MOVE-IN READY WITH SELLER FINANCING AVAILABLE! Located in the highly desirable NORTH HAMPTON golf community with NO CDD, mature trees, sidewalks and a low HOA, this beautifully maintained home includes a 1-year home warranty, plus cable, high-speed internet and home security monitoring in the HOA dues. The open floor plan features a spacious living area, dining room, breakfast nook, versatile flex room and an updated kitchen with 42'' wood cabinets and newer appliances. Fresh interior paint, brand-new carpet in all three bedrooms, tile throughout the main living areas and an included washer & dryer make this home truly move-in ready. Enjoy a large fully fenced backyard overlooking a peaceful preserve with plenty of room to relax, entertain, play or even add a pool. Community amenities include an Olympic-size pool, kiddie pool, tennis, pickleball, basketball, playground, Boat/RV storage and Lofton Creek access at the outpost with screened enjoyment area with a kayak launch, fishing dock and fish-cleaning station. Optional golf memberships available and restaurant/bar open to the public. Minutes to Amelia Island beaches, shopping, dining and Nassau county top-rated schools. Schedule your private showing today!
Active
$474,900
85048 BOSTICK WOOD Drive, Fernandina Beach, FL 32034
3beds
1,778sqft
Single Family Residence
Built in 2010
8,712 Square Feet Lot
$-- Zestimate®
$267/sqft
$219/mo HOA
What's special
Fresh interior paintMature treesOpen floor planVersatile flex roomIncluded washer and dryerBreakfast nookDining room
- 25 days
- 401
- 16
Likely to sell faster than
Zillow last checked:
Listing updated:
Listed by:
TONYA BAUDEK 904-477-5652,
SUMMER HOUSE REALTY 904-557-3020
Source: realMLS,MLS#: 2158425
Facts & features
Interior
Bedrooms & bathrooms
- Bedrooms: 3
- Bathrooms: 2
- Full bathrooms: 2
Heating
- Central, Electric
Cooling
- Central Air, Electric
Appliances
- Included: Dishwasher, Disposal, Dryer, Electric Range, Microwave, Refrigerator, Washer
- Laundry: In Unit
Features
- Ceiling Fan(s), Eat-in Kitchen, Entrance Foyer, Kitchen Island, Open Floorplan, Pantry, Primary Bathroom - Shower No Tub, Master Downstairs, Split Bedrooms, Walk-In Closet(s)
- Flooring: Carpet, Tile
Interior area
- Total interior livable area: 1,778 sqft
Video & virtual tour
Property
Parking
- Total spaces: 2
- Parking features: Additional Parking, Garage, Garage Door Opener, RV Access/Parking
- Garage spaces: 2
Features
- Levels: One
- Stories: 1
- Patio & porch: Covered, Porch, Rear Porch
- Fencing: Fenced,Back Yard
- Has view: Yes
- View description: Protected Preserve, Trees/Woods
Lot
- Size: 8,712 Square Feet
- Features: Dead End Street, Irregular Lot, Many Trees, Sprinklers In Front, Sprinklers In Rear, Wooded
Details
- Parcel number: 122N27146002690000
- Zoning description: Residential
Construction
Type & style
- Home type: SingleFamily
- Architectural style: Ranch
- Property subtype: Single Family Residence
Materials
- Fiber Cement, Frame
- Roof: Shingle
Condition
- New construction: No
- Year built: 2010
Utilities & green energy
- Sewer: Public Sewer
- Water: Public
- Utilities for property: Cable Available, Cable Connected, Sewer Available, Sewer Connected, Water Available, Water Connected
Community & HOA
Community
- Security: Security System Owned
- Subdivision: North Hampton
HOA
- Has HOA: Yes
- Amenities included: Pool, Barbecue, Basketball Court, Children's Pool, Clubhouse, Golf Course, Management - Part Time, Park, Pickleball, Playground, RV/Boat Storage, Tennis Court(s)
- Services included: Cable TV, Internet, Security
- HOA fee: $1,312 semi-annually
- HOA name: North Hampton
Location
- Region: Fernandina Beach
Financial & listing details
- Price per square foot: $267/sqft
- Tax assessed value: $449,750
- Annual tax amount: $6,904
- Date on market: 8/4/2026
- Listing terms: Cash,Conventional,FHA,Lease Option,Lease Purchase,Owner May Carry,Private Financing Available,USDA Loan,VA Loan
- Road surface type: Paved
Estimated market value
Not available
Estimated sales range
Not available
Not available
Price history
| Date | Event | Price |
|---|---|---|
| 8/4/2026 | Listed for sale | $474,900$267/sqft |
Source:  realMLS #2158425 Report a problem realMLS #2158425 Report a problem | ||
| 8/1/2026 | Listing removed | $474,900$267/sqft |
Source:  AINCAR #115447 Report a problem AINCAR #115447 Report a problem | ||
| 6/1/2026 | Price change | $474,900-0.9%$267/sqft |
Source: AINCAR #115447 Report a problem | ||
| 3/31/2026 | Listed for sale | $479,000-4.2%$269/sqft |
Source: AINCAR #115447 Report a problem | ||
| 2/3/2026 | Listing removed | -- |
Source: Owner Report a problem | ||
| 11/5/2025 | Listed for sale | $500,000+22.9%$281/sqft |
Source: Owner Report a problem | ||
| 6/16/2022 | Sold | $407,000-4.2%$229/sqft |
Source: AINCAR #99151 Report a problem | ||
| 6/6/2022 | Pending sale | $425,000$239/sqft |
Source: AINCAR #99151 Report a problem | ||
| 5/20/2022 | Listed for sale | $425,000$239/sqft |
Source: AINCAR #99151 Report a problem | ||
| 4/29/2022 | Pending sale | $425,000$239/sqft |
Source: AINCAR #99151 Report a problem | ||
| 4/29/2022 | Listed for sale | $425,000+112.5%$239/sqft |
Source: AINCAR #99151 Report a problem | ||
| 7/20/2017 | Listing removed | $1,700$1/sqft |
Source: Chaplin Williams Rentals, Inc. Report a problem | ||
| 5/31/2017 | Listed for rent | $1,700$1/sqft |
Source: Chaplin Williams Rentals, Inc. Report a problem | ||
| 10/4/2013 | Sold | $200,000-9.9%$112/sqft |
Source: AINCAR #60715 Report a problem | ||
| 8/10/2013 | Listed for sale | $221,900+21.9%$125/sqft |
Source: CENTURY 21 John T. Ferreira & Son, Inc. #60715 Report a problem | ||
| 2/8/2012 | Sold | $182,000-1.6%$102/sqft |
Source: AINCAR #55790 Report a problem | ||
| 9/19/2011 | Price change | $184,900-11.8%$104/sqft |
Source: VENTURE DEVELOPMENT REALTY #592708 Report a problem | ||
| 5/12/2011 | Listed for sale | $209,730$118/sqft |
Source: ICI Homes Report a problem | ||
Public tax history
| Year | Property taxes | Tax assessment |
|---|---|---|
| 2025 | $6,904 +1.7% | $449,750 +3.5% |
| 2024 | $6,790 +1.1% | $434,481 +3.2% |
| 2023 | $6,717 +55.4% | $420,850 +58.5% |
| 2022 | $4,323 +13.9% | $265,442 +10% |
| 2021 | $3,796 +2.6% | $241,311 +4.1% |
| 2020 | $3,699 +5.8% | $231,731 +7% |
| 2019 | $3,497 | $216,588 -0.4% |
| 2018 | $3,497 -1.6% | $217,427 -0.4% |
| 2017 | $3,553 +7.5% | $218,267 +4.5% |
| 2016 | $3,304 +3% | $208,891 +4.7% |
| 2015 | $3,207 +2.2% | $199,531 +7.3% |
| 2014 | $3,137 | $185,989 +5.7% |
| 2013 | -- | $175,899 -0.4% |
| 2012 | -- | $176,613 -10.8% |
| 2011 | -- | $197,965 +295.9% |
| 2003 | -- | $50,000 |
| 2002 | -- | $50,000 |
Find assessor info on the county website
Monthly payment
Est. payment
Payment breakdown
Explore the cost of this home by adjusting the details. Changes won't be saved.Climate risks
Neighborhood: 32034
Nearby schools
Schools provided by the listing agent
- Elementary: Yulee
- Middle: Yulee
- High: Yulee
Source: realMLS. This data may not be complete. We recommend contacting the local school district to confirm school assignments for this home.
- $605,0003 bd3 ba2.4k sqft85020 Bostick Wood Dr, Fernandina Beach, FL 32034Sold

- $520,8004 bd3 ba1.9k sqft85032 Bostick Wood Dr, Fernandina Beach, FL 32034Off Market

- $640,9005 bd4 ba3.2k sqft85060 Bostick Wood Dr, Fernandina Beach, FL 32034Off Market
- $725,0004 bd4 ba2.9k sqft85076 Bostick Wood Dr, Fernandina Beach, FL 32034Sold

Similar homes
- $495,0004 bd2 ba2.2k sqft85414 Sagaponack Dr, Fernandina Beach, FL 32034For Sale
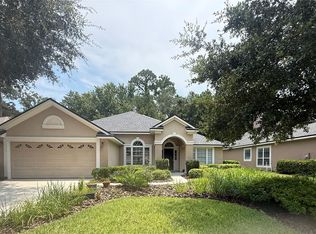 MLS ID #116894, Mary O'Donnell, KELLER WILLIAMS REALTY / FB OFFICE. AINCAR
 - $444,9003 bd3 ba2k sqft83796 NETHER Street, Fernandina Beach, FL 32034For Sale
 MLS ID #2151673, Debbie Espinosa. realMLS
 - $399,9003 bd2 ba1.8k sqft96141 Long Beach Dr, Fernandina Beach, FL 32034For Sale
 MLS ID #116928, Jason Collins, CENTURY 21 MILLER ELITE. AINCAR
 - $590,0004 bd3 ba2.4k sqft33206 Prairie Parke Pl, Fernandina Beach, FL 32034For Sale
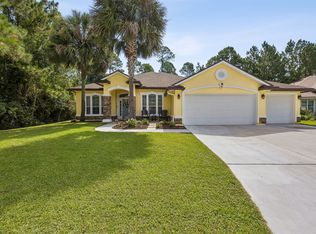 MLS ID #117158, Keith Davis, RECIPROCAL LISTINGS. AINCAR
