Sellers Offering $3500 towards buyers closing costs and a home warranty! Welcome to this stunning move-in ready home on a premium preserve lot in one of Heron Isles' most tranquil settings. You must see what sets this home apart, including the recently fully enclosed patio adding 275 square feet of living space, perfect for relaxing or entertaining year-round!
This exceptional 4-bedroom, 3-full-bath home with a 3-car garage impresses from the moment you walk in. Soaring ceilings and wood-look ceramic tile flow throughout the main living areas and primary suite, creating a warm, sophisticated atmosphere.
The gourmet kitchen features 42" white cabinetry, quartz countertops, stainless steel appliances, a drop-in cooktop, California island with farmhouse sink, and walk-in pantry. A breakfast nook, formal dining area, open living room, and flexible bonus space — ideal for an office, den, or playroom — complete the main level.
The primary suite offers a spa-inspired ensuite with soaking tub, separate shower, dual vanities, and oversized walk-in closet. Two additional bedrooms and a full bath are also located downstairs.
Upstairs, a spacious fourth bedroom with full bath provides the perfect guest suite, office, or bonus room. Also features a whole home water softener!
Conveniently located near shopping, highways, and everyday amenities. This one has it all — come take a look today!
For sale
Price cut: $10K (8/16)
$449,900
96017 Breezeway Ct, Yulee, FL 32097
4beds
2,395sqft
Single Family Residence
Built in 2018
9,583 Square Feet Lot
$-- Zestimate®
$188/sqft
$8/mo HOA
What's special
Quartz countertopsBreakfast nookGourmet kitchenSoaring ceilingsSoaking tubPremium preserve lotFormal dining area
- 172 days
- 483
- 36
Zillow last checked:
Listing updated:
Listed by:
Jason Rogers 904-327-7826,
LPT REALTY
Source: AINCAR,MLS#: 115828 Originating MLS: Amelia Island-Nassau County Assoc of Realtors Inc
Originating MLS: Amelia Island-Nassau County Assoc of Realtors IncFacts & features
Interior
Bedrooms & bathrooms
- Bedrooms: 4
- Bathrooms: 3
- Full bathrooms: 3
Heating
- Central, Electric
Cooling
- Central Air, Electric
Appliances
- Included: Dishwasher, Microwave, Oven, Refrigerator, Water Softener Owned, Stove
Features
- Ceiling Fan(s), Split Bedrooms, Vaulted Ceiling(s)
- Windows: Vinyl
Interior area
- Total structure area: 2,395
- Total interior livable area: 2,395 sqft
Video & virtual tour
Property
Parking
- Total spaces: 3
- Parking features: Three Car Garage, Three or more Spaces, Garage Door Opener
- Garage spaces: 3
Features
- Levels: Two
- Stories: 2
- Patio & porch: Other, See Remarks
- Exterior features: Fence, IrrigationSprinklers
- Pool features: None
- Frontage type: Preservation
Lot
- Size: 9,583 Square Feet
- Dimensions: 62.64 x 168.60
Details
- Parcel number: 373N28074507480000
- Zoning: RES
- Special conditions: None
Construction
Type & style
- Home type: SingleFamily
- Architectural style: Two Story
- Property subtype: Single Family Residence
Materials
- Fiber Cement, Frame
- Roof: Shingle
Condition
- Resale
- Year built: 2018
Details
- Builder name: Dream Finders
Utilities & green energy
- Sewer: Public Sewer
- Water: Public
Community & HOA
Community
- Security: Security System
- Subdivision: Heron Isles
HOA
- Has HOA: Yes
- HOA fee: $100 annually
Location
- Region: Yulee
Financial & listing details
- Price per square foot: $188/sqft
- Tax assessed value: $359,569
- Annual tax amount: $4,737
- Date on market: 4/25/2026
- Cumulative days on market: 173 days
- Listing terms: Cash,Conventional,FHA,VA Loan
- Road surface type: Paved
Estimated market value
Not available
Estimated sales range
Not available
Not available
Price history
| Date | Event | Price |
|---|---|---|
| 8/16/2026 | Price change | $449,900-2.2%$188/sqft |
Source:  AINCAR #115828 Report a problem AINCAR #115828 Report a problem | ||
| 7/31/2026 | Price change | $459,900-2.1%$192/sqft |
Source:  realMLS #2142013 Report a problem realMLS #2142013 Report a problem | ||
| 6/1/2026 | Price change | $469,990-2.1%$196/sqft |
Source: realMLS #2142013 Report a problem | ||
| 4/25/2026 | Listed for sale | $479,990$200/sqft |
Source: AINCAR #115828 Report a problem | ||
| 4/21/2026 | Listing removed | $479,990$200/sqft |
Source: AINCAR #114672 Report a problem | ||
| 4/10/2026 | Price change | $479,990-1%$200/sqft |
Source: realMLS #2124277 Report a problem | ||
| 2/4/2026 | Price change | $484,990-2%$203/sqft |
Source: realMLS #2124277 Report a problem | ||
| 1/14/2026 | Listed for sale | $495,000+59.7%$207/sqft |
Source: realMLS #2124277 Report a problem | ||
| 1/11/2021 | Sold | $310,000-3.7%$129/sqft |
Source: realMLS #1068751 Report a problem | ||
| 10/22/2020 | Pending sale | $322,000$134/sqft |
Source: COLDWELL BANKER VANGUARD REALTY #1068751 Report a problem | ||
| 9/17/2020 | Price change | $322,000-2.4%$134/sqft |
Source: COLDWELL BANKER VANGUARD REALTY #1068751 Report a problem | ||
| 8/17/2020 | Listed for sale | $330,000+10.7%$138/sqft |
Source: COLDWELL BANKER VANGUARD REALTY #1068751 Report a problem | ||
| 4/30/2018 | Sold | $297,990+41.9%$124/sqft |
Source: AINCAR #79860 Report a problem | ||
| 2/24/2017 | Sold | $210,000$88/sqft |
Source: Public Record Report a problem | ||
Public tax history
| Year | Property taxes | Tax assessment |
|---|---|---|
| 2025 | $4,737 +1.1% | $281,199 +2.9% |
| 2024 | $4,688 +1.1% | $273,274 +3% |
| 2023 | $4,638 +7.8% | $265,315 +3% |
| 2022 | $4,301 +15% | $257,587 +21.3% |
| 2021 | $3,741 +0.2% | $212,345 +1.4% |
| 2020 | $3,734 +1.1% | $209,413 +2.3% |
| 2019 | $3,691 | $204,705 +582.4% |
| 2018 | $3,691 +164.2% | $30,000 +900% |
| 2017 | $1,397 | $3,000 |
Find assessor info on the county website
Monthly payment
Est. payment
Payment breakdown
Explore the cost of this home by adjusting the details. Changes won't be saved.Climate risks
Neighborhood: 32097
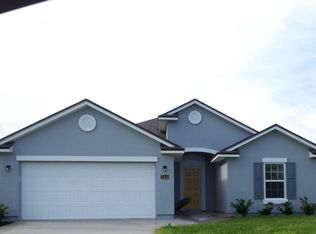
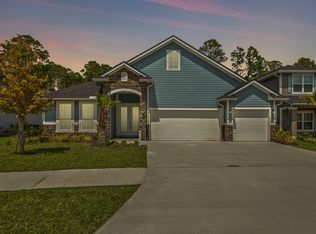

Similar homes
- $419,0004 bd2 ba1.9k sqft97492 Albatross Dr, Yulee, FL 32097For Sale
 MLS ID #117129, Lorel Bennett, IRON VALLEY REAL ESTATE NORTH FLORIDA. AINCAR
 - $425,0004 bd2 ba2k sqft86385 Peeples Rd, Yulee, FL 32097For Sale
 MLS ID #116890, Angela Garcia, WATSON REALTY CORP.. AINCAR
 - $450,0004 bd2 ba1.8k sqft77027 Hardwood Ct, Yulee, FL 32097For Sale
 MLS ID #116113, Heather Powell, UNITED REAL ESTATE GALLERY. AINCAR
 - $419,9004 bd2 ba2.1k sqft86148 Preserve Pl, Yulee, FL 32097For Sale
 MLS ID #116166, Capprice Kitchen, CHRISTIE'S INTERNATIONAL REAL ESTATE FIRST COAST. AINCAR
 - $449,9184 bd3 ba2.3k sqft105 Nutgall Dr, Saint Marys, GA 31558Active
 MLS ID #10857587, Donald Shearin, Atlantic Salt Realty. GAMLS
