Thoughtfully designed 4 bed/3 bath home with modern finishes and an open, inviting layout located in the highly sought-after Tributary community. The upgraded kitchen features abundant cabinetry, quartz tops, tile and quartz backsplash, a large center island, stainless steel appliances, gas stove top, and plenty of prep space while overlooking the dining and living areas. Coffered ceiling in living room with surround sound and a fireplace. The generous primary suite provides a bay window, tray ceiling, spacious walk-in closet soaking tub, and walk in shower. Additional bedrooms offer flexibility for family, guests, or a home office. The guest room used for the theater/game room offers plumbed closet ready for your future wet bar. Large sliding pocketed door to the covered lanai which overlooks the preserve and features a retractable screen to keep bugs away and surround sound. Additional upgrades include comfort height countertops, upgraded data lines in the garage and bedrooms, and prewired for security inside/outside. Located in the resort-style Tributary community, residents enjoy exceptional amenities including a clubhouse, swimming pool, fitness center, playgrounds, walking trails, dog park, pickleball courts, and more. Conveniently situated just minutes from shopping, dining, top-rated schools, I-95, Jacksonville International Airport, Kings Bay Naval Base, and the beautiful beaches of Amelia Island, this home offers the perfect combination of comfort, convenience, and community.
For sale
Price cut: $10K (8/31)
$490,000
75424 Sunberry Dr, Yulee, FL 32097
4beds
2,526sqft
Single Family Residence
Built in 2022
7,736 Square Feet Lot
$-- Zestimate®
$194/sqft
$13/mo HOA
What's special
Modern finishesLarge center islandBay windowQuartz topsPlenty of prep spaceTile and quartz backsplashGas stove top
- 115 days
- 399
- 40
Zillow last checked:
Listing updated:
Listed by:
Savannah Johnson 904-868-5775,
ONE SOTHEBYS INTERNATIONAL REALTY
Source: AINCAR,MLS#: 116559 Originating MLS: Amelia Island-Nassau County Assoc of Realtors Inc
Originating MLS: Amelia Island-Nassau County Assoc of Realtors IncFacts & features
Interior
Bedrooms & bathrooms
- Bedrooms: 4
- Bathrooms: 3
- Full bathrooms: 3
Heating
- Central, Electric
Cooling
- Central Air, Electric
Appliances
- Included: Some Gas Appliances, Dishwasher, Microwave, Oven, Stove
Features
- Fireplace, Split Bedrooms, Window Treatments
- Windows: Vinyl, Blinds
- Has fireplace: Yes
Interior area
- Total structure area: 2,526
- Total interior livable area: 2,526 sqft
Property
Parking
- Total spaces: 3
- Parking features: Three Car Garage, Three or more Spaces
- Garage spaces: 3
Features
- Levels: One
- Stories: 1
- Patio & porch: Rear Porch, Covered, Patio, Screened
- Exterior features: Irrigation Sprinklers
- Pool features: Community
- Frontage type: Preservation
Lot
- Size: 7,736 Square Feet
- Dimensions: 120 x 60
Details
- Parcel number: 102N26201002070000
- Zoning: PUD
- Special conditions: None
Construction
Type & style
- Home type: SingleFamily
- Architectural style: One Story
- Property subtype: Single Family Residence
Materials
- Fiber Cement
- Roof: Shingle
Condition
- Resale
- Year built: 2022
Details
- Builder name: Dreamfinders
Utilities & green energy
- Sewer: Public Sewer
- Water: Public
Community & HOA
Community
- Features: Pool
- Subdivision: Tributary
HOA
- Has HOA: Yes
- HOA fee: $150 annually
Location
- Region: Yulee
Financial & listing details
- Price per square foot: $194/sqft
- Tax assessed value: $408,712
- Annual tax amount: $8,234
- Date on market: 6/30/2026
- Cumulative days on market: 116 days
- Listing terms: Cash,Conventional,FHA,USDA Loan,VA Loan
- Road surface type: Paved
Estimated market value
Not available
Estimated sales range
Not available
Not available
Price history
| Date | Event | Price |
|---|---|---|
| 8/31/2026 | Price change | $490,000-2%$194/sqft |
Source:  realMLS #2155365 Report a problem realMLS #2155365 Report a problem | ||
| 7/22/2026 | Price change | $500,000-2.9%$198/sqft |
Source:  AINCAR #116559 Report a problem AINCAR #116559 Report a problem | ||
| 6/30/2026 | Listed for sale | $515,000+19.6%$204/sqft |
Source: AINCAR #116559 Report a problem | ||
| 6/22/2022 | Sold | $430,425$170/sqft |
Source: Public Record Report a problem | ||
Public tax history
| Year | Property taxes | Tax assessment |
|---|---|---|
| 2025 | $8,234 +0.8% | $388,913 +2.9% |
| 2024 | $8,166 -5.8% | $377,952 +4.2% |
| 2023 | $8,671 +124.6% | $362,648 +457.9% |
| 2022 | $3,861 +14.8% | $65,000 +30% |
| 2021 | $3,364 | $50,000 |
Find assessor info on the county website
Monthly payment
Est. payment
Payment breakdown
Explore the cost of this home by adjusting the details. Changes won't be saved.Climate risks
Neighborhood: 32097
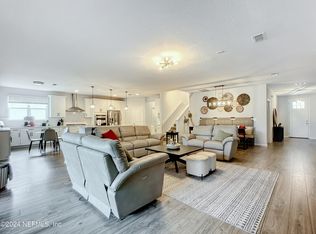
Similar homes
- $550,0005 bd4 ba3.1k sqft75203 White Rabbit Ave, Yulee, FL 32097For Sale
 MLS ID #117568, Savannah Johnson, ONE SOTHEBYS INTERNATIONAL REALTY. AINCAR
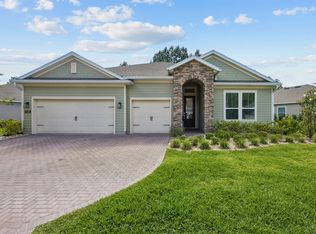
 - $465,0004 bd3 ba2.2k sqft82028 Hooded Warbler Ct, Yulee, FL 32097For Sale
 MLS ID #117152, Dean Miller, CENTURY 21 MILLER ELITE. AINCAR
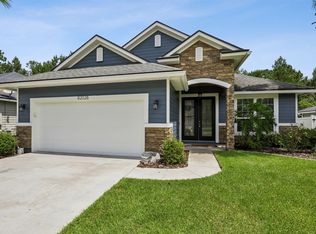
 - $534,0004 bd4 ba2.9k sqft83355 Purple Martin Dr, Yulee, FL 32097For Sale
 MLS ID #117263, Renee Cotromano, REAL BROKER LLC. AINCAR
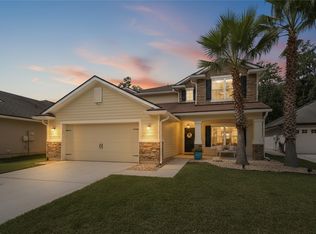
 - $410,5004 bd3 ba2k sqft75286 Plumbago Trce, Yulee, FL 32097For Sale
 MLS ID #116709, Lisa Stewart, IRON VALLEY REAL ESTATE NORTH FLORIDA. AINCAR
