Welcome to 86100 Preserve Place in Yulee, with an opportunity to assume a VA mortgage at an attractive 2.25% interest rate! Tucked away at the end of a quiet cul-de-sac, this inviting home offers a peaceful, secluded feel with community recreation space bordering two sides of the property. Inside, the spacious kitchen is a standout, featuring an enormous solid-surface island perfect for meal prep, casual dining, and gathering, plus a convenient butler’s pantry for added storage and entertaining ease. The spacious main-level primary suite offers everyday convenience, while every bedroom provides ample space to comfortably accommodate a queen-sized bed. Upstairs, a separate great room offers the perfect space for kids to play, hang out, or enjoy their own retreat near their bedrooms. Downstairs, the family room’s expansive sliding glass door opens to a covered lanai, creating a seamless connection to the fully fenced backyard—ideal for relaxing or enjoying outdoor living. Residents can also enjoy the community pool, fields, and playground, adding great ways to make the most of Florida living. The assumable VA mortgage is subject to lender approval and loan assumption requirements. Come discover the comfort, privacy, and lifestyle this special home has to offer!
For sale
$454,800
86100 Preserve Pl, Yulee, FL 32097
4beds
2,927sqft
Single Family Residence
Built in 2017
6,969 Square Feet Lot
$446,700 Zestimate®
$155/sqft
$75/mo HOA
What's special
Covered lanaiEnormous solid-surface islandQuiet cul-de-sacSpacious main-level primary suiteSpacious kitchenFully fenced backyard
- 1 day
- 172
- 11
Likely to sell faster than
Zillow last checked:
Listing updated:
Listed by:
Jessica Miller 904-753-1715,
KELLER WILLIAMS REALTY / FB OFFICE
Source: AINCAR,MLS#: 117591 Originating MLS: Amelia Island-Nassau County Assoc of Realtors Inc
Originating MLS: Amelia Island-Nassau County Assoc of Realtors IncFacts & features
Interior
Bedrooms & bathrooms
- Bedrooms: 4
- Bathrooms: 3
- Full bathrooms: 2
- Partial bathrooms: 1
Primary bedroom
- Description: Flooring: Carpet
- Level: Main
- Dimensions: 17 x 13
Bedroom
- Description: Flooring: Carpet
- Level: Upper
- Dimensions: 13 x 11
Bedroom
- Description: Flooring: Carpet
- Level: Upper
- Dimensions: 13 x 11
Bedroom
- Description: Flooring: Carpet
- Level: Upper
- Dimensions: 12 x 12
Family room
- Description: Flooring: Tile
- Level: Main
- Dimensions: 22 x 17
Great room
- Description: Flooring: Carpet
- Level: Upper
- Dimensions: 12 x 14
Kitchen
- Description: Flooring: Tile
- Level: Main
- Dimensions: 19 x 16
Office
- Description: Flooring: Carpet
- Level: Main
- Dimensions: 13 x 15
Heating
- Central, Electric, Heat Pump
Cooling
- Central Air, Electric, Heat Pump
Appliances
- Included: Dishwasher, Microwave, Refrigerator, Water Softener Owned, Stove
Features
- Ceiling Fan(s), Cable TV, Vaulted Ceiling(s), Window Treatments
- Windows: Insulated Windows, Screens, Blinds, Drapes
Interior area
- Total structure area: 2,927
- Total interior livable area: 2,927 sqft
Video & virtual tour
Property
Parking
- Total spaces: 2
- Parking features: Two Car Garage, Garage Door Opener
- Garage spaces: 2
Features
- Levels: Two
- Stories: 2
- Patio & porch: Rear Porch, Covered, Patio
- Exterior features: Fence, IrrigationSprinklers
- Pool features: Community
- Frontage type: Other,See Remarks
Lot
- Size: 6,969 Square Feet
- Dimensions: 60 x 130
Details
- Parcel number: 422N27437200410000
- Zoning: PUD
- Special conditions: None
Construction
Type & style
- Home type: SingleFamily
- Architectural style: Two Story
- Property subtype: Single Family Residence
Materials
- Frame, Vinyl Siding
- Roof: Shingle
Condition
- Resale
- Year built: 2017
Details
- Builder name: SEDA
Utilities & green energy
- Sewer: Public Sewer
- Water: Public
- Utilities for property: Cable Available
Community & HOA
Community
- Features: Pool
- Security: Security System
- Subdivision: Hideaway
HOA
- Has HOA: Yes
- HOA fee: $895 annually
Location
- Region: Yulee
Financial & listing details
- Price per square foot: $155/sqft
- Tax assessed value: $419,797
- Annual tax amount: $3,758
- Date on market: 10/8/2026
- Cumulative days on market: 2 days
- Listing terms: Assumable,Cash,Conventional,FHA,USDA Loan,VA Loan
- Road surface type: Paved
Estimated market value
$446,700
$424,000 - $469,000
$2,767/mo
Price history
| Date | Event | Price |
|---|---|---|
| 10/8/2026 | Listed for sale | $454,800+72.4%$155/sqft |
Source:  AINCAR #117591 Report a problem AINCAR #117591 Report a problem | ||
| 8/25/2017 | Sold | $263,850$90/sqft |
Source:  realMLS #865514 Report a problem realMLS #865514 Report a problem | ||
Public tax history
| Year | Property taxes | Tax assessment |
|---|---|---|
| 2025 | $3,758 +1.4% | $285,110 +2.9% |
| 2024 | $3,707 +1.4% | $277,075 +3% |
| 2023 | $3,657 +13% | $269,005 +5.1% |
| 2022 | $3,236 -1% | $255,927 +3% |
| 2021 | $3,269 +0.2% | $248,473 +1.4% |
| 2020 | $3,262 +1.5% | $245,042 +2.3% |
| 2019 | $3,214 | $239,533 +1.9% |
| 2018 | $3,214 +1% | $235,067 +840.3% |
| 2017 | $3,182 +740.8% | $25,000 +233.3% |
| 2016 | $378 | $7,500 |
Find assessor info on the county website
Monthly payment
Est. payment
Payment breakdown
Explore the cost of this home by adjusting the details. Changes won't be saved.Climate risks
Neighborhood: 32097


Similar homes
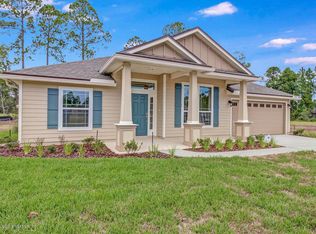
- $439,0003 bd2 ba1.4k sqft86212 Bear Ln, Yulee, FL 32097For Sale
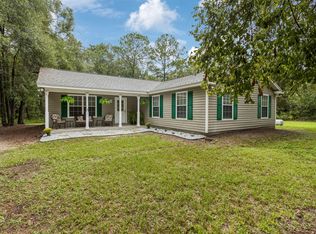 MLS ID #117556, Kelly Reynard, CENTURY 21 MILLER ELITE. AINCAR
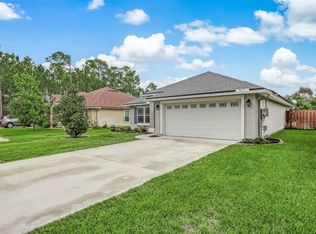
 - $459,0004 bd3 ba2.4k sqft85276 Harts Rd, Yulee, FL 32097For Sale By Owner

- $419,9004 bd2 ba2.1k sqft86148 Preserve Pl, Yulee, FL 32097For Sale
 MLS ID #116166, Capprice Kitchen, CHRISTIE'S INTERNATIONAL REAL ESTATE FIRST COAST. AINCAR
 - $434,3504 bd3 ba2.4k sqft335 Discovery Way, Yulee, FL 32097New Construction
 MLS ID #117595, Charlie Rogers, D R HORTON REALTY, INC.. AINCAR
 - $389,0003 bd2 ba2k sqft86434 MOONLIT WALK CIRCLE, YULEE, FL 32097For Sale
 MLS ID #L4963831, Kim Connahey, HOUSE OF GLASS REAL ESTATE PM. Stellar MLS
