This beautifully designed two-story home offers a versatile floor plan tailored for modern living. Filled with natural light, the open-concept living area flows seamlessly into the stunning kitchen featuring a large center island, quartz countertops, elegant tile backsplash and a window over the sink that enhances the bright, airy feel of the space. Spacious downstairs office provides the perfect setting for study or flex space. Upgraded features, including crown molding, custom designed barn door and wood work throughout. Enjoy morning coffee on the oversized front porch, relax on the screened lanai and take advantage of the extended driveway offering ample parking for guests. Ideally situated within walking distance of the YMCA, top-rated Wildlight Elementary and luxury amenities, including the community pools, playgrounds, dog parks, miles of scenic trails, kayak launch, pickle ball, basketball and biking paths. This home embraces an active outdoor lifestyle. Just minutes from the beach and the charm of historic downtown Fernandina-you'll enjoy the perfect balance of nature, convenience and coastal living. Easy access to interstate 95, A1A, St. Mary's and nearby popular grocery stores and restaurants.
For sale
$399,000
323 Sweetgum St, Yulee, FL 32097
3beds
1,784sqft
Single Family Residence
Built in 2021
6,534 Square Feet Lot
$392,800 Zestimate®
$224/sqft
$101/mo HOA
What's special
Screened lanaiLarge center islandQuartz countertopsCustom designed barn doorOversized front porchFilled with natural lightWood work throughout
- 108 days
- 319
- 31
Zillow last checked:
Listing updated:
Listed by:
Jenny Snead 904-742-4922,
FLORIDA HOMES REALTY & MORTGAGE
Source: AINCAR,MLS#: 116469 Originating MLS: Amelia Island-Nassau County Assoc of Realtors Inc
Originating MLS: Amelia Island-Nassau County Assoc of Realtors IncFacts & features
Interior
Bedrooms & bathrooms
- Bedrooms: 3
- Bathrooms: 3
- Full bathrooms: 2
- Partial bathrooms: 1
Heating
- Central, Electric
Cooling
- Central Air, Electric
Appliances
- Included: Dryer, Dishwasher, Microwave, Oven, Refrigerator, Water Softener Owned, Stove, Washer
Features
- Ceiling Fan(s), French Door(s)/Atrium Door(s), Split Bedrooms, Window Treatments
- Doors: French Doors
- Windows: Insulated Windows, Blinds
Interior area
- Total structure area: 1,784
- Total interior livable area: 1,784 sqft
Property
Parking
- Total spaces: 2
- Parking features: Driveway, Two Car Garage, On Street, Garage Door Opener
- Garage spaces: 2
- Has uncovered spaces: Yes
Features
- Levels: Two
- Stories: 2
- Patio & porch: Rear Porch, Covered, Front Porch, Patio, Screened
- Exterior features: Sprinkler/Irrigation
- Pool features: Community
Lot
- Size: 6,534 Square Feet
- Dimensions: .15
Details
- Parcel number: 442N27100301140000
- Zoning: PUD
- Special conditions: None
Construction
Type & style
- Home type: SingleFamily
- Architectural style: Two Story
- Property subtype: Single Family Residence
Materials
- Fiber Cement
- Roof: Shingle
Condition
- Resale
- Year built: 2021
Utilities & green energy
- Sewer: Public Sewer
- Water: Public
Community & HOA
Community
- Features: Pool
- Subdivision: WILDLIGHT
HOA
- Has HOA: Yes
- HOA fee: $606 semi-annually
Location
- Region: Yulee
Financial & listing details
- Price per square foot: $224/sqft
- Tax assessed value: $369,146
- Annual tax amount: $4,320
- Date on market: 6/19/2026
- Cumulative days on market: 109 days
- Listing terms: Cash,Conventional,FHA,VA Loan
- Road surface type: Paved
Estimated market value
$392,800
$373,000 - $412,000
$2,760/mo
Price history
| Date | Event | Price |
|---|---|---|
| 6/19/2026 | Listed for sale | $399,000-1.5%$224/sqft |
Source:  AINCAR #116469 Report a problem AINCAR #116469 Report a problem | ||
| 4/16/2026 | Listing removed | $405,000$227/sqft |
Source:  realMLS #2113735 Report a problem realMLS #2113735 Report a problem | ||
| 10/16/2025 | Listed for sale | $405,000-3.3%$227/sqft |
Source: AINCAR #113899 Report a problem | ||
| 12/8/2024 | Listing removed | $419,000$235/sqft |
Source: realMLS #2033389 Report a problem | ||
| 8/7/2024 | Price change | $419,000-1.4%$235/sqft |
Source: AINCAR #108850 Report a problem | ||
| 6/24/2024 | Listed for sale | $425,000-2.3%$238/sqft |
Source: realMLS #2033389 Report a problem | ||
| 12/21/2023 | Listing removed | -- |
Source: realMLS #1240033 Report a problem | ||
| 7/28/2023 | Listed for sale | $435,000+31.4%$244/sqft |
Source: AINCAR #105273 Report a problem | ||
| 10/15/2021 | Sold | $330,989$186/sqft |
Source: AINCAR #97196 Report a problem | ||
Public tax history
| Year | Property taxes | Tax assessment |
|---|---|---|
| 2025 | $4,320 +1.9% | $240,852 +2.9% |
| 2024 | $4,238 +1.9% | $234,064 +3% |
| 2023 | $4,161 +8.3% | $227,247 +3% |
| 2022 | $3,841 +93% | $220,628 +341.3% |
| 2021 | $1,990 +30.7% | $50,000 +332.9% |
| 2020 | $1,523 | $11,549 |
Find assessor info on the county website
Monthly payment
Est. payment
Payment breakdown
Explore the cost of this home by adjusting the details. Changes won't be saved.Climate risks
Neighborhood: 32097
Similar homes
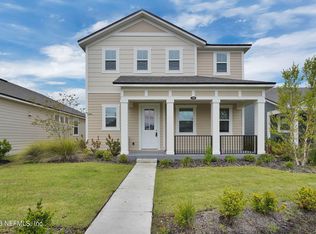
- $399,9003 bd2 ba1.6k sqft624 PALMETTO Place, Yulee, FL 32097For Sale
 MLS ID #2139159, MICHELLE DIANE HIGH. realMLS
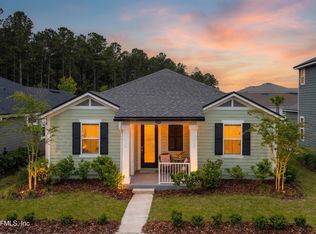
 - $419,9004 bd2 ba1.8k sqft82112 HOODED WARBLER Court, Yulee, FL 32097For Sale
 MLS ID #2167511, CHRISTINE RADFORD. realMLS
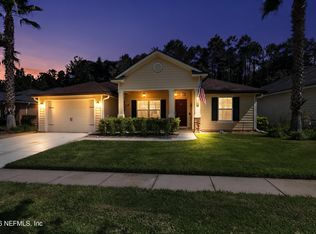
 - $379,0003 bd2 ba1.7k sqft82079 Hooded Warbler Ct, Yulee, FL 32097For Sale
 MLS ID #117148, Renee Cotromano, REAL BROKER LLC. AINCAR
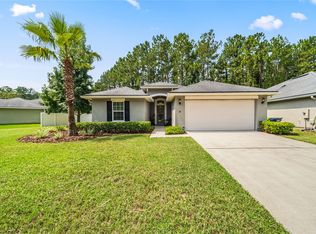
 - $479,0004 bd3 ba2.4k sqft315 Sweetgum St, Yulee, FL 32097For Sale
 MLS ID #116519, Tracy Osborne, DIAMOND REALTY GROUP OF AMELIA. AINCAR
