SELLER OFFERING $10,000 BUYER INCENTIVES FOR CLOSING COSTS, RATE BUY DOWN &/ OR PRE PAIDS, ETC. WITH ACCEPTABLE OFFER THAT SUCCESSFULLY CLOSES! LOWEST PRICED MOVE IN READY HOME OF THIS SIZE IN WILDLIGHT! Welcome home to this beautiful 4yr old home the highly sought-after Wildlight Community. Offering 4 bedrooms, 2.5 bathrooms, dedicated office with French doors & open bonus area upstairs. This thoughtfully designed home provides plenty of space for work, play & everyday living. The spacious floor plan features all bedrooms & laundry room conveniently located upstairs, the main level offers an inviting living area ideal for entertaining & gathering with family & friends. The Chef-inspired kitchen showcases elegant quartz countertops, walk-in pantry & abundant storage throughout, a large storage area tucked beneath the stairs. Additional highlights include dual HVAC systems for enhanced comfort & efficiency, Water Softener/Reverse Osmosis, a tandem 3-car garage, screened back porch & one of the larger lots in the community with room to add a pool & create your own backyard oasis. Wildlight offers an unmatched lifestyle with 2 community pools, parks, playground, pickleball court, walking & bicycling trails & a YMCA. Residents enjoy nearby shopping, restaurants, hospitals, schools & everyday essentials in this golf cart-friendly community. Wildlight is also known for its vibrant calendar of events, including monthly farmers markets, golf cart parades, holiday celebrations & neighborhood gatherings. Located in A-rated Nassau County School District, surrounded by parks, preserves & scenic trails, this home delivers comfort, convenience & outdoor living. Come discover why Wildlight is not just a community, but a Lifestyle!
For sale
Price cut: $6K (10/5)
$479,000
315 Sweetgum St, Yulee, FL 32097
4beds
2,498sqft
Single Family Residence
Built in 2022
10,297 Square Feet Lot
$476,700 Zestimate®
$192/sqft
$103/mo HOA
What's special
Open bonus area upstairsElegant quartz countertopsAbundant storage throughoutSpacious floor planChef-inspired kitchenScreened back porchWalk-in pantry
- 104 days
- 526
- 27
Zillow last checked:
Listing updated:
Listed by:
Tracy Osborne 904-338-1997,
DIAMOND REALTY GROUP OF AMELIA
Source: AINCAR,MLS#: 116519 Originating MLS: Amelia Island-Nassau County Assoc of Realtors Inc
Originating MLS: Amelia Island-Nassau County Assoc of Realtors IncFacts & features
Interior
Bedrooms & bathrooms
- Bedrooms: 4
- Bathrooms: 3
- Full bathrooms: 2
- Partial bathrooms: 1
Heating
- Central, Electric
Cooling
- Central Air, Electric
Appliances
- Included: Some Gas Appliances, Dryer, Dishwasher, Microwave, Refrigerator, Water Softener Owned, Stove, Washer
Features
- Ceiling Fan(s), French Door(s)/Atrium Door(s), Window Treatments
- Doors: French Doors
- Windows: Other, See Remarks, Blinds
Interior area
- Total structure area: 2,498
- Total interior livable area: 2,498 sqft
Property
Parking
- Total spaces: 3
- Parking features: Driveway, Three Car Garage, Three or more Spaces, On Street, Garage Door Opener
- Garage spaces: 3
- Has uncovered spaces: Yes
Features
- Levels: Two
- Stories: 2
- Patio & porch: Rear Porch, Front Porch, Screened
- Pool features: Community
Lot
- Size: 10,297 Square Feet
Details
- Parcel number: 442N27100301130000
- Zoning: PUD
- Special conditions: None
Construction
Type & style
- Home type: SingleFamily
- Architectural style: Two Story
- Property subtype: Single Family Residence
Materials
- Fiber Cement, Frame
- Roof: Shingle
Condition
- Resale
- Year built: 2022
Details
- Builder name: Mattamy
Utilities & green energy
- Sewer: Public Sewer
- Water: Public
Community & HOA
Community
- Features: Pool
- Subdivision: WILDLIGHT
HOA
- Has HOA: Yes
- HOA fee: $618 semi-annually
Location
- Region: Yulee
Financial & listing details
- Price per square foot: $192/sqft
- Tax assessed value: $456,192
- Annual tax amount: $4,616
- Date on market: 6/27/2026
- Cumulative days on market: 104 days
- Listing terms: Cash,Conventional,FHA,USDA Loan,VA Loan
- Road surface type: Paved
Estimated market value
$476,700
$453,000 - $501,000
$3,187/mo
Price history
| Date | Event | Price |
|---|---|---|
| 10/5/2026 | Price change | $479,000-1.2%$192/sqft |
Source:  AINCAR #116519 Report a problem AINCAR #116519 Report a problem | ||
| 8/26/2026 | Price change | $485,000-2.8%$194/sqft |
Source: AINCAR #116519 Report a problem | ||
| 7/26/2026 | Price change | $499,000-5.7%$200/sqft |
Source: AINCAR #116519 Report a problem | ||
| 7/10/2026 | Price change | $529,000-5.4%$212/sqft |
Source: AINCAR #116519 Report a problem | ||
| 6/27/2026 | Listed for sale | $559,000+20.1%$224/sqft |
Source: AINCAR #116519 Report a problem | ||
| 7/25/2022 | Sold | $465,261+0.7%$186/sqft |
Source:  realMLS #1136664 Report a problem realMLS #1136664 Report a problem | ||
| 2/1/2022 | Price change | $462,087-0.1%$185/sqft |
Source: realMLS #1136664 Report a problem | ||
| 2/1/2022 | Pending sale | $462,566$185/sqft |
Source: realMLS #1136664 Report a problem | ||
| 1/26/2022 | Price change | $462,566+0.1%$185/sqft |
Source: AINCAR #97039 Report a problem | ||
| 1/12/2022 | Price change | $462,087+2.1%$185/sqft |
Source: realMLS #1136664 Report a problem | ||
| 1/2/2022 | Price change | $452,685+1.3%$181/sqft |
Source: AINCAR #97039 Report a problem | ||
| 12/1/2021 | Price change | $446,685+0%$179/sqft |
Source: realMLS #1136664 Report a problem | ||
| 12/1/2021 | Price change | $446,597+0.4%$179/sqft |
Source: AINCAR #97039 Report a problem | ||
| 11/2/2021 | Listed for sale | $444,993+0%$178/sqft |
Source: AINCAR #97039 Report a problem | ||
| 10/21/2021 | Listing removed | -- |
Source: AINCAR #97039 Report a problem | ||
| 10/14/2021 | Listed for sale | $444,818$178/sqft |
Source: AINCAR #97039 Report a problem | ||
Public tax history
| Year | Property taxes | Tax assessment |
|---|---|---|
| 2025 | $4,616 +1.9% | $237,614 +2.9% |
| 2024 | $4,528 +1.8% | $230,917 +3% |
| 2023 | $4,450 +88% | $224,191 +273.7% |
| 2022 | $2,367 +201% | $60,000 +20% |
| 2021 | $787 -27.6% | $50,000 +332.9% |
| 2020 | $1,086 | $11,549 |
Find assessor info on the county website
Monthly payment
Est. payment
Payment breakdown
Explore the cost of this home by adjusting the details. Changes won't be saved.Climate risks
Neighborhood: 32097
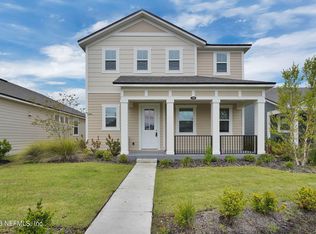
Similar homes
- $470,0004 bd3 ba2.2k sqft82028 Hooded Warbler Ct, Yulee, FL 32097For Sale
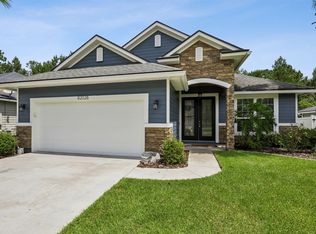 MLS ID #117152, Dean Miller, CENTURY 21 MILLER ELITE. AINCAR
 - $479,0003 bd2 ba2k sqft377 Saw Palmetto St, Yulee, FL 32097For Sale
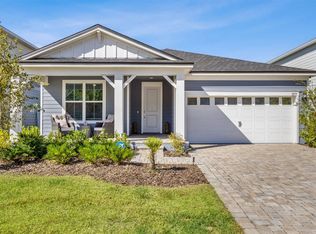 MLS ID #115840, Renee Cotromano, REAL BROKER LLC. AINCAR
 - $399,0003 bd3 ba1.7k sqft323 Sweetgum St, Yulee, FL 32097For Sale
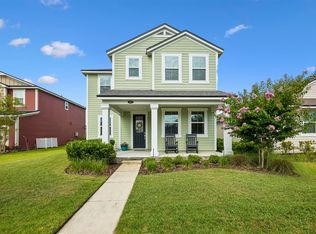 MLS ID #116469, Jenny Snead, FLORIDA HOMES REALTY & MORTGAGE. AINCAR
 - $454,0003 bd2 ba1.5k sqft676 JUBILEE Circle, Yulee, FL 32097For Sale
 MLS ID #2165932, CHERYA CAVANAUGH. realMLS
