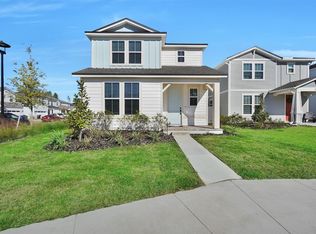
Rare Opportunity: 4.25% FHA ASSUMABLE Interest Rate for Qualified Buyers! Welcome to effortless living in sought-after Hawthorne Park at Wildlight. This impeccable 2024 built, 3 bedroom, 2.5 bath home offers bright, functional space with thoughtful upgrades throughout. Inside, enjoy an open floor plan, upgraded LVP flooring, Kitchen Aid appliances, quartz countertops, 42-inch cabinetry, and natural gas cooking. A private flex room with double doors makes a perfect office or bonus space. Upstairs, the light-filled owner’s suite is a relaxing retreat, with two additional bedrooms offering comfort and flexibility. Outside, low maintenance, fenced backyard with a private paver patio and covered porch. Plus a garage with durable epoxy shark coating floor. Life in Wildlight offers miles of walking and biking trails, two community pools including an open-air pavilion that overlooks a family-sized pool adjoining a six-lane lap pool, pickleball & tennis courts, parks and nearby restaurants. Quick access to I-95, JAX Airport, area hospitals, Kings Bay Naval Base and a short drive to Amelia Island's beaches. This is a home designed for easy living in a community where everyday feels like a vacation. Don't wait to see this gem!
Pending
Price cut: $4.1K (9/22)
$394,900
267 Plum Orchard Ln, Yulee, FL 32097
3beds
1,802sqft
Single Family Residence
Built in 2024
4,495 Square Feet Lot
$-- Zestimate®
$219/sqft
$103/mo HOA
What's special
Private paver patioCovered porchQuartz countertopsBright functional spaceOpen floor planNatural gas cookingUpgraded lvp flooring
- 53 days
- 355
- 43
Zillow last checked:
Listing updated:
Listed by:
Rebecca Hutchinson 904-536-2108,
IRON VALLEY REAL ESTATE NORTH FLORIDA,
Isabella Hutchinson 904-677-1982,
IRON VALLEY REAL ESTATE NORTH FLORIDA
Source: AINCAR,MLS#: 117211 Originating MLS: Amelia Island-Nassau County Assoc of Realtors Inc
Originating MLS: Amelia Island-Nassau County Assoc of Realtors IncFacts & features
Interior
Bedrooms & bathrooms
- Bedrooms: 3
- Bathrooms: 3
- Full bathrooms: 2
- Partial bathrooms: 1
Heating
- Central, Electric
Cooling
- Central Air, Electric
Appliances
- Included: Dryer, Dishwasher, Microwave, Refrigerator, Stove, Washer
Features
- Window Treatments
- Windows: Insulated Windows, Blinds
Interior area
- Total structure area: 1,802
- Total interior livable area: 1,802 sqft
Property
Parking
- Total spaces: 2
- Parking features: Driveway, Two Car Garage
- Garage spaces: 2
- Has uncovered spaces: Yes
Features
- Levels: Two
- Stories: 2
- Patio & porch: Rear Porch, Covered, Front Porch, Patio
- Exterior features: Fence
- Pool features: Community
Lot
- Size: 4,495 Square Feet
- Dimensions: 35 x 128.5
Details
- Parcel number: 442N27100700680000
- Zoning: PD
- Special conditions: None
Construction
Type & style
- Home type: SingleFamily
- Architectural style: Two Story
- Property subtype: Single Family Residence
Materials
- Fiber Cement
- Roof: Shingle
Condition
- Resale
- Year built: 2024
Details
- Builder name: Pulte
Utilities & green energy
- Sewer: Public Sewer
- Water: Public
Community & HOA
Community
- Features: Pool
- Subdivision: Hawthorn Park
HOA
- Has HOA: Yes
- HOA fee: $618 semi-annually
Location
- Region: Yulee
Financial & listing details
- Price per square foot: $219/sqft
- Tax assessed value: $370,481
- Annual tax amount: $4,496
- Date on market: 9/1/2026
- Cumulative days on market: 54 days
- Listing terms: Cash,Conventional,FHA,VA Loan
- Road surface type: Paved
Estimated market value
Not available
Estimated sales range
Not available
Not available
Price history
| Date | Event | Price |
|---|---|---|
| 10/23/2026 | Pending sale | $394,900$219/sqft |
Source:  AINCAR #117211 Report a problem AINCAR #117211 Report a problem | ||
| 9/22/2026 | Price change | $394,900-1%$219/sqft |
Source: AINCAR #117211 Report a problem | ||
| 9/1/2026 | Listed for sale | $399,000+1%$221/sqft |
Source: AINCAR #117211 Report a problem | ||
| 9/19/2024 | Sold | $395,000$219/sqft |
Source:  realMLS #2022032 Report a problem realMLS #2022032 Report a problem | ||
| 8/13/2024 | Pending sale | $395,000$219/sqft |
Source: realMLS #2022032 Report a problem | ||
| 8/2/2024 | Price change | $395,000+1.1%$219/sqft |
Source: realMLS #2022032 Report a problem | ||
| 7/28/2024 | Price change | $390,510+0.4%$217/sqft |
Source:  Pulte Report a problem Pulte Report a problem | ||
| 7/24/2024 | Price change | $388,910-2.5%$216/sqft |
Source: realMLS #2022032 Report a problem | ||
| 7/12/2024 | Price change | $398,910-1.2%$221/sqft |
Source: realMLS #2022032 Report a problem | ||
| 5/17/2024 | Price change | $403,910-2.1%$224/sqft |
Source: realMLS #2022032 Report a problem | ||
| 4/26/2024 | Price change | $412,410-0.4%$229/sqft |
Source: realMLS #2022032 Report a problem | ||
| 4/16/2024 | Listed for sale | $413,910$230/sqft |
Source: Pulte Report a problem | ||
Public tax history
| Year | Property taxes | Tax assessment |
|---|---|---|
| 2025 | $4,496 +102% | $262,704 +250.3% |
| 2024 | $2,226 | $75,000 |
Find assessor info on the county website
Monthly payment
Est. payment
Payment breakdown
Explore the cost of this home by adjusting the details. Changes won't be saved.Climate risks
Neighborhood: 32097
Similar homes
- $399,0003 bd3 ba1.7k sqft323 Sweetgum St, Yulee, FL 32097For Sale
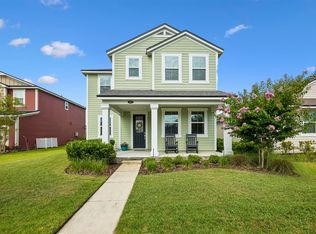 MLS ID #116469, Jenny Snead, FLORIDA HOMES REALTY & MORTGAGE. AINCAR
 - $449,0003 bd2 ba1.5k sqft676 JUBILEE Circle, Yulee, FL 32097For Sale
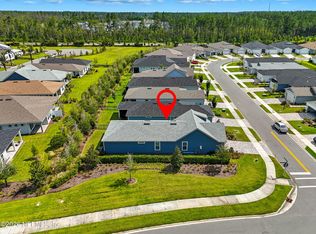 MLS ID #2165932, CHERYA CAVANAUGH. realMLS
 - $379,0002 bd2 ba1.5k sqft596 JUBILEE Circle, Yulee, FL 32097For Sale
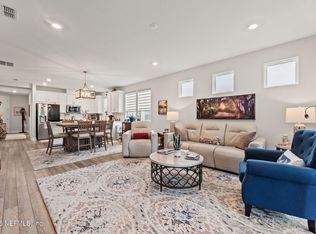 MLS ID #2139066, KATIE SMITH. realMLS
 - $424,9002 bd2 ba1.3k sqft318 Tranquil Trail Cir, Yulee, FL 32097For Sale
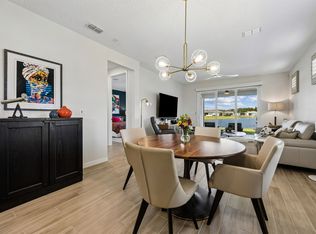 MLS ID #117578, Kim Price, IRON VALLEY REAL ESTATE NORTH FLORIDA. AINCAR
