Imagine coming home to peaceful preserve views, flexible living space, and a location close to schools, shopping, and everyday conveniences. Welcome to this spacious 5-bedroom, 3-bath home offering 2,494 sq. ft. in the newer Nassau Crossing community of Yulee. The thoughtfully designed two-story floor plan provides plenty of flexibility, with a guest bedroom and full bath downstairs while the primary suite and additional bedrooms are upstairs. The heart of the home is the open island kitchen featuring a gas cooktop and plenty of space for gathering and entertaining. Additional features include a gas on-demand water heater and a functional open-concept living area. Step outside to an inviting paver patio with a fire pit, perfect for relaxing or entertaining while enjoying peaceful preserve views. The backyard offers added privacy with fencing along the sides, complemented by attractive black aluminum fencing across the rear to preserve the natural view. Enjoy a convenient Yulee location near schools, shopping, dining, public parks, and area boat ramps, with easy access to US-17 and I-95. Commuters will appreciate convenient access to Kings Bay Naval Submarine Base, Jacksonville International Airport, Jacksonville, and Amelia Island. A great opportunity for buyers looking for space, flexibility, newer construction, proximity to schools, and a convenient Northeast Florida location.
For sale
$419,000
86026 Railway Pl, Yulee, FL 32097
5beds
2,494sqft
Single Family Residence
Built in 2020
7,840 Square Feet Lot
$-- Zestimate®
$168/sqft
$50/mo HOA
What's special
Open island kitchenGas cooktopPeaceful preserve views
- 43 days
- 508
- 64
Zillow last checked:
Listing updated:
Listed by:
Dean Miller 904-415-1151,
CENTURY 21 MILLER ELITE
Source: AINCAR,MLS#: 117076 Originating MLS: Amelia Island-Nassau County Assoc of Realtors Inc
Originating MLS: Amelia Island-Nassau County Assoc of Realtors IncFacts & features
Interior
Bedrooms & bathrooms
- Bedrooms: 5
- Bathrooms: 3
- Full bathrooms: 3
Heating
- Heat Pump
Cooling
- Central Air, Electric
Appliances
- Included: Some Gas Appliances, Dishwasher, Disposal, Microwave, Refrigerator, Stove
Features
- Ceiling Fan(s), Cable TV, Window Treatments
- Windows: Insulated Windows, Vinyl, Blinds
Interior area
- Total structure area: 2,494
- Total interior livable area: 2,494 sqft
Video & virtual tour
Property
Parking
- Total spaces: 2
- Parking features: Driveway, Two Car Garage, Garage Door Opener
- Garage spaces: 2
- Has uncovered spaces: Yes
Features
- Levels: Two
- Stories: 2
- Patio & porch: Open, Patio
- Exterior features: Fence, Sprinkler/Irrigation
- Pool features: None
- Frontage type: Preservation
Lot
- Size: 7,840 Square Feet
- Dimensions: 44 x 124 x 71 x 122
Details
- Parcel number: 422N27109001780000
- Zoning: PUD
- Special conditions: None
Construction
Type & style
- Home type: SingleFamily
- Architectural style: Two Story
- Property subtype: Single Family Residence
Materials
- Frame
- Roof: Shingle
Condition
- Resale
- Year built: 2020
Details
- Builder name: D.R. Horton
Utilities & green energy
- Sewer: Public Sewer
- Water: Public
- Utilities for property: Cable Available
Community & HOA
Community
- Subdivision: Nassau Crossing
HOA
- Has HOA: Yes
- HOA fee: $600 annually
Location
- Region: Yulee
Financial & listing details
- Price per square foot: $168/sqft
- Tax assessed value: $358,150
- Annual tax amount: $5,498
- Date on market: 8/26/2026
- Cumulative days on market: 44 days
- Listing terms: Cash,Conventional
- Road surface type: Paved
Estimated market value
Not available
Estimated sales range
Not available
Not available
Price history
| Date | Event | Price |
|---|---|---|
| 8/26/2026 | Listed for sale | $419,000-2.6%$168/sqft |
Source:  AINCAR #117076 Report a problem AINCAR #117076 Report a problem | ||
| 4/29/2024 | Sold | $430,000-2.3%$172/sqft |
Source: AINCAR #107365 Report a problem | ||
| 4/11/2024 | Pending sale | $440,000$176/sqft |
Source: AINCAR #107365 Report a problem | ||
| 2/22/2024 | Listed for sale | $440,000+0%$176/sqft |
Source:  realMLS #2009972 Report a problem realMLS #2009972 Report a problem | ||
| 6/30/2022 | Sold | $439,990$176/sqft |
Source: Public Record Report a problem | ||
| 5/16/2022 | Pending sale | $439,990$176/sqft |
Source: realMLS #1168344 Report a problem | ||
| 5/11/2022 | Listed for sale | $439,990$176/sqft |
Source: realMLS #1168344 Report a problem | ||
Public tax history
| Year | Property taxes | Tax assessment |
|---|---|---|
| 2025 | $5,498 +2.2% | $358,150 +4% |
| 2024 | $5,381 +3.4% | $344,321 +5.6% |
| 2023 | $5,205 +23.9% | $326,095 +16.7% |
| 2022 | $4,202 +1.7% | $279,318 +6.3% |
| 2021 | $4,132 | $262,646 |
Find assessor info on the county website
Monthly payment
Est. payment
Payment breakdown
Explore the cost of this home by adjusting the details. Changes won't be saved.Climate risks
Neighborhood: 32097

Similar homes
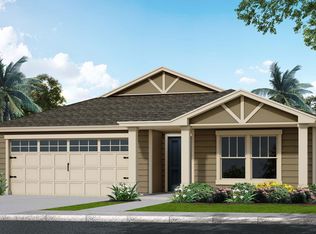
- $399,0004 bd3 ba2.4k sqft86201 Sand Hickory Trl, Yulee, FL 32097For Sale
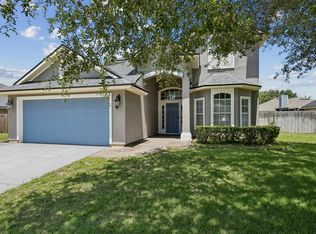 MLS ID #116521, Tonya Baudek, SUMMER HOUSE REALTY. AINCAR
 - $419,0004 bd2 ba1.9k sqft97492 Albatross Dr, Yulee, FL 32097For Sale
 MLS ID #117129, Lorel Bennett, IRON VALLEY REAL ESTATE NORTH FLORIDA. AINCAR
 - $424,9004 bd3 ba1.9k sqft83171 PURPLE MARTIN Drive, Yulee, FL 32097For Sale
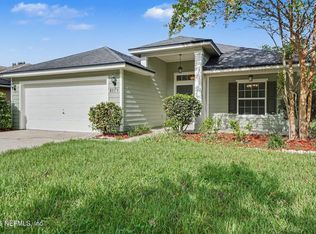 MLS ID #2164295, ROBERT E SALMONS. realMLS
 - $449,9004 bd3 ba2.3k sqft96017 Breezeway Ct, Yulee, FL 32097For Sale
 MLS ID #115828, Jason Rogers, LPT REALTY. AINCAR
