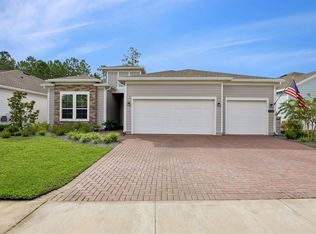
Welcome to Lakeview at Tributary, a premier 55+ active adult community where resort-style living meets everyday comfort. Perfectly situated on a premium homesite with tranquil pond views, this beautifully appointed residence features 3 bedrooms, 2 bathrooms, a private office, and a versatile flex room ideal for a hobby space, media room, fitness area, or additional living space.
Designed with both style and functionality in mind, the open-concept floor plan offers seamless flow for entertaining while providing privacy for the secondary bedrooms. The spacious living and dining areas open to a screened lanai overlooking the water, creating the perfect setting to enjoy morning coffee or unwind in the evening. An extended paver patio provides additional outdoor living space for grilling, relaxing, and gathering with family and friends, while the widened driveway offers convenient extra parking for guests.
Life at Lakeview at Tributary is centered around exceptional amenities and an active lifestyle. Residents enjoy a resort-style beach-entry pool, pickleball courts, fitness center, scenic walking trails, bocce courts, and a full calendar of social events designed to foster community and connection.
Why wait to build when you can move into a home that's already complete? Thoughtfully upgraded and meticulously maintained, this turnkey property offers the perfect combination of comfort, convenience, and low-maintenance, resort-style living in one of the area's most sought-after active adult communities.
For sale
Price cut: $5K (10/15)
$425,000
75741 Pondside Ln, Yulee, FL 32097
3beds
2,126sqft
Single Family Residence
Built in 2024
7,200 Square Feet Lot
$422,000 Zestimate®
$200/sqft
$135/mo HOA
What's special
Private officeBeautifully appointed residence
- 54 days
- 258
- 21
Zillow last checked:
Listing updated:
Listed by:
Edye Kaplan 775-247-9947,
LPT REALTY
Source: AINCAR,MLS#: 116938 Originating MLS: Amelia Island-Nassau County Assoc of Realtors Inc
Originating MLS: Amelia Island-Nassau County Assoc of Realtors IncFacts & features
Interior
Bedrooms & bathrooms
- Bedrooms: 3
- Bathrooms: 2
- Full bathrooms: 2
Other
- Description: Flooring: Carpet,Tile
Heating
- Central, Electric
Cooling
- Central Air, Electric
Appliances
- Included: Some Gas Appliances, Dishwasher, Disposal, Microwave, Oven, Refrigerator, Stove
Features
- Ceiling Fan(s), Window Treatments
- Windows: Vinyl, Blinds
Interior area
- Total structure area: 2,126
- Total interior livable area: 2,126 sqft
Property
Parking
- Total spaces: 2
- Parking features: Driveway, Two Car Garage, Garage Door Opener
- Garage spaces: 2
- Has uncovered spaces: Yes
Features
- Levels: One
- Stories: 1
- Patio & porch: Rear Porch, Covered, Patio, Screened
- Exterior features: Irrigation Sprinklers
- Pool features: None
- Waterfront features: Pond
Lot
- Size: 7,200 Square Feet
- Dimensions: 7,200
Details
- Parcel number: 102N26201004190000
- Zoning: PUD
- Special conditions: None
Construction
Type & style
- Home type: SingleFamily
- Architectural style: One Story
- Property subtype: Single Family Residence
Materials
- Fiber Cement
- Roof: Shingle
Condition
- Resale
- Year built: 2024
Utilities & green energy
- Sewer: Public Sewer
- Water: Public
Community & HOA
Community
- Features: Gated
- Security: Gated Community
- Subdivision: Tributary
HOA
- Has HOA: Yes
- HOA fee: $404 quarterly
Location
- Region: Yulee
Financial & listing details
- Price per square foot: $200/sqft
- Tax assessed value: $338,800
- Annual tax amount: $6,755
- Date on market: 8/31/2026
- Cumulative days on market: 54 days
- Listing terms: Conventional,FHA,VA Loan
- Road surface type: Paved
Estimated market value
$422,000
$401,000 - $443,000
$2,598/mo
Price history
| Date | Event | Price |
|---|---|---|
| 10/15/2026 | Price change | $425,000-1.2%$200/sqft |
Source:  AINCAR #116938 Report a problem AINCAR #116938 Report a problem | ||
| 10/3/2026 | Price change | $430,000-1.1%$202/sqft |
Source: AINCAR #116938 Report a problem | ||
| 8/31/2026 | Listed for sale | $435,000+16.1%$205/sqft |
Source: AINCAR #116938 Report a problem | ||
| 3/28/2024 | Sold | $374,600$176/sqft |
Source: Public Record Report a problem | ||
Public tax history
| Year | Property taxes | Tax assessment |
|---|---|---|
| 2025 | $6,755 +111.8% | $338,800 +421.2% |
| 2024 | $3,189 +1189.1% | $65,000 +319.4% |
| 2023 | $247 | $15,500 |
Find assessor info on the county website
Monthly payment
Est. payment
Payment breakdown
Explore the cost of this home by adjusting the details. Changes won't be saved.Climate risks
Neighborhood: 32097
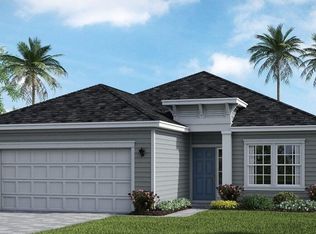
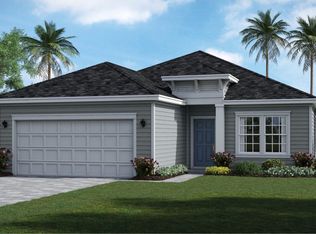
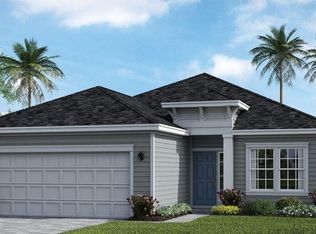
Similar homes
- $415,0003 bd2 ba2.1k sqft75412 Pondside Ln, Yulee, FL 32097For Sale
 MLS ID #117285, Patricia Pittman, WATSON REALTY CORP.. AINCAR
 - $399,9003 bd3 ba2k sqft75511 Pondside Ln, Yulee, FL 32097For Sale
 MLS ID #117341, Tina Kozak, COLDWELL BANKER THE AMELIA GROUP. AINCAR
 - $419,9004 bd2 ba1.8k sqft82112 HOODED WARBLER Court, Yulee, FL 32097For Sale
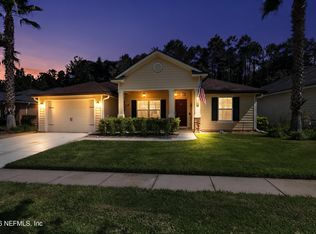 MLS ID #2167511, CHRISTINE RADFORD. realMLS
 - $470,0004 bd2 ba2.2k sqft75220 Weathersford Pl, Yulee, FL 32097For Sale
 MLS ID #117247, Lisa Stewart, IRON VALLEY REAL ESTATE NORTH FLORIDA. AINCAR
