Welcome to a beautifully designed home that blends style, space, and everyday function. This popular floor plan features a 2-car garage with extra storage, a convenient mud room, and an oversized laundry room built for real life.
Inside, the private junior suite includes an extra closet and full bath, while the flex room with glass French doors is perfect for a home office, formal dining room, or creative space. The kitchen is the showstopper with quartz countertops, built-in double ovens, and a massive island made for cooking, gathering, and entertaining.
The open living area is filled with natural light from large picture windows overlooking the private backyard. Step through the dining room sliders to the extended lanai, where native trees and peaceful sounds of nature create the perfect Florida retreat.
Active
Price cut: $7K (8/27)
$449,999
75505 BANYAN Way, Yulee, FL 32097
4beds
2,390sqft
Single Family Residence
Built in 2024
-- sqft lot
$-- Zestimate®
$188/sqft
$8/mo HOA
What's special
Extended lanaiPrivate backyardOversized laundry roomConvenient mud roomBuilt-in double ovens
- 143 days
- 133
- 7
Zillow last checked:
Listing updated:
Listed by:
ANTONIA (TONY) TATE PLLC 352-820-6146,
LPT REALTY LLC 877-366-2213
Source: realMLS,MLS#: 2145883
Facts & features
Interior
Bedrooms & bathrooms
- Bedrooms: 4
- Bathrooms: 3
- Full bathrooms: 3
Heating
- Central
Cooling
- Central Air
Appliances
- Included: Dishwasher, Gas Cooktop, Microwave, Plumbed For Ice Maker, Refrigerator, Tankless Water Heater
- Laundry: Electric Dryer Hookup, Washer Hookup
Features
- Other
- Flooring: Tile
Interior area
- Total interior livable area: 2,390 sqft
Property
Parking
- Total spaces: 2
- Parking features: Garage
- Garage spaces: 2
Features
- Levels: One
- Stories: 1
Details
- Parcel number: 102N26201100130000
Construction
Type & style
- Home type: SingleFamily
- Architectural style: Other
- Property subtype: Single Family Residence
Condition
- New construction: No
- Year built: 2024
Utilities & green energy
- Electric: 100 Amp Service
- Sewer: Public Sewer
- Water: Public
- Utilities for property: Other
Community & HOA
Community
- Security: Carbon Monoxide Detector(s), Smoke Detector(s)
- Subdivision: Tributary
HOA
- Has HOA: Yes
- HOA fee: $100 annually
Location
- Region: Yulee
Financial & listing details
- Price per square foot: $188/sqft
- Tax assessed value: $395,971
- Annual tax amount: $8,377
- Date on market: 5/18/2026
- Listing terms: Cash,Conventional
Estimated market value
Not available
Estimated sales range
Not available
$2,741/mo
Price history
| Date | Event | Price |
|---|---|---|
| 8/27/2026 | Price change | $449,999-1.5%$188/sqft |
Source:  realMLS #2145883 Report a problem realMLS #2145883 Report a problem | ||
| 8/20/2026 | Price change | $457,000-0.2%$191/sqft |
Source: realMLS #2145883 Report a problem | ||
| 8/7/2026 | Price change | $458,000-0.2%$192/sqft |
Source: realMLS #2145883 Report a problem | ||
| 8/2/2026 | Price change | $459,000-0.2%$192/sqft |
Source: realMLS #2145883 Report a problem | ||
| 7/8/2026 | Price change | $459,9000%$192/sqft |
Source: realMLS #2145883 Report a problem | ||
| 7/1/2026 | Price change | $460,000-1.9%$192/sqft |
Source: realMLS #2145883 Report a problem | ||
| 5/18/2026 | Listed for sale | $469,000-0.3%$196/sqft |
Source: realMLS #2145883 Report a problem | ||
| 12/13/2024 | Sold | $470,340-1.3%$197/sqft |
Source: realMLS #2029966 Report a problem | ||
| 7/12/2024 | Pending sale | $476,340$199/sqft |
Source: realMLS #2029966 Report a problem | ||
| 6/6/2024 | Listed for sale | $476,340$199/sqft |
Source: realMLS #2029966 Report a problem | ||
Public tax history
| Year | Property taxes | Tax assessment |
|---|---|---|
| 2025 | $8,377 +93.7% | $395,971 +340% |
| 2024 | $4,325 | $90,000 |
Find assessor info on the county website
Monthly payment
Est. payment
Payment breakdown
Explore the cost of this home by adjusting the details. Changes won't be saved.Climate risks
Neighborhood: 32097
Similar homes
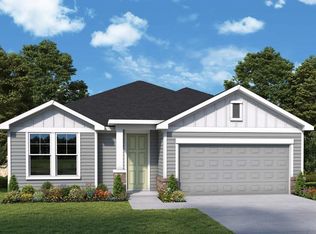
- $455,0004 bd3 ba2.6k sqft75353 FOX CROSS Avenue, Yulee, FL 32097For Sale
 MLS ID #2144019, MARK DONETS. realMLS
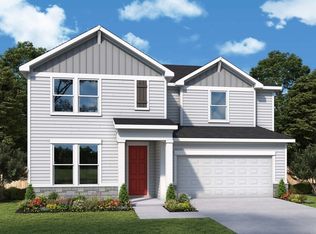
 - $419,9004 bd2 ba1.8k sqft82112 HOODED WARBLER Court, Yulee, FL 32097For Sale
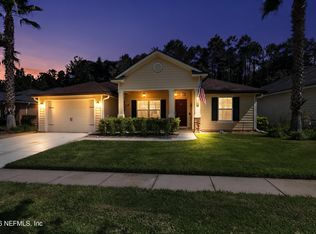 MLS ID #2167511, CHRISTINE RADFORD. realMLS
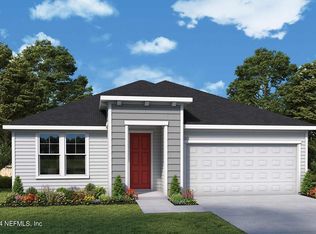
 - $550,0005 bd4 ba3.1k sqft75203 White Rabbit Ave, Yulee, FL 32097For Sale
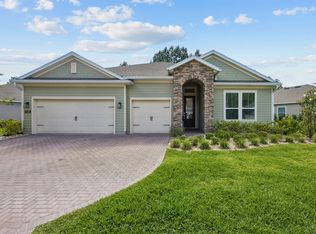 MLS ID #117568, Savannah Johnson, ONE SOTHEBYS INTERNATIONAL REALTY. AINCAR
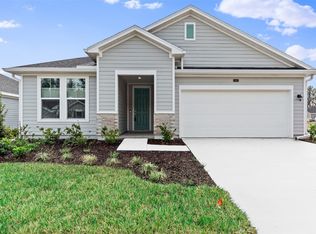
 - $439,9904 bd4 ba2.5k sqft70662 TURTLE CREEK Court, Yulee, FL 32097For Sale
 MLS ID #2157566, ILEANA PEREZ. realMLS
 - $449,9184 bd3 ba2.3k sqft105 Nutgall Dr, Saint Marys, GA 31558Active
 MLS ID #10857587, Donald Shearin, Atlantic Salt Realty. GAMLS
