The open-concept kitchen is a standout, featuring a customized island, a solid and beautiful quartz countertops and neutral porcelain-slab backsplash, upgraded and efficient appliances, including a newer Maytag dishwasher, gas range, tankless water heater and thoughtful finishes that make daily life both beautiful and functional. Natural light flows naturally through the home with 8' Tall-Triple Sliding-Glass doors, leading to the expanded screened Lanai all while showcasing serene views of nature. The back exterior was beautifully upgraded and designed with brick pavers extending beyond the screen enclosure into the private, fully fenced backyard- an ideal setting for grilling, gardening, birdwatching, or simply relaxing with morning coffee while enjoying the quiet of the wooded preserve.
The primary suite is a true retreat, with upgraded tile flooring throughout (including the closet area) and a custom-built closet system that keeps everything neatly organized. A well-appointed en-suite guest bedroom offers a comfortable, private space for visiting family or friends. The remaining bedrooms provide flexible living options.
Additional overhead cabinets in the freshly painted laundry room, added 4 X 8 overhead and wall storage in the 3-car garage, plus the many interior and exterior enhancements, mean new owners can unpack with peace of mind, minimizing cost and hassle. From the showroom-quality finishes to the private outdoor living and convenient 55+ community setting, this home has been thoughtfully elevated for comfort, ease, and lasting enjoyment
For sale
$544,900
75528 Pondside Ln, Yulee, FL 32097
4beds
2,288sqft
Single Family Residence
Built in 2023
8,568 Square Feet Lot
$534,200 Zestimate®
$238/sqft
$135/mo HOA
What's special
Expanded screened lanaiThoughtful finishesShowroom-quality finishesCustomized islandGas rangeSerene views of natureNewer maytag dishwasher
- 2 days
- 247
- 12
Zillow last checked:
Listing updated:
Listed by:
Kelly May 904-556-2074,
BERKSHIRE HATHAWAY HomeServices HWREI,
John May 904-556-0283,
BERKSHIRE HATHAWAY HomeServices HWREI
Source: AINCAR,MLS#: 117796 Originating MLS: Amelia Island-Nassau County Assoc of Realtors Inc
Facts & features
Interior
Bedrooms & bathrooms
- Bedrooms: 4
- Bathrooms: 3
- Full bathrooms: 3
Other
- Description: Flooring: Tile
Heating
- Central, Electric
Cooling
- Central Air, Electric
Appliances
- Included: Some Gas Appliances, Dryer, Dishwasher, Disposal, Microwave, Oven, Refrigerator, Water Softener Owned, Stove, Washer
Features
- Ceiling Fan(s), Shutters, Cable TV, Window Treatments
- Windows: Vinyl, Blinds, Plantation Shutters
Interior area
- Total structure area: 2,288
- Total interior livable area: 2,288 sqft
Video & virtual tour
Property
Parking
- Total spaces: 3
- Parking features: Three Car Garage, Three or more Spaces, Garage Door Opener
- Garage spaces: 3
Features
- Levels: One
- Stories: 1
- Patio & porch: Rear Porch, Brick, Covered, Patio, Screened
- Exterior features: Fence, Irrigation Sprinklers
- Pool features: Community, Heated
Lot
- Size: 8,568 Square Feet
- Dimensions: 120 x 77
Details
- Parcel number: 102N26201003510000
- Zoning: PUD
- Special conditions: None
Construction
Type & style
- Home type: SingleFamily
- Architectural style: One Story
- Property subtype: Single Family Residence
Materials
- Fiber Cement, Frame
- Roof: Shingle
Condition
- Resale
- Year built: 2023
Details
- Builder name: LENNAR
- Warranty included: Yes
Utilities & green energy
- Sewer: Public Sewer
- Water: Public
- Utilities for property: Cable Available
Green energy
- Energy efficient items: Insulation
Community & HOA
Community
- Features: Gated, Pool
- Security: Security System, Gated Community
- Subdivision: Tributary
HOA
- Has HOA: Yes
- HOA fee: $404 quarterly
Location
- Region: Yulee
Financial & listing details
- Price per square foot: $238/sqft
- Tax assessed value: $377,915
- Annual tax amount: $7,356
- Date on market: 11/5/2026
- Cumulative days on market: 3 days
- Listing terms: Cash,Conventional,FHA,VA Loan
- Road surface type: Paved
Estimated market value
$534,200
$507,000 - $561,000
$2,367/mo
Price history
| Date | Event | Price |
|---|---|---|
| 11/5/2026 | Listed for sale | $544,900+30.2%$238/sqft |
Source:  AINCAR #117796 Report a problem | ||
| 5/5/2023 | Sold | $418,485-2.6%$183/sqft |
Source:  realMLS #1204716 Report a problem | ||
| 2/22/2023 | Pending sale | $429,480$188/sqft |
Source: realMLS #1204716 Report a problem | ||
| 12/3/2022 | Listed for sale | $429,480$188/sqft |
Source:  Lennar Homes Report a problem | ||
Public tax history
| Year | Property taxes | Tax assessment |
|---|---|---|
| 2025 | $7,356 +2.7% | $377,915 +5.3% |
| 2024 | $7,159 +123% | $358,882 +452.1% |
| 2023 | $3,211 +1.9% | $65,000 |
| 2022 | $3,151 | $65,000 |
Find assessor info on the county website
Monthly payment
Est. payment
Payment breakdown
Explore the cost of this home by adjusting the details. Changes won't be saved.Climate risks
Neighborhood: 32097

Similar homes
- $550,0005 bd4 ba3.1k sqft75203 White Rabbit Ave, Yulee, FL 32097For Sale
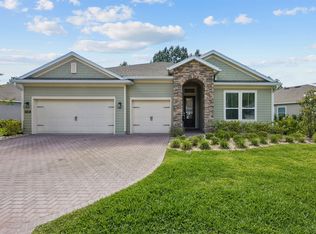 MLS ID #117568, Savannah Johnson, ONE SOTHEBYS INTERNATIONAL REALTY. AINCAR
- $445,9004 bd2 ba1.8k sqft78713 Goldfinch Ln, Yulee, FL 32097For Sale
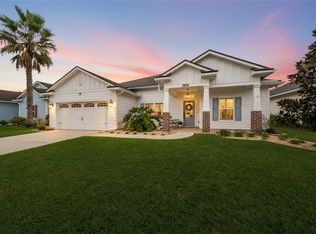 MLS ID #117824, Renee Cotromano, REAL BROKER LLC. AINCAR
- $490,0004 bd3 ba2.5k sqft75424 Sunberry Dr, Yulee, FL 32097For Sale
 MLS ID #116559, Savannah Johnson, ONE SOTHEBYS INTERNATIONAL REALTY. AINCAR
- $470,0004 bd2 ba2.2k sqft75220 Weathersford Pl, Yulee, FL 32097For Sale
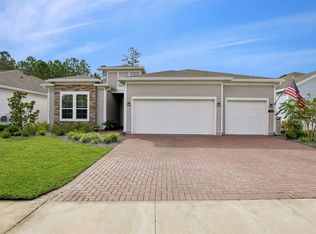 MLS ID #117247, Lisa Stewart, IRON VALLEY REAL ESTATE NORTH FLORIDA. AINCAR
