LIVE WHERE OTHERS DREAM OF VACATIONING! Custom-built by Arnett Builders in 2014, this beautifully maintained 3BR/2BA home with dedicated office offers 2,109 SF on a landscaped 0.51-acre homesite just minutes from Amelia Island beaches, Fernandina Beach, boating, golf, and luxury resorts. The split floor plan features vaulted ceilings, engineered hardwood and luxury vinyl plank flooring, granite countertops, upgraded cabinetry, farmhouse sink, center island, and a gas fireplace. Relax on the screened, tiled porch overlooking the fenced backyard with composite deck, fire pit, playset, and storage shed. Oversized 2-car garage, RV/boat parking, artesian well, 7-zone irrigation, low HOA, and numerous included appliances and furnishings make this move-in-ready coastal retreat an exceptional place to call home.
For sale
Price cut: $20K (8/26)
$568,000
96095 Gravel Creek Dr, Yulee, FL 32097
3beds
2,109sqft
Single Family Residence
Built in 2014
0.51 Acres Lot
$-- Zestimate®
$269/sqft
$38/mo HOA
What's special
Gas fireplaceCenter islandArtesian wellGranite countertopsComposite deckStorage shedVaulted ceilings
- 54 days
- 452
- 21
Zillow last checked:
Listing updated:
Listed by:
Amy Rogers 904-415-1449,
RECIPROCAL LISTINGS
Source: AINCAR,MLS#: 116643 Originating MLS: Amelia Island-Nassau County Assoc of Realtors Inc
Originating MLS: Amelia Island-Nassau County Assoc of Realtors IncFacts & features
Interior
Bedrooms & bathrooms
- Bedrooms: 3
- Bathrooms: 2
- Full bathrooms: 2
Primary bedroom
- Description: Flooring: Carpet
- Level: Main
- Dimensions: 14.1 x 16.1
Bedroom
- Description: Flooring: Plank,Vinyl
- Level: Main
- Dimensions: 10.5 x 13.4
Bedroom
- Description: Flooring: Plank,Vinyl
- Level: Main
- Dimensions: 13.9 x 12.1
Primary bathroom
- Description: Flooring: Tile
- Level: Main
- Dimensions: 12.1 x 9.11
Bathroom
- Description: Flooring: Tile
- Level: Main
- Dimensions: 10.5 x 6.5
Dining room
- Level: Main
- Dimensions: 10.9 x 11.11
Kitchen
- Level: Main
- Dimensions: 15.3 x 13.1
Living room
- Level: Main
- Dimensions: 19.8 x 18.8
Office
- Level: Main
- Dimensions: 12 x 12.1
Heating
- Central, Electric
Cooling
- Central Air, Electric
Appliances
- Included: Dryer, Dishwasher, Disposal, Microwave, Oven, Refrigerator, Stove, Washer
Features
- Ceiling Fan(s), Fireplace
- Windows: Screens, Vinyl
- Has fireplace: Yes
Interior area
- Total structure area: 2,109
- Total interior livable area: 2,109 sqft
Video & virtual tour
Property
Parking
- Total spaces: 2
- Parking features: Driveway, Two Car Garage, RV Access/Parking, On Street, Garage Door Opener
- Garage spaces: 2
- Has uncovered spaces: Yes
Features
- Levels: One
- Stories: 1
- Patio & porch: Rear Porch, Covered, Patio, Screened
- Exterior features: Fence, Sprinkler/Irrigation
- Pool features: None
Lot
- Size: 0.51 Acres
- Dimensions: 100 x 220
Details
- Parcel number: 453N28121L00230000
- Zoning: RS-1
- Special conditions: None
Construction
Type & style
- Home type: SingleFamily
- Architectural style: One Story
- Property subtype: Single Family Residence
Materials
- Brick
- Roof: Shingle
Condition
- Resale
- Year built: 2014
Details
- Builder name: Arnett
Utilities & green energy
- Sewer: Septic Tank
- Water: Private, Well
Community & HOA
Community
- Subdivision: Lanceford
HOA
- Has HOA: Yes
- HOA fee: $450 annually
Location
- Region: Yulee
Financial & listing details
- Price per square foot: $269/sqft
- Tax assessed value: $490,223
- Annual tax amount: $3,019
- Date on market: 7/7/2026
- Cumulative days on market: 54 days
- Listing terms: Conventional,FHA,USDA Loan,VA Loan
- Road surface type: Paved
Estimated market value
Not available
Estimated sales range
Not available
Not available
Price history
| Date | Event | Price |
|---|---|---|
| 8/26/2026 | Price change | $568,000-3.4%$269/sqft |
Source:  Stellar MLS #V4949784 Report a problem Stellar MLS #V4949784 Report a problem | ||
| 6/22/2026 | Listed for sale | $588,000+1447.4%$279/sqft |
Source: Stellar MLS #V4949784 Report a problem | ||
| 1/24/2014 | Sold | $38,000$18/sqft |
Source: Public Record Report a problem | ||
Public tax history
| Year | Property taxes | Tax assessment |
|---|---|---|
| 2025 | $3,019 +1.4% | $236,991 +2.9% |
| 2024 | $2,976 +1.5% | $230,312 +3% |
| 2023 | $2,932 +10.6% | $223,604 +3% |
| 2022 | $2,651 -0.9% | $217,091 +3% |
| 2021 | $2,676 +0.3% | $210,768 +1.4% |
| 2020 | $2,669 +1.6% | $207,858 +2.3% |
| 2019 | $2,627 | $203,185 +6.1% |
| 2018 | $2,627 +6.4% | $191,418 +2.1% |
| 2017 | $2,469 +9.9% | $187,481 +2.1% |
| 2016 | $2,246 +1.1% | $183,625 +0.7% |
| 2015 | $2,221 -1.7% | $182,349 +615.1% |
| 2014 | $2,260 | $25,500 |
Find assessor info on the county website
Monthly payment
Est. payment
Payment breakdown
Explore the cost of this home by adjusting the details. Changes won't be saved.Climate risks
Neighborhood: 32097
Similar homes
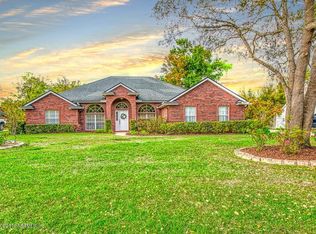
- $569,9004 bd3 ba2.4k sqft96069 BREEZEWAY Court, Yulee, FL 32097For Sale
 MLS ID #2153485, DAVID BLAIR. realMLS
 - $550,0003 bd2 ba2.3k sqft97070 Morgans Way, Yulee, FL 32097For Sale
 MLS ID #116186, Brittany Darby, CENTURY 21 MILLER ELITE. AINCAR
 - $570,0004 bd2 ba2.3k sqft32165 Grand Parke Blvd, Fernandina Beach, FL 32034For Sale
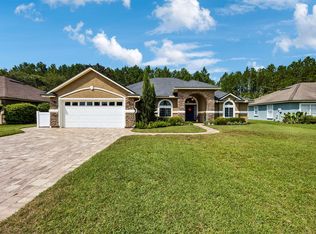 MLS ID #116827, Tammy Tingle, CENTURY 21 MILLER ELITE. AINCAR
 - $610,0004 bd3 ba3k sqft85292 Sandy Ridge Loop, Yulee, FL 32097For Sale
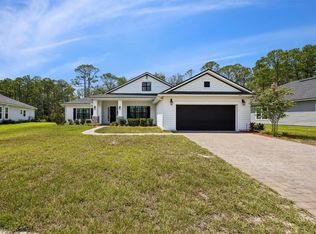 MLS ID #117123, Julia Levy, IRON VALLEY REAL ESTATE NORTH FLORIDA. AINCAR
