Welcome to your new Home Sweet Home! Located in the established Flora Park community, this exceptional property offers low HOA fees and NO CDD, all in a prime location. Boasting the largest floor plan in the neighborhood, this versatile home features 4-5 bedrooms, 4 full baths, and a dedicated office. The thoughtfully designed layout includes four bedrooms on the main level, while the second floor offers a spacious bonus room or 5th bedroom with a full bath--perfect for guests or multi-generational living. Enjoy outdoor living with a beautiful brick paver driveway and an extended paver patio overlooking a pond setting. Major updates provide peace of mind, including a newer roof, windows, water heater, and Culligan water softener. The home has also has new stucco and is freshly painted. All appliances convey, making this home truly move-in ready. This is one you don't want to miss!
For sale
Price cut: $32.9K (7/10)
$567,000
33059 Sunny Parke Cir, Fernandina Beach, FL 32034
5beds
3,072sqft
:
Get pre-qualified$3,780/mo
Single Family Residence
Built in 2006
0.37 Acres Lot
$539,700 Zestimate®
$185/sqft
$40/mo HOA
What's special
Freshly paintedDedicated officeNew stuccoNewer roofAll appliances conveyBeautiful brick paver driveway
- 108 days |
- 534 |
- 26 |
Zillow last checked:
Listing updated:
Listed by:
Debra Pettry 904-716-4953,
RECIPROCAL LISTINGS
Source: AINCAR,MLS#: 115702 Originating MLS: Amelia Island-Nassau County Assoc of Realtors Inc
Originating MLS: Amelia Island-Nassau County Assoc of Realtors IncFacts & features
Interior
Bedrooms & bathrooms
- Bedrooms: 5
- Bathrooms: 4
- Full bathrooms: 4
Primary bedroom
- Description: Flooring: Carpet
- Level: Main
Bedroom
- Description: Flooring: Carpet
- Level: Main
Bedroom
- Description: Flooring: Carpet
- Level: Upper
Bedroom
- Description: Flooring: Carpet
- Level: Main
Bedroom
- Description: Flooring: Carpet
- Level: Main
Primary bathroom
- Description: Flooring: Tile
- Level: Main
Bathroom
- Description: Flooring: Tile
- Level: Main
Bathroom
- Description: Flooring: Tile
- Level: Upper
Bathroom
- Description: Flooring: Tile
- Level: Main
Bonus room
- Description: Flooring: Plank,Vinyl
- Level: Upper
Breakfast room nook
- Description: Flooring: Plank,Vinyl
- Level: Main
Dining room
- Description: Flooring: Plank,Vinyl
- Level: Main
Family room
- Description: Flooring: Plank,Vinyl
- Level: Main
Kitchen
- Description: Flooring: Plank,Vinyl
- Level: Main
Office
- Description: Flooring: Plank,Vinyl
- Level: Main
Heating
- Central, Electric, Zoned
Cooling
- Central Air, Electric, Zoned
Appliances
- Included: Dryer, Dishwasher, Disposal, Microwave, Refrigerator, Water Softener Owned, Stove, Ice Maker
Features
- Ceiling Fan(s), Fireplace, Split Bedrooms, Window Treatments
- Windows: Vinyl, Blinds
- Has fireplace: Yes
Interior area
- Total structure area: 3,072
- Total interior livable area: 3,072 sqft
Property
Parking
- Total spaces: 2
- Parking features: Two Car Garage, Garage Door Opener
- Garage spaces: 2
Features
- Levels: Two
- Stories: 2
- Patio & porch: Brick, Open, Patio
- Exterior features: Sprinkler/Irrigation
- Waterfront features: Pond
Lot
- Size: 0.37 Acres
- Dimensions: .37 acres
Details
- Parcel number: 252N28055100630000
- Zoning: RES
- Special conditions: None
Construction
Type & style
- Home type: SingleFamily
- Architectural style: Two Story
- Property subtype: Single Family Residence
Materials
- Frame, Stucco
- Roof: Shingle
Condition
- Resale
- Year built: 2006
Details
- Builder name: Seda
Utilities & green energy
- Sewer: Public Sewer
- Water: Public
- Utilities for property: Cable Available
Community & HOA
Community
- Subdivision: Flora Parke
HOA
- Has HOA: Yes
- HOA fee: $480 annually
Location
- Region: Fernandina Beach
Financial & listing details
- Price per square foot: $185/sqft
- Tax assessed value: $500,492
- Annual tax amount: $3,478
- Date on market: 4/10/2026
- Cumulative days on market: 109 days
- Listing terms: Conventional,FHA,VA Loan
- Road surface type: Paved
Estimated market value
$539,700
$513,000 - $567,000
$3,586/mo
Price history
| Date | Event | Price |
|---|---|---|
| 7/10/2026 | Price change | $567,000-5.5%$185/sqft |
Source:  realMLS #2139108 Report a problem realMLS #2139108 Report a problem | ||
| 6/2/2026 | Price change | $599,900-1.7%$195/sqft |
Source: realMLS #2139108 Report a problem | ||
| 4/9/2026 | Listed for sale | $610,000+75.6%$199/sqft |
Source: realMLS #2139108 Report a problem | ||
| 5/22/2006 | Sold | $347,400$113/sqft |
Source: Public Record Report a problem | ||
Public tax history
| Year | Property taxes | Tax assessment |
|---|---|---|
| 2024 | $3,478 +1.4% | $262,448 +3% |
| 2023 | $3,430 +10.4% | $254,804 +3% |
| 2022 | $3,107 -1% | $247,383 +3% |
| 2021 | $3,139 +0.2% | $240,178 +1.4% |
| 2020 | $3,132 +1.5% | $236,862 +2.3% |
| 2019 | $3,085 | $231,537 +1.9% |
| 2018 | $3,085 +1% | $227,220 +2.1% |
| 2017 | $3,054 +10% | $222,547 +2.1% |
| 2016 | $2,777 +1% | $217,970 +0.7% |
| 2015 | $2,748 -1.7% | $216,455 +0.8% |
| 2014 | $2,796 | $214,737 +1.5% |
| 2013 | -- | $211,564 +1.7% |
| 2012 | -- | $208,028 -3.9% |
| 2011 | -- | $216,515 -9.1% |
| 2010 | -- | $238,203 -14.2% |
| 2009 | -- | $277,633 -2.9% |
| 2008 | -- | $285,797 -1.8% |
| 2007 | -- | $291,145 |
Find assessor info on the county website
Monthly payment
Est. payment
Payment breakdown
Explore the cost of this home by adjusting the details. Changes won't be saved.Climate risks
Neighborhood: 32034
Nearby schools
GreatSchools rating
- 5/10Yulee High SchoolGrades: 5,9-12Distance: 2.4 mi
- 9/10Yulee Middle SchoolGrades: 6-8Distance: 2.3 mi
- 9/10Yulee Elementary SchoolGrades: 3-5Distance: 3.1 mi
- $422,0003 bd2 ba1.9k sqft32268 Grand Parke Blvd, Fernandina Beach, FL 32034Off Market
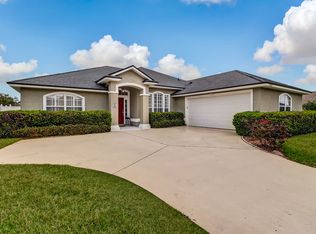
- $410,4003 bd2 ba1.8k sqft32254 Grand Parke Blvd, Fernandina Beach, FL 32034Off Market
- $591,1004 bd3 ba2.5k sqft33073 Sunny Parke Cir, Fernandina Beach, FL 32034Off Market

- $426,0004 bd2 ba1.9k sqft32284 Grand Parke Blvd, Fernandina Beach, FL 32034Off Market
- $621,2004 bd3 ba2.9k sqft33054 Sunny Parke Cir, Fernandina Beach, FL 32034Sold
- $437,1003 bd2 ba2.1k sqft32240 Grand Parke Blvd, Fernandina Beach, FL 32034Off Market
- $484,2004 bd2 ba2.5k sqft32302 Grand Parke Blvd, Fernandina Beach, FL 32034Off Market
- $688,0004 bd4 ba3.2k sqft33090 Sunny Parke Cir, Fernandina Beach, FL 32034Off Market
A local agent can set up tours, give advice and negotiate with sellers.
A local lender can help you make sure your offer is ready when you are.
Similar homes
- $565,0004 bd3 ba2.9k sqft33192 Sunny Parke Cir, Fernandina Beach, FL 32034For Sale
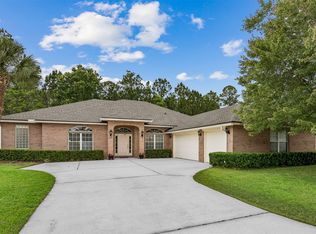 MLS ID #115327, Mary O'Donnell, KELLER WILLIAMS REALTY / FB OFFICE. AINCAR
 - $615,0004 bd3 ba2.4k sqft33206 PRAIRIE PARKE Place, Fernandina Beach, FL 32034For Sale
 MLS ID #2156713, KEITH KALON DAVIS. realMLS
 - $599,9004 bd4 ba2.8k sqft34002 Crab Apple Ct, Fernandina Beach, FL 32034For Sale
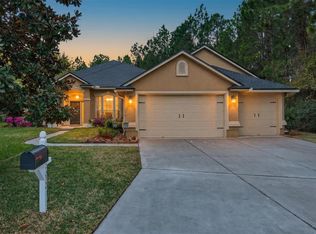 MLS ID #115423, Ron Acker, HERRON REAL ESTATE, LLC. AINCAR
 - $543,9005 bd3 ba2.2k sqft86107 Remsenburg Dr, Fernandina Beach, FL 32034For Sale
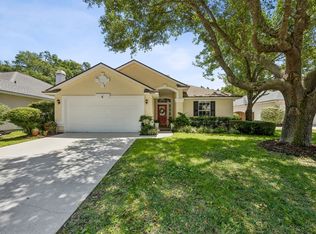 MLS ID #116013, Nicole Anderson, AMELIA ISLAND REAL ESTATE SERVICES. AINCAR
 - $540,0005 bd3 ba2.6k sqft85167 Amaryllis Ct, Fernandina Beach, FL 32034For SaleMLS ID #115557, Courtney Russell, SUMMER HOUSE REALTY. AINCAR
- $549,9004 bd3 ba2.3k sqft85122 SAGAPONACK Drive, Fernandina Beach, FL 32034For SaleMLS ID #2154308, DAVID BLAIR. realMLS
- $549,0004 bd3 ba2.2k sqft96500 Nassau Lakes Cir, Fernandina Beach, FL 32034For SaleMLS ID #116328, Jared Jones, SALT HARBOR REAL ESTATE COMPANY. AINCAR
- $550,0004 bd2 ba2.3k sqft85156 Majestic Walk Blvd, Fernandina Beach, FL 32034For SaleMLS ID #116403, Raegan Heymann, BERKSHIRE HATHAWAY HomeServices HWREI. AINCAR
- $539,5005 bd4 ba2.8k sqft95154 Cornflower Dr, Fernandina Beach, FL 32034For SaleMLS ID #115493, Chelsea Keener, CHRISTIE'S INTERNATIONAL REAL ESTATE FIRST COAST. AINCAR
- $689,0004 bd4 ba2.8k sqft86192 Remsenburg Dr, Fernandina Beach, FL 32034For SaleMLS ID #116316, Rebecca Hutchinson, IRON VALLEY REAL ESTATE NORTH FLORIDA. AINCAR
- $495,0004 bd3 ba2.2k sqft96291 Nassau Lakes Cir, Fernandina Beach, FL 32034For SaleMLS ID #115873, Mary O'Donnell, KELLER WILLIAMS REALTY / FB OFFICE. AINCAR
- $675,0004 bd2 ba2.3k sqft33114 Prairie Parke Pl, Fernandina Beach, FL 32034For SaleMLS ID #115910, Lisa Goshorn, AMELIA ISLAND REAL ESTATE SERVICES. AINCAR
- $600,0004 bd3 ba2.6k sqft85428 Sagaponack Dr, Fernandina Beach, FL 32034For SaleMLS ID #114348, Jordan Marshall, IRON VALLEY REAL ESTATE NORTH FLORIDA. AINCAR
- $549,9994 bd3 ba2.7k sqft85031 Williston Ct, Fernandina Beach, FL 32034For SaleMLS ID #115622, Tammy Tingle, CENTURY 21 MILLER ELITE. AINCAR
- $634,9995 bd3 ba3.5k sqft85073 Bostick Wood Dr, Fernandina Beach, FL 32034For SaleMLS ID #116213, Chad Neumann, CHAD AND SANDY REAL ESTATE GROUP. AINCAR
- $639,0004 bd3 ba3.1k sqft85160 Sagaponack Dr, Fernandina Beach, FL 32034For SaleMLS ID #115123, Tonya Baudek, SUMMER HOUSE REALTY. AINCAR
- $540,0003 bd3 ba2.1k sqft93322 Sandown Dr, Fernandina Beach, FL 32034For SaleMLS ID #116638, Dean Miller, CENTURY 21 MILLER ELITE. AINCAR
- $569,0004 bd3 ba2k sqft95259 Village Dr, Fernandina Beach, FL 32034For SaleMLS ID #116250, Tina Watson, AMELIA ISLAND REAL ESTATE SERVICES. AINCAR
- $798,0004 bd3 ba2.6k sqft96112 Oak Canopy Ln, Fernandina Beach, FL 32034For SaleMLS ID #116126, Tracy Fendig, KELLER WILLIAMS REALTY / FB OFFICE. AINCAR
- $750,0005 bd4 ba3.4k sqft85348 Sagaponack Dr, Fernandina Beach, FL 32034For SaleMLS ID #115827, Laily Schlegel, AMELIA BEST VACATION RENTALS AND REALTY. AINCAR
