85031 Williston Court, better than new and without the wait! This stunning 4 BEDROOM, 3 BATH home with over 2,700 SQUARE FEET in the highly desirable Amelia Walk community offers spacious, flexible living. The MAIN LEVEL features a large PRIMARY SUITE with a LAKE VIEW and a SECOND BEDROOM on the MAIN LEVEL for added convenience, with a BONUS ROOM and ADDITIONAL FLEX SPACE upstairs, perfect for a home office, media room, or guest suite. Throughout the home, you’ll find upgrades including oversized 3-car garage doors to accommodate taller vehicles, luxury vinyl plank flooring for easy maintenance, quartz countertops, a gorgeous hexagon tile backsplash, soft-close cabinetry in the kitchen and master bath, under-cabinet lighting, a gas stove, primary closet organization and wood blinds throughout. Thoughtful details like 8 FOOT DOORS, and a tankless Rinnai Water Heater add to the home’s upgrades. Enjoy peaceful LAKE VIEWS from the SCREENED BACK PORCH and the fully fenced backyard with PLENTY OF ROOM TO ADD A POOL, ideal for relaxing or entertaining. Amelia Walk offers top-tier amenities including a fitness center, tennis and pickleball courts, soccer field, pool, playground, and clubhouse, all just 15 minutes from Amelia Island’s beautiful beaches and 30 minutes from Jacksonville. This home has it all!
For sale
Price cut: $9K (5/18)
$549,999
85031 Williston Ct, Fernandina Beach, FL 32034
4beds
2,783sqft
:
Get pre-qualified$3,635/mo
Single Family Residence
Built in 2019
7,222 Square Feet Lot
$-- Zestimate®
$198/sqft
$7/mo HOA
What's special
Gas stoveQuartz countertopsWood blinds throughoutGorgeous hexagon tile backsplashUnder-cabinet lightingPrimary closet organization
- 113 days |
- 322 |
- 18 |
Zillow last checked:
Listing updated:
Listed by:
Tammy Tingle 704-965-7505,
CENTURY 21 MILLER ELITE,
Marc Tingle 704-622-5994,
CENTURY 21 MILLER ELITE
Source: AINCAR,MLS#: 115622 Originating MLS: Amelia Island-Nassau County Assoc of Realtors Inc
Originating MLS: Amelia Island-Nassau County Assoc of Realtors IncFacts & features
Interior
Bedrooms & bathrooms
- Bedrooms: 4
- Bathrooms: 3
- Full bathrooms: 3
Other
- Description: Flooring: Carpet
Heating
- Central, Electric
Cooling
- Central Air, Electric
Appliances
- Included: Dishwasher, Disposal, Microwave, Stove, Ice Maker
Features
- Ceiling Fan(s), Fireplace, Cable TV, Window Treatments
- Windows: Insulated Windows, Blinds
- Has fireplace: Yes
Interior area
- Total structure area: 2,783
- Total interior livable area: 2,783 sqft
Video & virtual tour
Property
Parking
- Total spaces: 3
- Parking features: Driveway, Three Car Garage, Three or more Spaces
- Garage spaces: 3
- Has uncovered spaces: Yes
Features
- Levels: Two
- Stories: 2
- Patio & porch: Rear Porch, Front Porch, Screened
- Exterior features: Fence, Sprinkler/Irrigation
- Pool features: Community
- Waterfront features: Pond
Lot
- Size: 7,222 Square Feet
- Dimensions: 0.1658
Details
- Parcel number: 242N27072100960000
- Zoning: PUD
- Special conditions: None
Construction
Type & style
- Home type: SingleFamily
- Architectural style: Two Story
- Property subtype: Single Family Residence
Materials
- Frame
- Roof: Shingle
Condition
- Resale
- Year built: 2019
Details
- Builder name: Taylor Morrison
Utilities & green energy
- Sewer: Public Sewer
- Water: Public
- Utilities for property: Cable Available
Community & HOA
Community
- Features: Pool
- Subdivision: Amelia Walk
HOA
- Has HOA: Yes
- HOA fee: $85 annually
Location
- Region: Fernandina Beach
Financial & listing details
- Price per square foot: $198/sqft
- Tax assessed value: $492,424
- Annual tax amount: $10,082
- Date on market: 4/3/2026
- Cumulative days on market: 113 days
- Listing terms: Cash,Conventional
- Road surface type: Paved
Estimated market value
Not available
Estimated sales range
Not available
Not available
Price history
| Date | Event | Price |
|---|---|---|
| 5/18/2026 | Price change | $549,999-1.6%$198/sqft |
Source:  AINCAR #115622 Report a problem AINCAR #115622 Report a problem | ||
| 4/3/2026 | Listed for sale | $559,000-2.8%$201/sqft |
Source: AINCAR #115622 Report a problem | ||
| 4/2/2026 | Listing removed | $574,999$207/sqft |
Source: AINCAR #112431 Report a problem | ||
| 9/24/2025 | Price change | $574,999-2.5%$207/sqft |
Source: AINCAR #112431 Report a problem | ||
| 6/27/2025 | Price change | $589,999-0.8%$212/sqft |
Source: AINCAR #112431 Report a problem | ||
| 5/27/2025 | Listed for sale | $595,000$214/sqft |
Source: AINCAR #112431 Report a problem | ||
| 5/14/2025 | Listing removed | $595,000$214/sqft |
Source:  realMLS #2065553 Report a problem realMLS #2065553 Report a problem | ||
| 3/19/2025 | Price change | $595,000-0.7%$214/sqft |
Source: realMLS #2065553 Report a problem | ||
| 2/15/2025 | Price change | $599,000-2.6%$215/sqft |
Source: AINCAR #110850 Report a problem | ||
| 1/16/2025 | Listed for sale | $615,000+3.4%$221/sqft |
Source: AINCAR #110850 Report a problem | ||
| 5/20/2022 | Sold | $595,000$214/sqft |
Source: AINCAR #98896 Report a problem | ||
| 4/11/2022 | Pending sale | $595,000$214/sqft |
Source: realMLS #1161876 Report a problem | ||
| 4/8/2022 | Listed for sale | $595,000$214/sqft |
Source: realMLS #1161876 Report a problem | ||
| 4/6/2022 | Pending sale | $595,000$214/sqft |
Source: realMLS #1161876 Report a problem | ||
| 4/5/2022 | Listed for sale | $595,000+38.4%$214/sqft |
Source: AINCAR #98896 Report a problem | ||
| 3/4/2021 | Sold | $430,000-1.1%$155/sqft |
Source: AINCAR #93627 Report a problem | ||
| 1/21/2021 | Listed for sale | $435,000$156/sqft |
Source: BERKSHIRE HATHAWAY HomeServices CWREI #93627 Report a problem | ||
Public tax history
| Year | Property taxes | Tax assessment |
|---|---|---|
| 2024 | $10,082 +4.5% | $488,607 +3% |
| 2023 | $9,650 +24.8% | $474,376 +25.4% |
| 2022 | $7,734 +20.7% | $378,328 +34.4% |
| 2021 | $6,410 +2.7% | $281,521 +1.4% |
| 2020 | $6,240 +99% | $277,634 +561% |
| 2019 | $3,135 | $42,000 |
| 2018 | $3,135 -19.9% | $42,000 |
| 2017 | $3,915 | $42,000 |
Find assessor info on the county website
Monthly payment
Est. payment
Payment breakdown
Explore the cost of this home by adjusting the details. Changes won't be saved.Climate risks
Neighborhood: 32034
Nearby schools
GreatSchools rating
- 5/10Yulee High SchoolGrades: 5,9-12Distance: 2.7 mi
- 9/10Yulee Middle SchoolGrades: 6-8Distance: 2.7 mi
- 9/10Yulee Elementary SchoolGrades: 3-5Distance: 4.1 mi
- $595,0003 bd3 ba2.3k sqft85041 Williston Ct, Fernandina Beach, FL 32034Sold

- $560,0003 bd3 ba2.2k sqft85021 Williston Ct, Fernandina Beach, FL 32034Sold
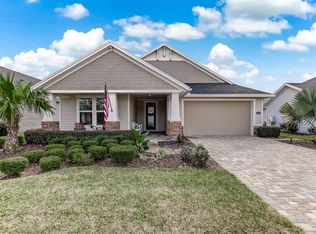
- $612,9004 bd3 ba2.6k sqft85051 Williston Ct, Fernandina Beach, FL 32034Off Market
- $435,6003 bd3 ba1.9k sqft85002 Williston, Yulee, FL 32097Off Market
- $478,5003 bd3 ba1.9k sqft85011 Williston Ct, Fernandina Beach, FL 32034Off Market
- $582,4003 bd2 ba2.6k sqft85061 Williston Ct, Fernandina Beach, FL 32034Off Market
- $497,6003 bd2 ba2.2k sqft85032 Williston Ct, Fernandina Beach, FL 32034Off Market
- $592,2004 bd3 ba2.7k sqft85302 Champlain Dr, Fernandina Beach, FL 32034Off Market
A local agent can set up tours, give advice and negotiate with sellers.
A local lender can help you make sure your offer is ready when you are.
Similar homes
- $495,0004 bd3 ba2.2k sqft85237 FALL RIVER PARKWAY, Fernandina Beach, FL 32034For Sale
 MLS ID #2156326, MOE MOSSA. realMLS
 - $540,0005 bd3 ba2.6k sqft85167 Amaryllis Ct, Fernandina Beach, FL 32034For Sale
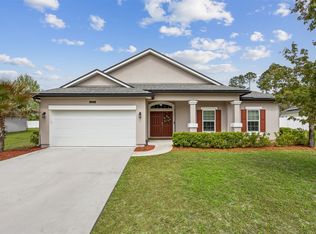 MLS ID #115557, Courtney Russell, SUMMER HOUSE REALTY. AINCAR
 - $539,5005 bd4 ba2.8k sqft95154 Cornflower Dr, Fernandina Beach, FL 32034For Sale
 MLS ID #115493, Chelsea Keener, CHRISTIE'S INTERNATIONAL REAL ESTATE FIRST COAST. AINCAR
 - $499,9003 bd2 ba2k sqft85304 Berryessa Way, Fernandina Beach, FL 32034For Sale
 MLS ID #116242, Dean Abrassart, BERKSHIRE HATHAWAY HomeServices HWREI. AINCAR
 - $475,0004 bd2 ba2.2k sqft84951 Fall River Pkwy, Fernandina Beach, FL 32034For SaleMLS ID #115305, Kelly May, BERKSHIRE HATHAWAY HomeServices HWREI. AINCAR
- $540,0003 bd3 ba2.1k sqft93322 Sandown Dr, Fernandina Beach, FL 32034For SaleMLS ID #116638, Dean Miller, CENTURY 21 MILLER ELITE. AINCAR
- $562,0003 bd2 ba2.2k sqft95025 Palm Pointe Dr N, Fernandina Beach, FL 32034For SaleMLS ID #116322, John Stillwell, STILLWELL REAL ESTATE, LLC. AINCAR
- $459,0004 bd3 ba2.4k sqft95131 Snapdragon Dr, Fernandina Beach, FL 32034For SaleMLS ID #115914, Tracy Fendig, KELLER WILLIAMS REALTY / FB OFFICE. AINCAR
- $625,0004 bd4 ba2.8k sqft34002 Crab Apple Ct, Fernandina Beach, FL 32034For SaleMLS ID #115423, Ron Acker, HERRON REAL ESTATE, LLC. AINCAR
- $597,0003 bd3 ba2.4k sqft32340 Fern Parke Way, Fernandina Beach, FL 32034For SaleMLS ID #115595, Mary Lavin, BERKSHIRE HATHAWAY HomeServices HWREI. AINCAR
- $650,0003 bd2 ba2.2k sqft85582 Fall River Pkwy, Fernandina Beach, FL 32034For SaleMLS ID #116018, Bryce Ocepek, COLDWELL BANKER ANABASIS REALTY. AINCAR
- $459,0004 bd3 ba2.5k sqft97371 Harbor Concourse Cir, Fernandina Beach, FL 32034For SaleMLS ID #116504, Martha Parra, WATSON REALTY CORP.. AINCAR
- $798,0004 bd3 ba2.6k sqft96112 Oak Canopy Ln, Fernandina Beach, FL 32034For SaleMLS ID #116126, Tracy Fendig, KELLER WILLIAMS REALTY / FB OFFICE. AINCAR
- $725,0003 bd3 ba2.1k sqft85507 Fall River Pkwy, Fernandina Beach, FL 32034For SaleMLS ID #115740, Bekki Piper, PINEYWOODS REALTY, LLC. AINCAR
- $390,0004 bd2 ba1.8k sqft95120 Colnago Ct, Fernandina Beach, FL 32034For SaleMLS ID #116699, Tina Kozak, COLDWELL BANKER THE AMELIA GROUP. AINCAR
- $660,0004 bd3 ba2.7k sqft95272 Sandy Pointe Dr, Fernandina Beach, FL 32034For SaleMLS ID #115486, Jen Solomon, WATSON REALTY CORP.. AINCAR
- $444,9003 bd3 ba2k sqft83796 NETHER Street, Fernandina Beach, FL 32034For SaleMLS ID #2151673, Debbie Espinosa. realMLS
- $665,0004 bd4 ba2.9k sqft92632 Shipton Ln, Fernandina Beach, FL 32034For SaleMLS ID #116623, Bill Drozda, FLORIDA HOMES REALTY & MORTGAGE. AINCAR
- $460,0003 bd2 ba1.9k sqft85069 Floridian Dr, Fernandina Beach, FL 32034For SaleMLS ID #116425, Katarzyna Kujawa, CENTURY 21 MILLER ELITE. AINCAR
- $699,9503 bd2 ba2.4k sqft95263 Amberwood Ln, Fernandina Beach, FL 32034For SaleMLS ID #115189, Christine Hughes, SUMMER HOUSE REALTY. AINCAR
