Wake up to peaceful water and preserve views in this beautifully upgraded Kingsley Creek home just minutes from Amelia Island and the beach. With no CDD fees, natural gas, and zoning for top-rated Fernandina Beach schools, this move-in-ready home offers the perfect blend of luxury, convenience, and everyday comfort. Offering 2,148 square feet, this thoughtfully designed home features three spacious bedrooms, two and a half baths, a private office, and a versatile flex room ideal for hobbies, a fitness area, or additional living space. Every bedroom includes a generous walk-in closet, providing exceptional storage throughout. The open-concept design is filled with natural light and enhanced by tray ceilings, recessed lighting, and upgraded flooring. At the heart of the home, the impressive kitchen is designed for both entertaining and everyday living, featuring a large island, 42-inch upper cabinets with crown molding, granite countertops, tile backsplash, gas range, oversized pantry, and a dedicated coffee bar. Step outside to the covered lanai and enjoy the peaceful backdrop of water and preserve views. The fenced backyard offers privacy, while the natural gas hookup makes outdoor grilling easy. Residents enjoy access to the community pool and a convenient location just minutes from Amelia Island, beautiful beaches, shopping, dining, and easy access to A1A. Combining exceptional upgrades, an outstanding location, and a desirable community, this home is a rare opportunity you won't want to miss.
For sale
$540,000
93322 Sandown Dr, Fernandina Beach, FL 32034
3beds
2,148sqft
:
Get pre-qualified$3,690/mo
Single Family Residence
Built in 2020
0.27 Acres Lot
$-- Zestimate®
$251/sqft
$128/mo HOA
What's special
Large islandCovered lanaiPrivate officeThree spacious bedroomsGranite countertopsGas rangeFenced backyard offers privacy
- 31 days |
- 761 |
- 24 |
Likely to sell faster than
Zillow last checked:
Listing updated:
Listed by:
Dean Miller 904-415-1151,
CENTURY 21 MILLER ELITE
Source: AINCAR,MLS#: 116638 Originating MLS: Amelia Island-Nassau County Assoc of Realtors Inc
Originating MLS: Amelia Island-Nassau County Assoc of Realtors IncFacts & features
Interior
Bedrooms & bathrooms
- Bedrooms: 3
- Bathrooms: 3
- Full bathrooms: 2
- Partial bathrooms: 1
Primary bedroom
- Description: Flooring: Laminate
- Level: Main
- Dimensions: 18'2x15'11
Bedroom
- Description: Flooring: Carpet
- Level: Main
- Dimensions: 11'9x11'4
Bedroom
- Description: Flooring: Carpet
- Level: Main
- Dimensions: 11'10x10'5
Primary bathroom
- Description: Flooring: Laminate
- Level: Main
- Dimensions: 12'5x7'8
Bathroom
- Description: Flooring: Laminate
- Level: Main
- Dimensions: 8x5'2
Bathroom
- Description: Flooring: Laminate
- Level: Main
- Dimensions: 5'3x4'2
Bonus room
- Description: Flooring: Laminate
- Level: Main
- Dimensions: 11'5x11'4
Dining room
- Description: Flooring: Laminate
- Level: Main
- Dimensions: 13'8x11'5
Great room
- Description: Flooring: Laminate
- Level: Main
- Dimensions: 20'5x16'3
Kitchen
- Description: Flooring: Laminate
- Level: Main
- Dimensions: 18'9x10'2
Office
- Description: Flooring: Laminate
- Level: Main
- Dimensions: 11'5x11'1
Heating
- Heat Pump
Cooling
- Heat Pump
Appliances
- Included: Some Gas Appliances, Dishwasher, Disposal, Microwave, Refrigerator, Water Softener Owned, Stove
Features
- Shutters
- Windows: Insulated Windows, Vinyl, Plantation Shutters
Interior area
- Total structure area: 2,148
- Total interior livable area: 2,148 sqft
Video & virtual tour
Property
Parking
- Total spaces: 2
- Parking features: Driveway, Two Car Garage
- Garage spaces: 2
- Has uncovered spaces: Yes
Features
- Levels: One
- Stories: 1
- Patio & porch: Rear Porch, Covered, Patio
- Exterior features: Fence, Sprinkler/Irrigation
- Pool features: Community
- On waterfront: Yes
- Frontage type: Lakefront
Lot
- Size: 0.27 Acres
- Dimensions: 90 x 130
Details
- Parcel number: 392N28014101770000
- Zoning: RSF-1
- Special conditions: None
Construction
Type & style
- Home type: SingleFamily
- Architectural style: One Story
- Property subtype: Single Family Residence
Materials
- Fiber Cement, Frame
- Roof: Shingle
Condition
- Resale
- Year built: 2020
Details
- Builder name: Taylor Morrison
Utilities & green energy
- Sewer: Public Sewer
- Water: Public
- Utilities for property: Cable Available
Community & HOA
Community
- Features: Pool
- Subdivision: Kingsley Creek
HOA
- Has HOA: Yes
- HOA fee: $385 quarterly
Location
- Region: Fernandina Beach
Financial & listing details
- Price per square foot: $251/sqft
- Tax assessed value: $408,178
- Annual tax amount: $4,809
- Date on market: 7/6/2026
- Listing terms: Cash,Conventional,FHA,USDA Loan,VA Loan
- Road surface type: Paved
Estimated market value
Not available
Estimated sales range
Not available
Not available
Price history
| Date | Event | Price |
|---|---|---|
| 7/6/2026 | Listed for sale | $540,000-1.8%$251/sqft |
Source:  AINCAR #116638 Report a problem AINCAR #116638 Report a problem | ||
| 7/1/2026 | Listing removed | $550,000$256/sqft |
Source: AINCAR #115304 Report a problem | ||
| 5/4/2026 | Price change | $550,000-6%$256/sqft |
Source: AINCAR #115304 Report a problem | ||
| 3/6/2026 | Listed for sale | $585,000-1.7%$272/sqft |
Source: AINCAR #115304 Report a problem | ||
| 3/1/2026 | Listing removed | $595,000$277/sqft |
Source:  realMLS #2072251 Report a problem realMLS #2072251 Report a problem | ||
| 6/13/2025 | Price change | $595,000-2.5%$277/sqft |
Source: AINCAR #111304 Report a problem | ||
| 2/25/2025 | Listed for sale | $610,000+86.3%$284/sqft |
Source: AINCAR #111304 Report a problem | ||
| 4/29/2020 | Sold | $327,500-2.2%$152/sqft |
Source: AINCAR #86031 Report a problem | ||
| 1/21/2020 | Price change | $334,990-1.7%$156/sqft |
Source: Taylor Morrison Report a problem | ||
| 1/4/2020 | Price change | $340,758+4.9%$159/sqft |
Source: Taylor Morrison Report a problem | ||
| 11/14/2019 | Price change | $324,700-1.8%$151/sqft |
Source: Taylor Morrison Report a problem | ||
| 10/17/2019 | Price change | $330,758-0.1%$154/sqft |
Source: Taylor Morrison Report a problem | ||
| 7/20/2019 | Listed for sale | $330,990$154/sqft |
Source: Taylor Morrison Report a problem | ||
Public tax history
| Year | Property taxes | Tax assessment |
|---|---|---|
| 2024 | $4,809 +1.2% | $347,602 +3% |
| 2023 | $4,750 +10.1% | $337,478 +3% |
| 2022 | $4,315 -1.8% | $327,649 +17.3% |
| 2021 | $4,396 +473.7% | $279,428 +482.1% |
| 2020 | $766 -1.1% | $48,000 |
| 2019 | $775 | $48,000 +255.4% |
| 2018 | $775 | $13,506 |
Find assessor info on the county website
Monthly payment
Est. payment
Payment breakdown
Explore the cost of this home by adjusting the details. Changes won't be saved.Climate risks
Neighborhood: 32034
Nearby schools
GreatSchools rating
- 8/10Emma Love Hardee Elementary SchoolGrades: 3-5Distance: 3.9 mi
- 6/10Fernandina Beach High SchoolGrades: PK,3,8-12Distance: 4.9 mi
- NASouthside Elementary SchoolGrades: PK-2Distance: 4.2 mi
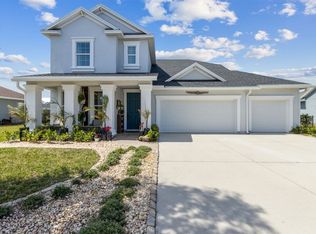
- $835,0004 bd4 ba2.9k sqft93306 Sandown Dr, Fernandina Beach, FL 32034Sold
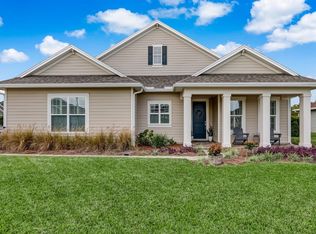
- $624,5003 bd3 ba2.3k sqft93455 Raintree Ct, Fernandina Beach, FL 32034Sold
- $606,8003 bd2 ba2.3k sqft93433 Raintree Ct, Fernandina Beach, FL 32034Off Market
- $722,8004 bd4 ba3.3k sqft93337 Sandown Dr, Fernandina Beach, FL 32034Off Market
- $522,2003 bd2 ba2k sqft93290 Sandown Dr, Fernandina Beach, FL 32034Off Market
- $709,8005 bd4 ba3.2k sqft93321 Sandown Dr, Fernandina Beach, FL 32034Off Market
- $600,0003 bd2 ba2k sqft93417 Raintree Ct, Fernandina Beach, FL 32034Sold
- $725,9004 bd3 ba3.1k sqft93353 Sandown Dr, Fernandina Beach, FL 32034Off Market
A local agent can set up tours, give advice and negotiate with sellers.
A local lender can help you make sure your offer is ready when you are.
Similar homes
- $549,0004 bd3 ba2.2k sqft96500 Nassau Lakes Cir, Fernandina Beach, FL 32034For Sale
 MLS ID #116328, Jared Jones, SALT HARBOR REAL ESTATE COMPANY. AINCAR
 - $570,0004 bd2 ba2.3k sqft32165 Grand Parke Blvd, Fernandina Beach, FL 32034For Sale
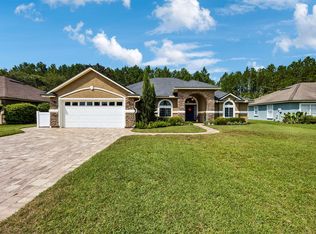 MLS ID #116827, Tammy Tingle, CENTURY 21 MILLER ELITE. AINCAR
 - $562,0003 bd2 ba2.2k sqft95025 Palm Pointe Dr N, Fernandina Beach, FL 32034For Sale
 MLS ID #116322, John Stillwell, STILLWELL REAL ESTATE, LLC. AINCAR
 - $550,0004 bd2 ba2.3k sqft85156 Majestic Walk Blvd, Fernandina Beach, FL 32034For Sale
 MLS ID #116403, Raegan Heymann, BERKSHIRE HATHAWAY HomeServices HWREI. AINCAR
 - $597,0003 bd3 ba2.4k sqft32340 Fern Parke Way, Fernandina Beach, FL 32034For SaleMLS ID #115595, Mary Lavin, BERKSHIRE HATHAWAY HomeServices HWREI. AINCAR
- $495,0004 bd2 ba2.2k sqft85249 Sagamore Ct, Fernandina Beach, FL 32034For SaleMLS ID #116848, Jackie Darby, CENTURY 21 MILLER ELITE. AINCAR
- $567,0005 bd4 ba3k sqft33059 Sunny Parke Cir, Fernandina Beach, FL 32034For SaleMLS ID #115702, Debra Pettry, RECIPROCAL LISTINGS. AINCAR
- $479,9004 bd3 ba2.2k sqft85189 Fall River Pkwy, Fernandina Beach, FL 32034For SaleMLS ID #115876, Tammy Tingle, CENTURY 21 MILLER ELITE. AINCAR
- $499,9003 bd2 ba2k sqft85304 Berryessa Way, Fernandina Beach, FL 32034For SaleMLS ID #116242, Dean Abrassart, BERKSHIRE HATHAWAY HomeServices HWREI. AINCAR
- $539,5005 bd4 ba2.8k sqft95154 Cornflower Dr, Fernandina Beach, FL 32034For SaleMLS ID #115493, Chelsea Keener, CHRISTIE'S INTERNATIONAL REAL ESTATE FIRST COAST. AINCAR
- $645,0003 bd3 ba1.9k sqft95368 Village Dr, Fernandina Beach, FL 32034For SaleMLS ID #116267, Nick Burke, ONE SOTHEBYS INTERNATIONAL REALTY. AINCAR
- $549,9994 bd3 ba2.7k sqft85031 Williston Ct, Fernandina Beach, FL 32034For SaleMLS ID #115622, Tammy Tingle, CENTURY 21 MILLER ELITE. AINCAR
- $665,0004 bd4 ba2.9k sqft92632 Shipton Ln, Fernandina Beach, FL 32034For SaleMLS ID #116623, Bill Drozda, FLORIDA HOMES REALTY & MORTGAGE. AINCAR
- $460,0004 bd3 ba2.5k sqft81043 Leeside Ct, Fernandina Beach, FL 32034For SaleMLS ID #116858, Alison Thrift, FLORIDA HOMES REALTY & MORTGAGE. AINCAR
- $599,9004 bd4 ba2.8k sqft34002 Crab Apple Ct, Fernandina Beach, FL 32034For SaleMLS ID #115423, Ron Acker, HERRON REAL ESTATE, LLC. AINCAR
- $579,9003 bd2 ba1.5k sqft2434 Penbrook Dr, Fernandina Beach, FL 32034For SaleMLS ID #116282, Carolyn Lockhart, BERKSHIRE HATHAWAY HomeServices HWREI. AINCAR
- $458,0003 bd2 ba1.9k sqft85069 Floridian Dr, Fernandina Beach, FL 32034For SaleMLS ID #116425, Katarzyna Kujawa, CENTURY 21 MILLER ELITE. AINCAR
- $444,9003 bd3 ba2k sqft83796 NETHER Street, Fernandina Beach, FL 32034For SaleMLS ID #2151673, Debbie Espinosa. realMLS
- $588,0003 bd2 ba2.1k sqft96095 Gravel Creek Dr, Yulee, FL 32097For SaleMLS ID #116643, Amy Rogers, RECIPROCAL LISTINGS. AINCAR
- $799,0003 bd52 ba3.1k sqft95011 Buckeye Ct, Fernandina Beach, FL 32034For SaleMLS ID #116925, Lily Bostick, CHRISTIE'S INTERNATIONAL REAL ESTATE FIRST COAST. AINCAR
