This gorgeous home truly is one of a kind! This seller added the upgrades that buyer's love! They added a 20'x26' extended screen with pavers onto their back porch. With additional landscaping and fenced backyard, you feel like it's a spa day everyday! You will also love that there is no carpet, all matching tile throughout the home, tray ceilings in great room and primary bedroom. The 3 car garage floor has been coated, gutters have been added to exterior, salt/purification system installed, cabinetry added to laundry room, and custom closets in 2 closets. The split bedroom plan truly has space for everyone. This seller is using the 4th bedroom as a den, but could be a hobby room, bedroom, exercise room - you choose! The upgraded kitchen includes double ovens, quartz counters, 42" uppers and a large island for plenty of cabinet and counter space with a nice size pantry as well. The home location is on a quiet cul-d-sac and the list of upgrades goes on and on. The Amelia Walk Amenities is one of the best in Nassau County. They offer zero entry pool, large covered area for space out of the sun, playground, workout room, tennis, pickle-ball, pond and community room available for parties. Most furniture can be purchased separately. Don't miss this one!
For sale
$495,000
85249 Sagamore Ct, Fernandina Beach, FL 32034
4beds
2,268sqft
:
Get pre-qualified$3,239/mo
Single Family Residence
Built in 2022
9,295 Square Feet Lot
$-- Zestimate®
$218/sqft
$11/mo HOA
What's special
Quartz countersFenced backyardSplit bedroom planAdditional landscapingNice size pantry
- 1 day |
- 461 |
- 36 |
Likely to sell faster than
Zillow last checked:
Listing updated:
Listed by:
Jackie Darby 904-556-6861,
CENTURY 21 MILLER ELITE,
Brittany Darby 904-580-1423,
CENTURY 21 MILLER ELITE
Source: AINCAR,MLS#: 116848 Originating MLS: Amelia Island-Nassau County Assoc of Realtors Inc
Originating MLS: Amelia Island-Nassau County Assoc of Realtors IncFacts & features
Interior
Bedrooms & bathrooms
- Bedrooms: 4
- Bathrooms: 2
- Full bathrooms: 2
Primary bedroom
- Description: Flooring: Tile
- Level: Main
- Dimensions: 16x16
Bedroom
- Description: Flooring: Tile
- Level: Main
- Dimensions: 11x12
Bedroom
- Description: Flooring: Tile
- Level: Main
- Dimensions: 11x12
Bedroom
- Description: Flooring: Tile
- Level: Main
- Dimensions: 11x11
Primary bathroom
- Description: Flooring: Tile
- Level: Main
- Dimensions: 8'4"x13'10"
Bathroom
- Description: Flooring: Tile
- Level: Main
- Dimensions: 4'10"X8'8"
Breakfast room nook
- Description: Flooring: Tile
- Level: Main
- Dimensions: 9x12
Dining room
- Description: Flooring: Tile
- Level: Main
- Dimensions: 10x11
Great room
- Description: Flooring: Tile
- Level: Main
- Dimensions: 19x19
Kitchen
- Description: Flooring: Tile
- Level: Main
- Dimensions: 11x16
Utility room
- Description: Flooring: Tile
- Level: Main
- Dimensions: 5'6"x10'3"
Heating
- Heat Pump
Cooling
- Heat Pump
Appliances
- Included: Dryer, Dishwasher, Disposal, Microwave, Refrigerator, Water Softener Owned, Stove, Washer
Features
- Ceiling Fan(s), Split Bedrooms, Cable TV, Window Treatments
- Windows: Insulated Windows, Screens, Vinyl, Blinds, Drapes
Interior area
- Total structure area: 2,268
- Total interior livable area: 2,268 sqft
Video & virtual tour
Property
Parking
- Total spaces: 3
- Parking features: Three Car Garage, Three or more Spaces, Garage Door Opener
- Garage spaces: 3
Features
- Levels: One
- Stories: 1
- Patio & porch: Rear Porch, Brick, Covered, Patio, Screened
- Exterior features: Fence, Sprinkler/Irrigation
- Pool features: Community
Lot
- Size: 9,295 Square Feet
- Dimensions: 65 x 143
Details
- Parcel number: 132N27072400260000
- Zoning: PUD
- Special conditions: None
Construction
Type & style
- Home type: SingleFamily
- Architectural style: One Story
- Property subtype: Single Family Residence
Materials
- Fiber Cement
- Roof: Shingle
Condition
- Resale
- Year built: 2022
Details
- Builder name: LENNAR HOMES
Utilities & green energy
- Sewer: Public Sewer
- Water: Public
- Utilities for property: Cable Available
Community & HOA
Community
- Features: Pool
- Security: Security System
- Subdivision: Amelia Walk
HOA
- Has HOA: Yes
- HOA fee: $85 annually
- Second HOA fee: $45 annually
Location
- Region: Fernandina Beach
Financial & listing details
- Price per square foot: $218/sqft
- Tax assessed value: $394,850
- Annual tax amount: $9,434
- Date on market: 7/27/2026
- Cumulative days on market: 2 days
- Listing terms: Cash,Conventional,FHA,USDA Loan,VA Loan
- Road surface type: Paved
Estimated market value
Not available
Estimated sales range
Not available
Not available
Price history
| Date | Event | Price |
|---|---|---|
| 7/27/2026 | Listed for sale | $495,000+14.3%$218/sqft |
Source:  AINCAR #116848 Report a problem AINCAR #116848 Report a problem | ||
| 11/28/2022 | Sold | $433,000$191/sqft |
Source: Public Record Report a problem | ||
Public tax history
| Year | Property taxes | Tax assessment |
|---|---|---|
| 2024 | $9,434 +0.3% | $394,850 +7.3% |
| 2023 | $9,403 +111.2% | $367,849 +465.9% |
| 2022 | $4,451 +9.5% | $65,000 +62.5% |
| 2021 | $4,067 | $40,000 |
Find assessor info on the county website
Monthly payment
Est. payment
Payment breakdown
Explore the cost of this home by adjusting the details. Changes won't be saved.Climate risks
Neighborhood: 32034
Nearby schools
GreatSchools rating
- 5/10Yulee High SchoolGrades: 5,9-12Distance: 2.8 mi
- 9/10Yulee Middle SchoolGrades: 6-8Distance: 2.8 mi
- 9/10Yulee Elementary SchoolGrades: 3-5Distance: 4.3 mi
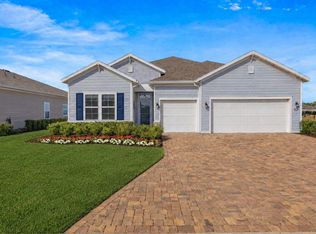
- $459,0004 bd3 ba2.2k sqft85257 Sagamore Ct, Fernandina Beach, FL 32034For Sale
- $545,0004 bd3 ba2.6k sqft85241 Sagamore Ct, Fernandina Beach, FL 32034For Sale

- $516,4004 bd3 ba2.4k sqft85233 Sagamore Ct, Fernandina Beach, FL 32034Off Market
- $462,5004 bd3 ba2.2k sqft85132 Poplar Breeze Way, Fernandina Beach, FL 32034Sold

- $510,3004 bd3 ba2.3k sqft85124 Poplar Breeze Way, Fernandina Beach, FL 32034Off Market
- $593,5004 bd3 ba2.6k sqft85265 Sagamore Ct, Fernandina Beach, FL 32034Off Market
- $461,8003 bd2 ba2.2k sqft85116 Poplar Breeze Way, Fernandina Beach, FL 32034Off Market
- $509,0004 bd3 ba2.2k sqft85225 Sagamore Ct, Fernandina Beach, FL 32034For Sale
A local agent can set up tours, give advice and negotiate with sellers.
Similar homes
- $495,0004 bd3 ba2.2k sqft85237 FALL RIVER PARKWAY, Fernandina Beach, FL 32034For Sale
 MLS ID #2156326, MOE MOSSA. realMLS
 - $460,0004 bd3 ba2.5k sqft81043 Leeside Ct, Fernandina Beach, FL 32034For Sale
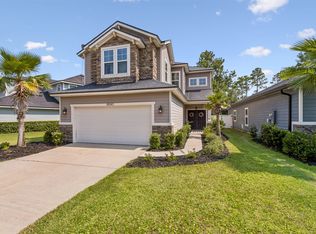 MLS ID #116858, Alison Thrift, FLORIDA HOMES REALTY & MORTGAGE. AINCAR
 - $475,0003 bd2 ba1.7k sqft95275 MARC ANTHONY Road, Fernandina Beach, FL 32034For Sale
 MLS ID #2157306, BETHANY RAMOS. realMLS
 - $499,0004 bd3 ba2.3k sqft85467 STONEHURST Parkway, Fernandina Beach, FL 32034For Sale
 MLS ID #2150108, GARY W DEJONG. realMLS
 - $465,0004 bd3 ba2.2k sqft85645 Stonehurst Pkwy, Fernandina Beach, FL 32034For SaleMLS ID #116713, Alyssa Wyrsch, INTEGRITY ONE PROPERTIES, LLC. AINCAR
- $550,0003 bd2 ba2.2k sqft95179 Greenberry Rd, Fernandina Beach, FL 32034For SaleMLS ID #116791, Melissa Jensen, ERA FERNANDINA BEACH REALTY CALLAHAN OFC. AINCAR
- $459,0004 bd3 ba2.2k sqft85257 Sagamore Ct, Fernandina Beach, FL 32034For SaleMLS ID #116426, Carolyn Morris, IRON VALLEY REAL ESTATE NORTH FLORIDA. AINCAR
- $509,0004 bd3 ba2.2k sqft85225 SAGAMORE Court, Fernandina Beach, FL 32034For SaleMLS ID #2104924, TRENTON HODGES. realMLS
- $599,0004 bd4 ba3.2k sqft95241 Snapdragon Dr, Fernandina Beach, FL 32034For SaleMLS ID #116767, Kelli Allen, ERA FERNANDINA BEACH REALTY. AINCAR
- $499,9003 bd2 ba2k sqft85304 Berryessa Way, Fernandina Beach, FL 32034For SaleMLS ID #116242, Dean Abrassart, BERKSHIRE HATHAWAY HomeServices HWREI. AINCAR
- $540,0004 bd4 ba2.8k sqft95142 Gladiolus Pl, Fernandina Beach, FL 32034For SaleMLS ID #116777, Claudia Watts, ONE SOTHEBYS INTERNATIONAL REALTY. AINCAR
- $545,0004 bd3 ba2.6k sqft85241 Sagamore Ct, Fernandina Beach, FL 32034For SaleMLS ID #115878, John Holbrook, PINEYWOODS REALTY, LLC. AINCAR
- $463,0004 bd3 ba2.2k sqft85621 STONEHURST Parkway, Fernandina Beach, FL 32034For SaleMLS ID #2146145, DANNY TRAN. realMLS
- $455,0004 bd3 ba2.2k sqft84927 FALL RIVER Parkway, Fernandina Beach, FL 32034For SaleMLS ID #2119171, PAMELA DAVIS. realMLS
- $479,0005 bd2 ba2.2k sqft95297 Orchid Blossom Trl, Fernandina Beach, FL 32034For SaleMLS ID #116348, Colleen Bellar, KELLER WILLIAMS REALTY / FB OFFICE. AINCAR
- $474,9005 bd3 ba2.2k sqft82735 BELVOIR Court, Fernandina Beach, FL 32034For SaleMLS ID #2156049, NATHANIEL WATSON. realMLS
- $500,0003 bd3 ba1.9k sqft85219 Champlain Dr, Fernandina Beach, FL 32034For SaleMLS ID #115474, Colleen Bellar, KELLER WILLIAMS REALTY / FB OFFICE. AINCAR
- $525,0005 bd3 ba2.2k sqft95330 Cornflower Dr, Fernandina Beach, FL 32034For SaleMLS ID #116663, Dean Miller, CENTURY 21 MILLER ELITE. AINCAR
- $485,0004 bd4 ba2.8k sqft95199 Windflower Trl, Fernandina Beach, FL 32034For SaleMLS ID #116547, Savannah Johnson, ONE SOTHEBYS INTERNATIONAL REALTY. AINCAR
- $430,0004 bd3 ba2.5k sqft95237 Periwinkle Pl, Fernandina Beach, FL 32034For SaleMLS ID #116718, Melissa Ricks, KELLER WILLIAMS REALTY / FB OFFICE. AINCAR
