*CDD WILL BE PAID OFF AT CLOSING BY SELLERS* Welcome to 85241 Sagamore Court—a beautifully crafted, coastal-inspired residence nestled in a quiet cul-de-sac within one of Fernandina Beach’s most desirable communities, Amelia Walk. Built in 2022 and offering over 2,600 square feet, this 4-bedroom, 3-bath home showcases a thoughtfully designed open-concept layout with soaring 10 foot ceilings, refined finishes, and natural light throughout. The chef’s kitchen serves as the centerpiece of the home, featuring white quartz countertops, a spacious island, double wall ovens, and a walk-in pantry—seamlessly flowing into expansive living and dining areas designed for both everyday living and elevated entertaining. Multiple sliding glass doors extend the living space outdoors to a screened lanai and private fenced backyard, creating a true indoor-outdoor lifestyle. The spacious primary suite and additional bedrooms are complemented by spa-like bathrooms with floor-to-ceiling tile, while a 3-car garage and modern upgrades add both convenience and sophistication. Residents enjoy access to resort-style amenities including a clubhouse, fitness center, pool, tennis courts, and scenic walking paths—all just minutes from shopping, dining, and the beaches of Amelia Island.
**PREFFERED LENDER OFFERING BELOW MARKET FINANCING** Information is deemed reliable but not guaranteed.
For sale
Price cut: $5K (6/29)
$545,000
85241 Sagamore Ct, Fernandina Beach, FL 32034
4beds
2,660sqft
:
Get pre-qualified$3,566/mo
Single Family Residence
Built in 2022
9,583 Square Feet Lot
$-- Zestimate®
$205/sqft
$11/mo HOA
What's special
Screened lanaiSpacious islandRefined finishesWhite quartz countertopsQuiet cul-de-sacSpacious primary suiteNatural light throughout
- 98 days |
- 228 |
- 9 |
Zillow last checked:
Listing updated:
Listed by:
John Holbrook 904-415-0171,
PINEYWOODS REALTY, LLC,
Arianna Segich 609-437-1862,
PINEYWOODS REALTY, LLC
Source: AINCAR,MLS#: 115878 Originating MLS: Amelia Island-Nassau County Assoc of Realtors Inc
Originating MLS: Amelia Island-Nassau County Assoc of Realtors IncFacts & features
Interior
Bedrooms & bathrooms
- Bedrooms: 4
- Bathrooms: 3
- Full bathrooms: 3
Other
- Description: Flooring: Wood
Heating
- Central, Electric, Heat Pump
Cooling
- Central Air, Electric, Heat Pump
Appliances
- Included: Dishwasher, Disposal, Microwave, Oven, Refrigerator, Stove, Ice Maker
Features
- Ceiling Fan(s), Cable TV, Window Treatments
- Windows: Insulated Windows, Blinds
Interior area
- Total structure area: 2,660
- Total interior livable area: 2,660 sqft
Property
Parking
- Total spaces: 3
- Parking features: Three Car Garage, Three or more Spaces, Garage Door Opener
- Garage spaces: 3
Features
- Levels: One
- Stories: 1
- Patio & porch: Covered, Patio, Screened
- Exterior features: Fence, Sprinkler/Irrigation
- Pool features: Community
Lot
- Size: 9,583 Square Feet
- Dimensions: 72/142/60/143
Details
- Parcel number: 132N27072400270000
- Zoning: PUD R
- Special conditions: None
Construction
Type & style
- Home type: SingleFamily
- Architectural style: One Story
- Property subtype: Single Family Residence
Materials
- Fiber Cement, Frame
- Roof: Shingle
Condition
- Resale
- Year built: 2022
Details
- Builder name: Lennar Homes
Utilities & green energy
- Sewer: Public Sewer
- Water: Public
- Utilities for property: Cable Available
Community & HOA
Community
- Features: Pool
- Subdivision: Amelia Walk
HOA
- Has HOA: Yes
- HOA fee: $85 annually
- Second HOA fee: $45 annually
Location
- Region: Fernandina Beach
Financial & listing details
- Price per square foot: $205/sqft
- Tax assessed value: $400,592
- Annual tax amount: $9,456
- Date on market: 4/29/2026
- Cumulative days on market: 99 days
- Listing terms: Cash,Conventional,FHA,VA Loan
- Road surface type: Paved
Estimated market value
Not available
Estimated sales range
Not available
Not available
Price history
| Date | Event | Price |
|---|---|---|
| 6/29/2026 | Price change | $545,000-0.9%$205/sqft |
Source:  AINCAR #115878 Report a problem AINCAR #115878 Report a problem | ||
| 4/29/2026 | Listed for sale | $550,000-1.8%$207/sqft |
Source: AINCAR #115878 Report a problem | ||
| 3/17/2026 | Listing removed | $559,900$210/sqft |
Source:  realMLS #2109287 Report a problem realMLS #2109287 Report a problem | ||
| 12/11/2025 | Price change | $559,900-1.8%$210/sqft |
Source: realMLS #2109287 Report a problem | ||
| 9/18/2025 | Listed for sale | $569,900+23.9%$214/sqft |
Source: realMLS #2109287 Report a problem | ||
| 1/3/2023 | Sold | $460,000$173/sqft |
Source: Public Record Report a problem | ||
Public tax history
| Year | Property taxes | Tax assessment |
|---|---|---|
| 2024 | $9,456 +4.7% | $396,282 +3% |
| 2023 | $9,036 +103% | $384,740 +491.9% |
| 2022 | $4,451 +9.5% | $65,000 +62.5% |
| 2021 | $4,067 | $40,000 |
Find assessor info on the county website
Monthly payment
Est. payment
Payment breakdown
Explore the cost of this home by adjusting the details. Changes won't be saved.Climate risks
Neighborhood: 32034
Nearby schools
GreatSchools rating
- 5/10Yulee High SchoolGrades: 5,9-12Distance: 2.8 mi
- 9/10Yulee Middle SchoolGrades: 6-8Distance: 2.8 mi
- 9/10Yulee Elementary SchoolGrades: 3-5Distance: 4.3 mi
- $495,0004 bd2 ba2.2k sqft85249 Sagamore Ct, Fernandina Beach, FL 32034For Sale

- $514,7004 bd3 ba2.4k sqft85233 Sagamore Ct, Fernandina Beach, FL 32034Off Market
- $459,0004 bd3 ba2.2k sqft85257 Sagamore Ct, Fernandina Beach, FL 32034For Sale
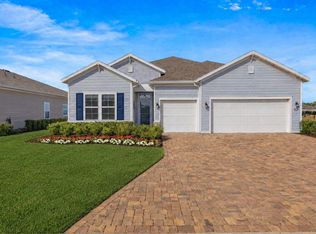
- $509,0004 bd3 ba2.2k sqft85225 Sagamore Ct, Fernandina Beach, FL 32034For Sale

- $510,3004 bd3 ba2.3k sqft85124 Poplar Breeze Way, Fernandina Beach, FL 32034Off Market
- $464,0003 bd2 ba2.2k sqft85116 Poplar Breeze Way, Fernandina Beach, FL 32034Off Market
- $462,5004 bd3 ba2.2k sqft85132 Poplar Breeze Way, Fernandina Beach, FL 32034Sold
- $607,4004 bd3 ba2.6k sqft85108 Poplar Breeze Way, Fernandina Beach, FL 32034Off Market
A local agent can set up tours, give advice and negotiate with sellers.
Similar homes
- $495,0004 bd2 ba2.2k sqft85249 Sagamore Ct, Fernandina Beach, FL 32034For SaleMLS ID #116848, Jackie Darby, CENTURY 21 MILLER ELITE. AINCAR
- $549,9994 bd3 ba2.7k sqft85031 Williston Ct, Fernandina Beach, FL 32034For Sale
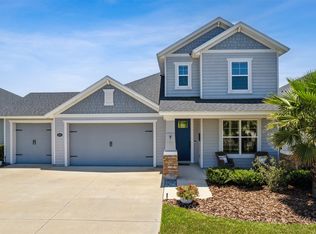 MLS ID #115622, Tammy Tingle, CENTURY 21 MILLER ELITE. AINCAR
 - $550,0003 bd2 ba2.2k sqft95179 Greenberry Rd, Fernandina Beach, FL 32034For Sale
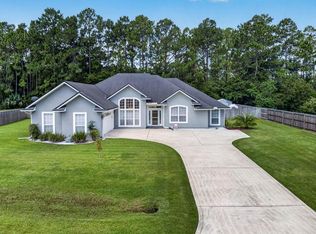 MLS ID #116791, Melissa Jensen, ERA FERNANDINA BEACH REALTY CALLAHAN OFC. AINCAR
 - $495,0004 bd2 ba2.2k sqft85414 Sagaponack Dr, Fernandina Beach, FL 32034For Sale
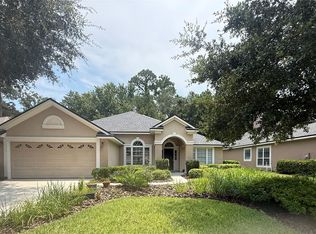 MLS ID #116894, Mary O'Donnell, KELLER WILLIAMS REALTY / FB OFFICE. AINCAR
 - $659,0004 bd3 ba2.6k sqft85148 Poplar Breeze Way, Fernandina Beach, FL 32034For SaleMLS ID #115986, Melissa Ricks, KELLER WILLIAMS REALTY / FB OFFICE. AINCAR
- $540,0005 bd3 ba2.6k sqft85167 AMARYLLIS Court, Fernandina Beach, FL 32034For SaleMLS ID #2138308, COURTNEY RUSSELL. realMLS
- $550,0003 bd3 ba2.7k sqft95134 Snapdragon Dr, Fernandina Beach, FL 32034For SaleMLS ID #115338, Sarah Chancey, ERA FERNANDINA BEACH REALTY. AINCAR
- $650,0003 bd2 ba2.2k sqft85582 Fall River Pkwy, Fernandina Beach, FL 32034For SaleMLS ID #116018, Bryce Ocepek, COLDWELL BANKER ANABASIS REALTY. AINCAR
- $540,0003 bd3 ba2.1k sqft93322 Sandown Dr, Fernandina Beach, FL 32034For SaleMLS ID #116638, Dean Miller, CENTURY 21 MILLER ELITE. AINCAR
- $600,0004 bd3 ba2.6k sqft85428 Sagaponack Dr, Fernandina Beach, FL 32034For SaleMLS ID #114348, Jordan Marshall, IRON VALLEY REAL ESTATE NORTH FLORIDA. AINCAR
- $479,0005 bd2 ba2.2k sqft95297 Orchid Blossom Trl, Fernandina Beach, FL 32034For SaleMLS ID #116348, Colleen Bellar, KELLER WILLIAMS REALTY / FB OFFICE. AINCAR
- $474,9003 bd2 ba1.7k sqft85048 BOSTICK WOOD Drive, Fernandina Beach, FL 32034For SaleMLS ID #2158425, TONYA BAUDEK. realMLS
- $699,9003 bd3 ba2.1k sqft85507 Fall River Pkwy, Fernandina Beach, FL 32034For SaleMLS ID #115740, Bekki Piper, PINEYWOODS REALTY, LLC. AINCAR
- $460,0004 bd3 ba2.5k sqft81043 Leeside Ct, Fernandina Beach, FL 32034For SaleMLS ID #116858, Alison Thrift, FLORIDA HOMES REALTY & MORTGAGE. AINCAR
- $539,0003 bd3 ba2k sqft96069 Hidden Marsh Ln, Fernandina Beach, FL 32034For SaleMLS ID #116319, Colleen Bellar, KELLER WILLIAMS REALTY / FB OFFICE. AINCAR
- $475,0004 bd3 ba2k sqft94002 Woodbrier Cir, Fernandina Beach, FL 32034For SaleMLS ID #116515, Melissa Ricks, KELLER WILLIAMS REALTY / FB OFFICE. AINCAR
- $459,0003 bd2 ba1.9k sqft85069 Floridian Dr, Fernandina Beach, FL 32034For SaleMLS ID #116425, Katarzyna Kujawa, CENTURY 21 MILLER ELITE. AINCAR
- $559,0003 bd2 ba1.9k sqft703 Bonnieview Rd, Fernandina Beach, FL 32034For SaleMLS ID #115276, Colleen Bellar, KELLER WILLIAMS REALTY / FB OFFICE. AINCAR
- $749,9005 bd4 ba3.2k sqft94082 Goodwood Dr, Fernandina Beach, FL 32034For SaleMLS ID #116309, Melissa Ricks, KELLER WILLIAMS REALTY / FB OFFICE. AINCAR
- $428,0003 bd3 ba1.8k sqft97150 Harbor Concourse Cir, Fernandina Beach, FL 32034For SaleMLS ID #115347, Leslie McKiernan, RECIPROCAL LISTINGS. AINCAR
