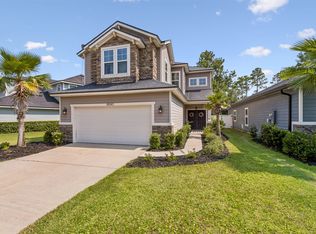
Honey stop the car! This beaut is ideally situated just off Amelia Island, on a beautifully maintained corner-lot, offering the perfect balance of coastal living and everyday convenience. Enjoy easy access to Amelia Island's pristine beaches, Historic Downtown Fernandina Beach, and the growing selection of shopping, dining, and entertainment options throughout Yulee—all just a short drive from your doorstep. Inside, this spacious 4-bedroom, 3-bathroom residence is thoughtfully designed for both comfortable daily living and effortless entertaining. An inviting foyer welcomes you into an open-concept layout filled with natural light, soaring ceilings, and well-appointed living spaces. The expansive main living area flows seamlessly into the kitchen, creating a central gathering place for family and friends. The kitchen is both stylish and functional, featuring quartz countertops, abundant cabinetry, stainless steel appliances, a large center island with pendant lighting, and a generous pantry for added storage. Whether preparing weeknight meals or hosting guests, this space is designed to meet every need. Outside, meticulously maintained landscaping enhances the home's curb appeal and creates a welcoming outdoor setting, reflecting the pride of ownership. The fully fenced backyard offers privacy and plenty of room for pets, play, gardening, or simply relaxing outdoors. Adding even more value, this desirable community has no CDD fees, allowing homeowners to enjoy the benefits of the location without the added expense. With ample room to spread out and a sought-after corner-lot setting, this home presents an exceptional opportunity to enjoy the best of Fernandina Beach living.
For sale
Price cut: $10K (7/17)
$475,000
94002 Woodbrier Cir, Fernandina Beach, FL 32034
4beds
2,007sqft
:
Get pre-qualified$3,153/mo
Single Family Residence
Built in 2018
6,987 Square Feet Lot
$464,500 Zestimate®
$237/sqft
$56/mo HOA
What's special
Quartz countertopsSought-after corner-lot settingBeautifully maintained corner-lotSoaring ceilingsStainless steel appliancesWell-appointed living spacesMeticulously maintained landscaping
- 42 days |
- 340 |
- 7 |
Zillow last checked:
Listing updated:
Listed by:
Melissa Ricks 904-548-8540,
KELLER WILLIAMS REALTY / FB OFFICE
Source: AINCAR,MLS#: 116515 Originating MLS: Amelia Island-Nassau County Assoc of Realtors Inc
Originating MLS: Amelia Island-Nassau County Assoc of Realtors IncFacts & features
Interior
Bedrooms & bathrooms
- Bedrooms: 4
- Bathrooms: 3
- Full bathrooms: 3
Other
- Description: Flooring: Carpet,Tile
Heating
- Central, Electric
Cooling
- Central Air, Electric
Appliances
- Included: Dishwasher, Disposal, Refrigerator, Water Softener Owned, Stove
Features
- Windows: Aluminum Frames
Interior area
- Total structure area: 2,007
- Total interior livable area: 2,007 sqft
Property
Parking
- Total spaces: 2
- Parking features: Two Car Garage, Garage Door Opener
- Garage spaces: 2
Features
- Levels: Two
- Stories: 2
- Patio & porch: Rear Porch, Covered, Patio
- Exterior features: Sprinkler/Irrigation
Lot
- Size: 6,987 Square Feet
- Dimensions: .1600
Details
- Parcel number: 402N28250000010000
- Zoning: x
- Special conditions: None
Construction
Type & style
- Home type: SingleFamily
- Architectural style: Two Story
- Property subtype: Single Family Residence
Materials
- Fiber Cement
- Roof: Shingle
Condition
- Resale
- Year built: 2018
Utilities & green energy
- Sewer: Public Sewer
- Water: Public
Community & HOA
Community
- Subdivision: Woodbrier
HOA
- Has HOA: Yes
- HOA fee: $675 annually
Location
- Region: Fernandina Beach
Financial & listing details
- Price per square foot: $237/sqft
- Tax assessed value: $369,325
- Annual tax amount: $5,772
- Date on market: 6/25/2026
- Cumulative days on market: 42 days
- Listing terms: Cash,Conventional,FHA,VA Loan
- Road surface type: Paved
Estimated market value
$464,500
$441,000 - $488,000
$2,858/mo
Price history
| Date | Event | Price |
|---|---|---|
| 7/17/2026 | Price change | $475,000-2.1%$237/sqft |
Source:  realMLS #2152285 Report a problem realMLS #2152285 Report a problem | ||
| 6/25/2026 | Listed for sale | $485,000-2.8%$242/sqft |
Source: realMLS #2152285 Report a problem | ||
| 6/22/2026 | Listing removed | $499,000$249/sqft |
Source:  AINCAR #115831 Report a problem AINCAR #115831 Report a problem | ||
| 6/2/2026 | Price change | $499,000-2%$249/sqft |
Source: AINCAR #115831 Report a problem | ||
| 4/22/2026 | Listed for sale | $509,000-1.9%$254/sqft |
Source: AINCAR #115831 Report a problem | ||
| 8/16/2025 | Listing removed | $519,000$259/sqft |
Source: AINCAR #113259 Report a problem | ||
| 8/12/2025 | Listed for sale | $519,000+10.2%$259/sqft |
Source: AINCAR #113259 Report a problem | ||
| 5/12/2022 | Sold | $471,000+0.2%$235/sqft |
Source: realMLS #1156863 Report a problem | ||
| 4/28/2022 | Pending sale | $470,000$234/sqft |
Source: realMLS #1156863 Report a problem | ||
| 3/29/2022 | Contingent | $470,000$234/sqft |
Source: realMLS #1156863 Report a problem | ||
| 3/25/2022 | Listed for sale | $470,000+102.2%$234/sqft |
Source: realMLS #1156863 Report a problem | ||
| 8/23/2018 | Sold | $232,400$116/sqft |
Source: realMLS #923093 Report a problem | ||
Public tax history
| Year | Property taxes | Tax assessment |
|---|---|---|
| 2024 | $5,772 +1.5% | $369,325 +3.7% |
| 2023 | $5,685 +88.5% | $356,208 +47.6% |
| 2022 | $3,017 -1% | $241,369 +3% |
| 2021 | $3,047 -1.8% | $234,339 -0.3% |
| 2020 | $3,101 -11.6% | $234,962 +8.2% |
| 2019 | $3,508 | $217,238 +520.7% |
| 2018 | $3,508 +513.2% | $35,000 |
| 2017 | $572 +8% | $35,000 +457% |
| 2016 | $530 | $6,284 |
Find assessor info on the county website
Monthly payment
Est. payment
Payment breakdown
Explore the cost of this home by adjusting the details. Changes won't be saved.Climate risks
Neighborhood: 32034
Nearby schools
GreatSchools rating
- 8/10Emma Love Hardee Elementary SchoolGrades: 3-5Distance: 4.2 mi
- 6/10Fernandina Beach High SchoolGrades: PK,3,8-12Distance: 5.5 mi
- NASouthside Elementary SchoolGrades: PK-2Distance: 4.8 mi
- $384,3003 bd2 ba1.7k sqft92079 Woodbrier Dr, Fernandina Beach, FL 32034Off Market
- $364,4003 bd2 ba1.7k sqft94008 Woodbrier Cir, Fernandina Beach, FL 32034Off Market
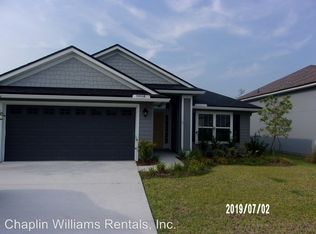
- $404,7003 bd3 ba2k sqft94000 Woodbrier Cir, Fernandina Beach, FL 32034Off Market

- $429,9003 bd2 ba1.8k sqft94016 Woodbrier Cir, Fernandina Beach, FL 32034Pending
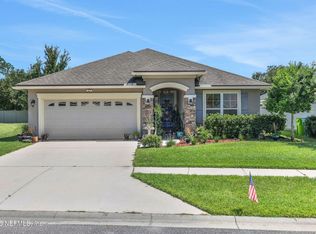
- $364,4003 bd2 ba1.6k sqft94328 Woodbrier Cir, Fernandina Beach, FL 32034Off Market
- $310,25012.41 acresWoodbridge, Fernandina beach, FL 32034Off Market
- $413,7004 bd3 ba2k sqft94003 Woodbrier Cir, Fernandina Beach, FL 32034Off Market
- $389,8003 bd2 ba1.9k sqft94011 Woodbrier Cir, Fernandina Beach, FL 32034Off Market
A local agent can set up tours, give advice and negotiate with sellers.
A local lender can help you make sure your offer is ready when you are.
Similar homes
- $479,9004 bd3 ba2.2k sqft85189 Fall River Pkwy, Fernandina Beach, FL 32034For Sale
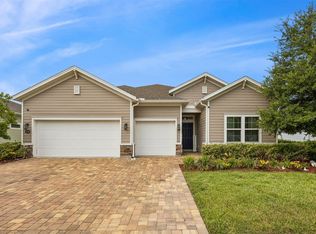 MLS ID #115876, Tammy Tingle, CENTURY 21 MILLER ELITE. AINCAR
 - $474,9003 bd2 ba1.7k sqft85048 BOSTICK WOOD Drive, Fernandina Beach, FL 32034For Sale
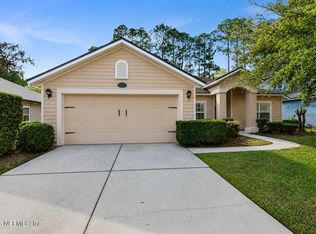 MLS ID #2158425, TONYA BAUDEK. realMLS
 - $460,0004 bd3 ba2.5k sqft81043 Leeside Ct, Fernandina Beach, FL 32034For Sale
 MLS ID #116858, Alison Thrift, FLORIDA HOMES REALTY & MORTGAGE. AINCAR
 - $495,0004 bd2 ba2.2k sqft85414 Sagaponack Dr, Fernandina Beach, FL 32034For Sale
 MLS ID #116894, Mary O'Donnell, KELLER WILLIAMS REALTY / FB OFFICE. AINCAR
 - $495,0004 bd3 ba2.2k sqft96291 Nassau Lakes Cir, Fernandina Beach, FL 32034For SaleMLS ID #115873, Mary O'Donnell, KELLER WILLIAMS REALTY / FB OFFICE. AINCAR
- $450,0004 bd3 ba2.5k sqft97371 Harbor Concourse Cir, Fernandina Beach, FL 32034For SaleMLS ID #116504, Martha Parra, WATSON REALTY CORP.. AINCAR
- $479,0005 bd2 ba2.2k sqft95297 Orchid Blossom Trl, Fernandina Beach, FL 32034For SaleMLS ID #116348, Colleen Bellar, KELLER WILLIAMS REALTY / FB OFFICE. AINCAR
- $562,0003 bd2 ba2.2k sqft95025 Palm Pointe Dr N, Fernandina Beach, FL 32034For SaleMLS ID #116322, John Stillwell, STILLWELL REAL ESTATE, LLC. AINCAR
- $495,0004 bd2 ba2.2k sqft85249 Sagamore Ct, Fernandina Beach, FL 32034For SaleMLS ID #116848, Jackie Darby, CENTURY 21 MILLER ELITE. AINCAR
- $549,0004 bd3 ba2.2k sqft96500 Nassau Lakes Cir, Fernandina Beach, FL 32034For SaleMLS ID #116328, Jared Jones, SALT HARBOR REAL ESTATE COMPANY. AINCAR
- $540,0003 bd3 ba2.1k sqft93322 Sandown Dr, Fernandina Beach, FL 32034For SaleMLS ID #116638, Dean Miller, CENTURY 21 MILLER ELITE. AINCAR
- $550,0003 bd2 ba2.2k sqft95179 Greenberry Rd, Fernandina Beach, FL 32034For SaleMLS ID #116791, Melissa Jensen, ERA FERNANDINA BEACH REALTY CALLAHAN OFC. AINCAR
- $539,0003 bd3 ba2k sqft96069 Hidden Marsh Ln, Fernandina Beach, FL 32034For SaleMLS ID #116319, Colleen Bellar, KELLER WILLIAMS REALTY / FB OFFICE. AINCAR
- $379,0004 bd2 ba1.8k sqft95446 WOODBRIDGE Parkway, Fernandina Beach, FL 32034For SaleMLS ID #2118069, DUNIA TAYLOR. realMLS
- $549,9004 bd3 ba2.3k sqft85122 SAGAPONACK Drive, Fernandina Beach, FL 32034For SaleMLS ID #2154308, DAVID BLAIR. realMLS
- $540,0005 bd3 ba2.6k sqft85167 AMARYLLIS Court, Fernandina Beach, FL 32034For SaleMLS ID #2138308, COURTNEY RUSSELL. realMLS
- $549,9994 bd3 ba2.7k sqft85031 Williston Ct, Fernandina Beach, FL 32034For SaleMLS ID #115622, Tammy Tingle, CENTURY 21 MILLER ELITE. AINCAR
- $599,9004 bd4 ba2.8k sqft34002 Crab Apple Ct, Fernandina Beach, FL 32034For SaleMLS ID #115423, Ron Acker, HERRON REAL ESTATE, LLC. AINCAR
- $419,0003 bd2 ba1.7k sqft97280 Harbor Concourse Cir, Fernandina Beach, FL 32034For SaleMLS ID #116073, Hazel Preuss, IRON VALLEY REAL ESTATE NORTH FLORIDA. AINCAR
- $495,0004 bd3 ba2.1k sqft96309 Granite Trl, Yulee, FL 32097For SaleMLS ID #116630, Caroline Goldmark, SALT HARBOR REAL ESTATE COMPANY. AINCAR
