Priced to Sell!! This Fernandina Beach residence offers 4 bedrooms, including a spacious primary suite, 3 full bathrooms, a 3-car garage, and nearly 2,700 square feet of living space in highly desirable North Hampton. Situated on a private, fenced conservation lot with mature landscaping, this elegant single-level home features a split floor plan, soaring cathedral ceilings, spacious living areas, and abundant storage throughout. Interior highlights include crown molding, luxury vinyl plank flooring, updated fixtures, and a beautifully remodeled kitchen with quartz countertops, an oversized island with an auxiliary ice maker, additional storage, and stainless steel appliances. Outdoor living is equally impressive with an expansive paver patio offering 500+ square feet of entertaining space, complete with a mounted TV. Additional updates include a new roof (2022), fresh exterior paint (2025), and a new water heater (2026). The home is prewired for indoor and outdoor audio and prospective pool plans are on file. North Hampton residents enjoy exceptional amenities, including a resort-style pool, clubhouse, playground, tennis and pickleball courts, basketball courts, soccer and multi-use fields, a pétanque court, convenient boat/rv storage, and The Outpost on Lofton Creek featuring a canoe/kayak launch, fishing dock, fire pits, picnic area, full kitchen, and oyster roaster. The Golf Club at North Hampton is home to an Arnold Palmer-designed Scottish links-style course, clubhouse dining, a bar, and pro shop. Conveniently located near shopping, dining, parks, pristine beaches, and historic downtown Fernandina Beach, this home offers luxury, lifestyle, and location—with no CDD fees and an available financing incentive!
For sale
Price cut: $25K (8/6)
$575,000
85428 Sagaponack Dr, Fernandina Beach, FL 32034
4beds
2,657sqft
Single Family Residence
Built in 2006
10,018 Square Feet Lot
$556,200 Zestimate®
$216/sqft
$219/mo HOA
What's special
Beautifully remodeled kitchenUpdated fixturesQuartz countertopsAbundant storage throughoutAdditional storagePrivate fenced conservation lotSpacious primary suite
- 264 days
- 1,046
- 39
Zillow last checked:
Listing updated:
Listed by:
Jordan Marshall 904-206-2161,
IRON VALLEY REAL ESTATE NORTH FLORIDA
Source: AINCAR,MLS#: 114348 Originating MLS: Amelia Island-Nassau County Assoc of Realtors Inc
Originating MLS: Amelia Island-Nassau County Assoc of Realtors IncFacts & features
Interior
Bedrooms & bathrooms
- Bedrooms: 4
- Bathrooms: 3
- Full bathrooms: 3
Primary bedroom
- Description: Flooring: Plank,Vinyl
- Level: Main
- Dimensions: 15x25
Bedroom
- Description: Flooring: Carpet
- Level: Main
- Dimensions: 13x14
Bedroom
- Description: Flooring: Carpet
- Level: Main
- Dimensions: 11x12
Bedroom
- Description: Flooring: Carpet
- Level: Main
- Dimensions: 11x11
Primary bathroom
- Description: Flooring: Tile
- Level: Main
- Dimensions: 15x10
Bathroom
- Description: Flooring: Tile
- Level: Main
- Dimensions: 5x10
Bathroom
- Description: Flooring: Tile
- Level: Main
- Dimensions: 5x8
Dining room
- Description: Flooring: Plank,Vinyl
- Level: Main
- Dimensions: 15x12
Family room
- Description: Flooring: Plank,Vinyl
- Level: Main
- Dimensions: 26x18
Kitchen
- Description: Flooring: Plank,Vinyl
- Level: Main
- Dimensions: 20x17
Living room
- Description: Flooring: Plank,Vinyl
- Level: Main
- Dimensions: 15x13
Utility room
- Description: Flooring: Tile
- Level: Main
- Dimensions: 5x8
Heating
- Central, Electric, Heat Pump
Cooling
- Central Air, Electric, Heat Pump
Appliances
- Included: Dryer, Dishwasher, Disposal, Microwave, Oven, Refrigerator, Stove, Washer, Ice Maker
Features
- Ceiling Fan(s), Fireplace, Other, Split Bedrooms, See Remarks, Cable TV, Vaulted Ceiling(s), Workshop, Window Treatments
- Windows: Insulated Windows, Blinds
- Has fireplace: Yes
Interior area
- Total structure area: 2,657
- Total interior livable area: 2,657 sqft
Video & virtual tour
Property
Parking
- Total spaces: 3
- Parking features: Three Car Garage, Other, RV Access/Parking, Three or more Spaces, See Remarks, Garage Door Opener
- Garage spaces: 3
Features
- Levels: One
- Stories: 1
- Patio & porch: Rear Porch, Brick, Covered, Open, Patio
- Exterior features: Fence, Sprinkler/Irrigation, Other, See Remarks
- Pool features: Community, Other, See Remarks
- Frontage type: Preservation
Lot
- Size: 10,018 Square Feet
- Dimensions: 65 x 161 x 67 x 146
Details
- Parcel number: 122N27146005660000
- Zoning: PUD
- Special conditions: None
Construction
Type & style
- Home type: SingleFamily
- Architectural style: Ranch,One Story
- Property subtype: Single Family Residence
Materials
- Frame, Stucco
- Roof: Shingle
Condition
- Resale
- Year built: 2006
Details
- Builder name: Morrison Homes
Utilities & green energy
- Sewer: Public Sewer
- Water: Public
- Utilities for property: Cable Available
Green energy
- Energy efficient items: Insulation
Community & HOA
Community
- Features: Pool
- Security: Security System
- Subdivision: North Hampton
HOA
- Has HOA: Yes
- HOA fee: $1,312 semi-annually
Location
- Region: Fernandina Beach
Financial & listing details
- Price per square foot: $216/sqft
- Tax assessed value: $539,745
- Annual tax amount: $4,071
- Date on market: 12/12/2025
- Cumulative days on market: 253 days
- Listing terms: Cash,Conventional,FHA,VA Loan
- Road surface type: Paved
Estimated market value
$556,200
$528,000 - $584,000
$3,615/mo
Price history
| Date | Event | Price |
|---|---|---|
| 8/6/2026 | Price change | $575,000-4.2%$216/sqft |
Source:  realMLS #2121458 Report a problem realMLS #2121458 Report a problem | ||
| 7/14/2026 | Price change | $600,000-1.6%$226/sqft |
Source:  AINCAR #114348 Report a problem AINCAR #114348 Report a problem | ||
| 6/1/2026 | Price change | $610,000-1.6%$230/sqft |
Source: AINCAR #114348 Report a problem | ||
| 3/18/2026 | Price change | $620,000-0.8%$233/sqft |
Source: AINCAR #114348 Report a problem | ||
| 2/12/2026 | Listed for sale | $625,000$235/sqft |
Source: realMLS #2121458 Report a problem | ||
| 2/1/2026 | Pending sale | $625,000$235/sqft |
Source: AINCAR #114348 Report a problem | ||
| 12/12/2025 | Listed for sale | $625,000+115.6%$235/sqft |
Source: AINCAR #114348 Report a problem | ||
| 2/12/2016 | Sold | $289,900$109/sqft |
Source: realMLS #795794 Report a problem | ||
| 12/16/2015 | Pending sale | $289,900$109/sqft |
Source: LISA DUKE REALTY LLC #795794 Report a problem | ||
| 12/10/2015 | Price change | $289,900-6.5%$109/sqft |
Source: Homepath #795794 Report a problem | ||
| 11/10/2015 | Price change | $309,900-8.2%$117/sqft |
Source: Homepath #795794 Report a problem | ||
| 10/6/2015 | Listed for sale | $337,500-6.8%$127/sqft |
Source: Homepath #795794 Report a problem | ||
| 7/28/2015 | Listing removed | -- |
Source: Auction.com Report a problem | ||
| 7/8/2015 | Listed for sale | -- |
Source: Auction.com Report a problem | ||
| 5/18/2006 | Sold | $362,000$136/sqft |
Source: Public Record Report a problem | ||
Public tax history
| Year | Property taxes | Tax assessment |
|---|---|---|
| 2025 | $4,071 +1.3% | $305,540 +2.9% |
| 2024 | $4,017 +1.3% | $296,929 +3% |
| 2023 | $3,965 +10.2% | $288,281 +3% |
| 2022 | $3,596 -1.1% | $279,884 +3% |
| 2021 | $3,635 +0.2% | $271,732 +1.4% |
| 2020 | $3,628 +1.5% | $267,980 +2.3% |
| 2019 | $3,576 | $261,955 -0.4% |
| 2018 | $3,576 -1.8% | $263,095 -0.4% |
| 2017 | $3,640 +6.8% | $264,237 +3.6% |
| 2016 | $3,408 -13% | $255,177 +9.2% |
| 2015 | $3,917 +4.1% | $233,757 +10% |
| 2014 | $3,764 | $212,506 +10% |
| 2013 | -- | $193,187 -0.4% |
| 2012 | -- | $194,020 -7.7% |
| 2011 | -- | $210,155 -2% |
| 2010 | -- | $214,423 -12.2% |
| 2009 | -- | $244,335 -13.4% |
| 2008 | -- | $282,018 -5.7% |
| 2007 | -- | $299,017 |
Find assessor info on the county website
Monthly payment
Est. payment
Payment breakdown
Explore the cost of this home by adjusting the details. Changes won't be saved.Climate risks
Neighborhood: 32034
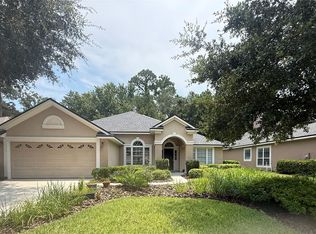
- $495,0004 bd2 ba2.2k sqft85414 Sagaponack Dr, Fernandina Beach, FL 32034For Sale
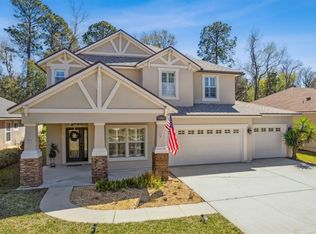
- $590,0005 bd4 ba2.8k sqft85440 Sagaponack Dr, Fernandina Beach, FL 32034Sold
- $546,0004 bd3 ba2.3k sqft85454 Sagaponack Dr, Fernandina Beach, FL 32034Off Market
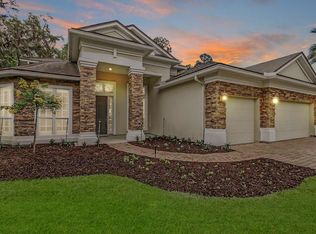
- $684,2005 bd4 ba3.3k sqft85398 Sagaponack Dr, Fernandina Beach, FL 32034Off Market
Similar homes
- $579,0005 bd4 ba2.6k sqft85488 Sagaponack Dr, Fernandina Beach, FL 32034For Sale
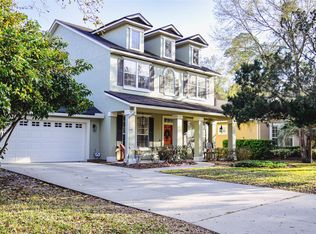 MLS ID #116987, Sarah McEwen, WATSON REALTY CORP.. AINCAR
 - $539,9004 bd3 ba2.3k sqft85122 SAGAPONACK Drive, Fernandina Beach, FL 32034For Sale
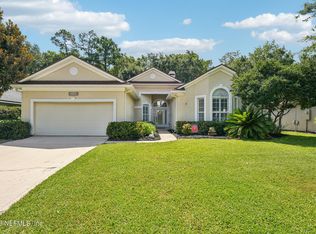 MLS ID #2154308, DAVID BLAIR. realMLS
 - $590,0004 bd3 ba2.4k sqft33206 Prairie Parke Pl, Fernandina Beach, FL 32034For Sale
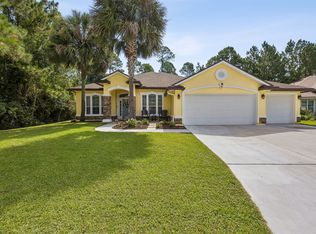 MLS ID #117158, Keith Davis, RECIPROCAL LISTINGS. AINCAR
 - $550,0004 bd2 ba2.3k sqft85156 Majestic Walk Blvd, Fernandina Beach, FL 32034For Sale
 MLS ID #116403, Raegan Heymann, BERKSHIRE HATHAWAY HomeServices HWREI. AINCAR
