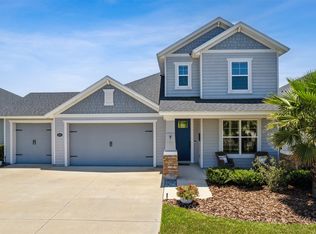
BACK ON MARKET DUE TO NO FAULT OF THE HOME OR SELLER!! CDD BOND PAID OFF! This stunning home offers an abundance of thoughtful upgrades, modern design, and exceptional indoor-outdoor living. Step through the double door front entry into an open-concept layout featuring tile flooring throughout the main living areas and new plush upgraded carpet in the downstairs bedrooms. The kitchen and bathrooms showcase upgraded countertops (granite in kitchen and quartz in bathrooms), soft-close cabinets, subway tile backsplash, and pull-out storage designed for convenience. The primary suite is a true retreat with a spa-like bath including a pulse shower system, upgraded glass enclosure, and custom closet. Seamless indoor-outdoor living is achieved with a triple sliding glass door that fully opens to the screened lanai with tile flooring. Step outside to your private backyard oasis featuring brick pavers, a natural gas fire-pit, and a beautifully designed sitting wall, all surrounded by lush landscaping and a fully fenced yard. The 3-car garage is a standout feature, fully insulated and upgraded with durable Shark Coating flooring, a mini split system for climate control, and a ProSlat wall organization system. Additional highlights include a water softener with a whole house filtration system, upgraded lighting and ceiling fans throughout, smart home features (including security system, cameras, and app-controlled irrigation and thermostats), and a spacious upstairs bonus room with a full bathroom. Community residents have access to the clubhouse, pool, and playground. Conveniently located to Amelia Island's beaches, downtown Fernandina, restaurants, shopping, and about 30 mins to Jax Airport or St. Mary's.
Pending
$550,000
85433 Amaryllis Ct, Fernandina Beach, FL 32034
4beds
2,378sqft
:
Get pre-qualified$3,732/mo
Single Family Residence
Built in 2018
8,999 Square Feet Lot
$-- Zestimate®
$231/sqft
$104/mo HOA
What's special
Fully fenced yardPrivate backyard oasisOpen-concept layoutDouble door front entryBrick paversNatural gas fire-pitUpgraded glass enclosure
- 101 days |
- 305 |
- 12 |
Zillow last checked:
Listing updated:
Listed by:
Brittany Darby 904-580-1423,
CENTURY 21 MILLER ELITE,
Jackie Darby 904-556-6861,
CENTURY 21 MILLER ELITE
Source: AINCAR,MLS#: 115789 Originating MLS: Amelia Island-Nassau County Assoc of Realtors Inc
Originating MLS: Amelia Island-Nassau County Assoc of Realtors IncFacts & features
Interior
Bedrooms & bathrooms
- Bedrooms: 4
- Bathrooms: 3
- Full bathrooms: 3
Primary bedroom
- Description: Flooring: Carpet
- Level: Main
- Dimensions: 15'4x14'10
Bedroom
- Description: Flooring: Carpet
- Level: Main
- Dimensions: 13'10x10'10
Bedroom
- Description: Flooring: Carpet
- Level: Main
- Dimensions: 13'8x10'10
Primary bathroom
- Description: Flooring: Tile
- Level: Main
- Dimensions: 8'4x11'3
Bathroom
- Description: Flooring: Tile
- Level: Main
- Dimensions: 5'1x9'10
Bathroom
- Description: Flooring: Tile
- Level: Upper
- Dimensions: 5'11x13'5
Bonus room
- Description: Flooring: Carpet
- Level: Upper
- Dimensions: 13'4x20'11
Breakfast room nook
- Description: Flooring: Tile
- Level: Main
- Dimensions: 10'4x13'10
Dining room
- Description: Flooring: Tile
- Level: Main
- Dimensions: 9x11
Great room
- Description: Flooring: Tile
- Level: Main
- Dimensions: 15'3x16
Kitchen
- Description: Flooring: Tile
- Level: Main
- Dimensions: 12'4x14
Utility room
- Description: Flooring: Tile
- Level: Main
- Dimensions: 5'11x6'3
Heating
- Heat Pump
Cooling
- Heat Pump
Appliances
- Included: Some Gas Appliances, Dryer, Dishwasher, Disposal, Microwave, Oven, Water Softener Owned, Stove, Washer
Features
- Ceiling Fan(s), Split Bedrooms, Cable TV, Window Treatments
- Windows: Screens, Vinyl, Blinds, Drapes
Interior area
- Total structure area: 2,378
- Total interior livable area: 2,378 sqft
Video & virtual tour
Property
Parking
- Total spaces: 3
- Parking features: Driveway, Three Car Garage, Three or more Spaces, Garage Door Opener
- Garage spaces: 3
- Has uncovered spaces: Yes
Features
- Levels: One
- Stories: 1
- Patio & porch: Rear Porch, Brick, Patio, Screened
- Exterior features: Fence, Sprinkler/Irrigation
- Pool features: Community
Lot
- Size: 8,999 Square Feet
- Dimensions: 75 x 120 x 64 x 120
Details
- Parcel number: 302N28015100010000
- Zoning: RSF-2
- Special conditions: None
Construction
Type & style
- Home type: SingleFamily
- Architectural style: Other,One Story,See Remarks
- Property subtype: Single Family Residence
Materials
- Fiber Cement, Frame
- Roof: Shingle
Condition
- Resale
- Year built: 2018
Details
- Builder name: DreamFinders
Utilities & green energy
- Sewer: Public Sewer
- Water: Public
- Utilities for property: Cable Available
Community & HOA
Community
- Features: Pool
- Security: Security System
- Subdivision: Amelia Concourse
HOA
- Has HOA: Yes
- HOA fee: $129 annually
- Second HOA fee: $1,120 annually
Location
- Region: Fernandina Beach
Financial & listing details
- Price per square foot: $231/sqft
- Tax assessed value: $392,911
- Annual tax amount: $4,828
- Date on market: 4/21/2026
- Cumulative days on market: 68 days
- Listing terms: Cash,Conventional,FHA,VA Loan
- Road surface type: Paved
Estimated market value
Not available
Estimated sales range
Not available
Not available
Price history
| Date | Event | Price |
|---|---|---|
| 7/16/2026 | Pending sale | $550,000$231/sqft |
Source:  AINCAR #115789 Report a problem AINCAR #115789 Report a problem | ||
| 5/31/2026 | Listed for sale | $550,000$231/sqft |
Source: AINCAR #115789 Report a problem | ||
| 4/27/2026 | Pending sale | $550,000$231/sqft |
Source: AINCAR #115789 Report a problem | ||
| 4/21/2026 | Listed for sale | $550,000+90.4%$231/sqft |
Source: AINCAR #115789 Report a problem | ||
| 2/22/2018 | Sold | $288,919$121/sqft |
Source:  realMLS #884889 Report a problem realMLS #884889 Report a problem | ||
Public tax history
| Year | Property taxes | Tax assessment |
|---|---|---|
| 2024 | $4,828 +2.9% | $276,952 +3.9% |
| 2023 | $4,692 +8.8% | $266,458 +3% |
| 2022 | $4,312 +3.3% | $258,697 +3% |
| 2021 | $4,175 +0.2% | $251,162 +1.4% |
| 2020 | $4,168 -22.9% | $247,694 |
| 2019 | $5,409 | $247,694 +607.7% |
| 2018 | $5,409 +109% | $35,000 +266.8% |
| 2017 | $2,589 | $9,542 |
Find assessor info on the county website
Monthly payment
Est. payment
Payment breakdown
Explore the cost of this home by adjusting the details. Changes won't be saved.Climate risks
Neighborhood: 32034
Nearby schools
GreatSchools rating
- 5/10Yulee High SchoolGrades: 5,9-12Distance: 2.8 mi
- 9/10Yulee Middle SchoolGrades: 6-8Distance: 2.7 mi
- 9/10Yulee Elementary SchoolGrades: 3-5Distance: 4 mi
- $500,9006 bd4 ba2.7k sqft85437 Amaryllis Ct, Fernandina Beach, FL 32034Off Market
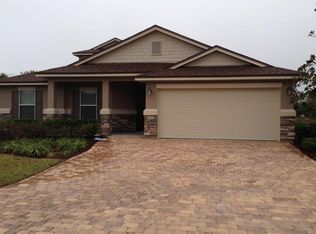
- $477,7004 bd3 ba2.3k sqft85421 Amaryllis Ct, Fernandina Beach, FL 32034Off Market

- $525,0004 bd2 ba2.2k sqft95249 Snapdragon Dr, Fernandina Beach, FL 32034Sold
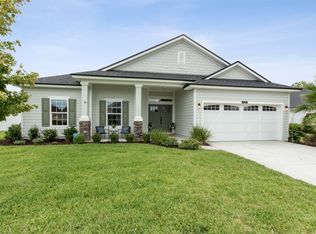
- $550,0005 bd4 ba2.8k sqft95251 Snapdragon Dr, Fernandina Beach, FL 32034Sold

- $561,2005 bd3 ba3k sqft85443 Amaryllis Ct, Fernandina Beach, FL 32034Off Market
- $400,0004 bd3 ba2.3k sqft85420 Amaryllis Ct, Fernandina Beach, FL 32034Sold
- $640,5005 bd4 ba2.8k sqft95245 Snapdragon Dr, Fernandina Beach, FL 32034Off Market
- $448,0003 bd2 ba1.9k sqft95257 Snapdragon Dr, Fernandina Beach, FL 32034Sold
A local agent can set up tours, give advice and negotiate with sellers.
Similar homes
- $550,0004 bd2 ba2.3k sqft85156 Majestic Walk Blvd, Fernandina Beach, FL 32034For Sale
 MLS ID #116403, Raegan Heymann, BERKSHIRE HATHAWAY HomeServices HWREI. AINCAR
 - $540,0005 bd3 ba2.6k sqft85167 AMARYLLIS Court, Fernandina Beach, FL 32034For Sale
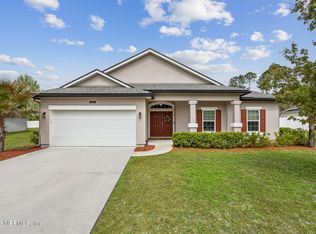 MLS ID #2138308, COURTNEY RUSSELL. realMLS
 - $549,9004 bd3 ba2.3k sqft85122 SAGAPONACK Drive, Fernandina Beach, FL 32034For Sale
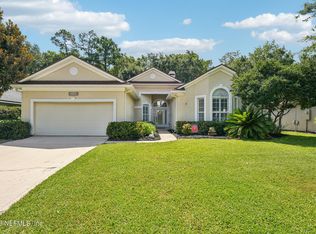 MLS ID #2154308, DAVID BLAIR. realMLS
 - $549,9994 bd3 ba2.7k sqft85031 Williston Ct, Fernandina Beach, FL 32034For Sale
 MLS ID #115622, Tammy Tingle, CENTURY 21 MILLER ELITE. AINCAR
 - $539,5005 bd4 ba2.8k sqft95154 Cornflower Dr, Fernandina Beach, FL 32034For SaleMLS ID #115493, Chelsea Keener, CHRISTIE'S INTERNATIONAL REAL ESTATE FIRST COAST. AINCAR
- $549,0004 bd3 ba2.2k sqft96500 Nassau Lakes Cir, Fernandina Beach, FL 32034For SaleMLS ID #116328, Jared Jones, SALT HARBOR REAL ESTATE COMPANY. AINCAR
- $495,0004 bd2 ba2.2k sqft85249 Sagamore Ct, Fernandina Beach, FL 32034For SaleMLS ID #116848, Jackie Darby, CENTURY 21 MILLER ELITE. AINCAR
- $459,0004 bd3 ba2.4k sqft95131 Snapdragon Dr, Fernandina Beach, FL 32034For SaleMLS ID #115914, Tracy Fendig, KELLER WILLIAMS REALTY / FB OFFICE. AINCAR
- $565,0004 bd3 ba2.9k sqft33192 Sunny Parke Cir, Fernandina Beach, FL 32034For SaleMLS ID #115327, Mary O'Donnell, KELLER WILLIAMS REALTY / FB OFFICE. AINCAR
- $543,9005 bd3 ba2.2k sqft86107 Remsenburg Dr, Fernandina Beach, FL 32034For SaleMLS ID #116013, Nicole Anderson, AMELIA ISLAND REAL ESTATE SERVICES. AINCAR
- $615,0004 bd3 ba2.4k sqft33206 PRAIRIE PARKE Place, Fernandina Beach, FL 32034For SaleMLS ID #2156713, KEITH KALON DAVIS. realMLS
- $599,9004 bd4 ba2.8k sqft34002 Crab Apple Ct, Fernandina Beach, FL 32034For SaleMLS ID #115423, Ron Acker, HERRON REAL ESTATE, LLC. AINCAR
- $540,0003 bd3 ba2.1k sqft93322 Sandown Dr, Fernandina Beach, FL 32034For SaleMLS ID #116638, Dean Miller, CENTURY 21 MILLER ELITE. AINCAR
- $600,0004 bd3 ba2.6k sqft85428 Sagaponack Dr, Fernandina Beach, FL 32034For SaleMLS ID #114348, Jordan Marshall, IRON VALLEY REAL ESTATE NORTH FLORIDA. AINCAR
- $562,0003 bd2 ba2.2k sqft95025 Palm Pointe Dr N, Fernandina Beach, FL 32034For SaleMLS ID #116322, John Stillwell, STILLWELL REAL ESTATE, LLC. AINCAR
- $567,0005 bd4 ba3k sqft33059 Sunny Parke Cir, Fernandina Beach, FL 32034For SaleMLS ID #115702, Debra Pettry, RECIPROCAL LISTINGS. AINCAR
- $597,0003 bd3 ba2.4k sqft32340 Fern Parke Way, Fernandina Beach, FL 32034For SaleMLS ID #115595, Mary Lavin, BERKSHIRE HATHAWAY HomeServices HWREI. AINCAR
- $499,9003 bd2 ba2k sqft85304 Berryessa Way, Fernandina Beach, FL 32034For SaleMLS ID #116242, Dean Abrassart, BERKSHIRE HATHAWAY HomeServices HWREI. AINCAR
- $450,0004 bd3 ba2.5k sqft97371 Harbor Concourse Cir, Fernandina Beach, FL 32034For SaleMLS ID #116504, Martha Parra, WATSON REALTY CORP.. AINCAR
- $639,0004 bd3 ba3.1k sqft85160 Sagaponack Dr, Fernandina Beach, FL 32034For SaleMLS ID #115123, Tonya Baudek, SUMMER HOUSE REALTY. AINCAR
