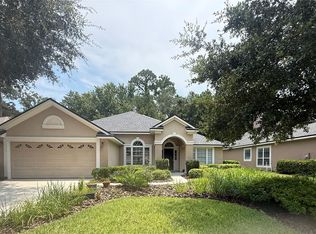
Ask about assumable low VA interest rate. This newly listed house boasts 5 spacious bedrooms and 3.5 bathrooms spread across 2872 square feet of elegantly appointed living space.Step inside to discover an open floor plan that encourages sunlight to dance across the rooms, creating an inviting and warm atmosphere. The heart of the home features a large primary bedroom suite, ensuring private luxury, while the walk-in pantry and formal dining room make entertaining not just a possibility but a pleasure.Recent upgrades include a new air conditioning unit, roof, exterior paint, water heater, and refrigerator, ensuring this home is not just beautiful but also worry-free. The fenced backyard offers a blank canvas for your outdoor dreamswhether that's a garden, playground, or a serene spot for morning coffees.
Enjoy access to amenities that cater to all interests: a community clubhouse, swimming pool, tennis and pickleball courts, a playground, plus a bar and restaurant. For the outdoor enthusiast, the outpost with its picnic and fishing dock awaits, alongside the Arnold Palmer-designed golf course for those inspired by the green.Located in a cherished neighborhood, this home is not just about the four walls and a roof; it's about the lifestyle and convenience. Imagine living where you are minutes away from local attractions yet surrounded by daily conveniences, all within a friendly and welcoming community...Roof 2023,AC up and down 2023, water heater 2023, exterior painted 2022..
Sold for $590,000
Zillow last checked:
Listing updated:
Bought with:
NON MEMBER SALEPERSON
NON-MEMBER
Source: AINCAR,MLS#: 110302 Originating MLS: Amelia Island-Nassau County Assoc of Realtors Inc
Originating MLS: Amelia Island-Nassau County Assoc of Realtors IncPrice history
| Date | Event | Price |
|---|---|---|
| 6/30/2025 | Sold | $590,000-4.7%$204/sqft |
Source:  AINCAR #110302 Report a problem AINCAR #110302 Report a problem | ||
| 4/10/2025 | Pending sale | $619,000$214/sqft |
Source: AINCAR #110302 Report a problem | ||
| 3/18/2025 | Price change | $619,000-3.3%$214/sqft |
Source: AINCAR #110302 Report a problem | ||
| 2/26/2025 | Price change | $640,000+0.2%$221/sqft |
Source:  realMLS #2065477 Report a problem realMLS #2065477 Report a problem | ||
| 2/14/2025 | Price change | $639,000-1.5%$221/sqft |
Source: AINCAR #110302 Report a problem | ||
| 11/19/2024 | Listed for sale | $649,000-5.3%$224/sqft |
Source: AINCAR #110302 Report a problem | ||
| 9/23/2024 | Listing removed | $685,000$237/sqft |
Source: realMLS #2030549 Report a problem | ||
| 7/9/2024 | Price change | $685,000-2.1%$237/sqft |
Source: realMLS #2030549 Report a problem | ||
| 5/25/2024 | Listed for sale | $699,900+16.7%$242/sqft |
Source: AINCAR #108516 Report a problem | ||
| 5/3/2022 | Sold | $600,000+0.8%$207/sqft |
Source: Public Record Report a problem | ||
| 3/17/2022 | Pending sale | $595,000$206/sqft |
Source: realMLS #1157172 Report a problem | ||
| 3/10/2022 | Contingent | $595,000$206/sqft |
Source: realMLS #1157172 Report a problem | ||
| 3/10/2022 | Pending sale | $595,000$206/sqft |
Source: realMLS #1157172 Report a problem | ||
| 3/7/2022 | Listed for sale | $595,000+43.4%$206/sqft |
Source: realMLS #1157172 Report a problem | ||
| 2/28/2020 | Listing removed | $2,100$1/sqft |
Source: Nest Finders Report a problem | ||
| 2/20/2020 | Price change | $2,100-8.7%$1/sqft |
Source: Nest Finders Report a problem | ||
| 1/4/2020 | Price change | $2,300-6.1%$1/sqft |
Source: Nest Finders Report a problem | ||
| 11/28/2019 | Price change | $2,450-2%$1/sqft |
Source: Nest Finders Report a problem | ||
| 10/19/2019 | Listed for rent | $2,500$1/sqft |
Source: Nest Finders Property Management Report a problem | ||
| 10/14/2019 | Listing removed | $414,900$143/sqft |
Source: Owner Report a problem | ||
| 9/11/2019 | Listed for sale | $414,900$143/sqft |
Source: Owner Report a problem | ||
| 6/7/2019 | Listing removed | $414,900$143/sqft |
Source: Owner Report a problem | ||
| 5/23/2019 | Price change | $414,900-1.2%$143/sqft |
Source: Owner Report a problem | ||
| 5/2/2019 | Listed for sale | $419,900+17.6%$145/sqft |
Source: Owner Report a problem | ||
| 4/9/2019 | Sold | $357,000+32.3%$123/sqft |
Source: Public Record Report a problem | ||
| 3/20/2019 | Listing removed | $2,500$1/sqft |
Source: Owner Report a problem | ||
| 2/16/2019 | Listed for rent | $2,500$1/sqft |
Source: Owner Report a problem | ||
| 11/7/2009 | Listing removed | $269,900+8%$93/sqft |
Source: CENTURY 21 Atkins Realty Inc #481071 Report a problem | ||
| 10/30/2009 | Sold | $250,000-42.2%$86/sqft |
Source: Public Record Report a problem | ||
| 8/7/2006 | Sold | $432,700$150/sqft |
Source: Public Record Report a problem | ||
Nearby homes
- $546,0004 bd3 ba2.3k sqft85454 Sagaponack Dr, Fernandina Beach, FL 32034Off Market
- $575,0004 bd3 ba2.6k sqft85428 Sagaponack Dr, Fernandina Beach, FL 32034For Sale

- $541,5004 bd2 ba2.2k sqft85466 Sagaponack Dr, Fernandina Beach, FL 32034Off Market

- $495,0004 bd2 ba2.2k sqft85414 Sagaponack Dr, Fernandina Beach, FL 32034For Sale
Get a cash offer in 3 minutes
Find out how much your home could sell for in as little as 3 minutes with a no-obligation cash offer.
Estimated market value
$570,000
