MOTIVATED SELLER! Take advantage of 3% toward buyer's closing costs with an acceptable offer. This beautiful lakefront home in Amelia Walk is ready for its next chapter. Wide-open lake views set the tone from the moment you walk in, flowing through an open-concept layout where the gourmet kitchen, bathed in natural light, overlooks the family room and makes everyday living feel effortless. Retreat to the first-floor primary suite, complete with his-and-her closets and vanities for a true owners' getaway. A formal dining room and a dedicated flex space just off the foyer round out the main level, ideal for a home office, study, or whatever your lifestyle calls for. Upstairs, a spacious bonus room joins four additional bedrooms and two full baths, giving everyone room to spread out. Thoughtful design and custom touches carry through every corner of this home, from generous storage to quality finishes that elevate the everyday. Outside, the fenced backyard and brick paver patio open onto sweeping lake views, your private setting for morning coffee, evening sunsets, or weekend gatherings under the open sky. And with plenty of room to spare, this backyard is ready for a future pool, giving you the chance to build your own private oasis. Beyond your front door, Amelia Walk delivers resort-style living: a community pool, tennis courts, walking paths, and a clubhouse, all just steps away. Conveniently located near A-rated Yulee schools with a bus stop right out front, you're also just minutes from shopping and the area's beautiful beaches.
Active
Price cut: $10K (9/23)
$489,000
85030 CHAMPLAIN Drive, Fernandina Beach, FL 32034
5beds
3,071sqft
Single Family Residence
Built in 2008
10,018 Square Feet Lot
$-- Zestimate®
$159/sqft
$11/mo HOA
What's special
Wide-open lake viewsQuality finishesFour additional bedroomsBathed in natural lightSpacious bonus roomFamily roomBrick paver patio
- 65 days
- 425
- 44
Zillow last checked:
Listing updated:
Listed by:
BRANDON GILL 904-556-2778,
KELLER WILLIAMS SOUTHEASTERN PARTNERS 833-833-1145
Source: realMLS,MLS#: 2160043
Facts & features
Interior
Bedrooms & bathrooms
- Bedrooms: 5
- Bathrooms: 4
- Full bathrooms: 3
- 1/2 bathrooms: 1
Primary bedroom
- Level: Main
- Area: 195 Square Feet
- Dimensions: 13.00 x 15.00
Bedroom 2
- Level: Upper
- Area: 143 Square Feet
- Dimensions: 13.00 x 11.00
Bedroom 3
- Level: Upper
- Area: 144 Square Feet
- Dimensions: 12.00 x 12.00
Bedroom 4
- Level: Upper
- Area: 144 Square Feet
- Dimensions: 12.00 x 12.00
Bedroom 5
- Level: Upper
- Area: 144 Square Feet
- Dimensions: 12.00 x 12.00
Primary bathroom
- Level: Main
- Area: 117 Square Feet
- Dimensions: 9.00 x 13.00
Bathroom 2
- Description: Half Bath
- Level: Main
- Area: 30 Square Feet
- Dimensions: 5.00 x 6.00
Bathroom 3
- Level: Upper
- Area: 45 Square Feet
- Dimensions: 5.00 x 9.00
Bathroom 4
- Level: Upper
- Area: 54 Square Feet
- Dimensions: 9.00 x 6.00
Dining room
- Level: Main
- Area: 143 Square Feet
- Dimensions: 11.00 x 13.00
Florida room
- Level: Main
- Area: 144 Square Feet
- Dimensions: 16.00 x 9.00
Kitchen
- Level: Main
- Area: 195 Square Feet
- Dimensions: 15.00 x 13.00
Loft
- Level: Upper
- Area: 325 Square Feet
- Dimensions: 25.00 x 13.00
Office
- Level: Main
- Area: 156 Square Feet
- Dimensions: 12.00 x 13.00
Utility room
- Level: Main
- Area: 60 Square Feet
- Dimensions: 10.00 x 6.00
Heating
- Central, Electric
Cooling
- Central Air, Electric
Appliances
- Included: Dishwasher, Electric Range, Microwave, Refrigerator
- Laundry: Electric Dryer Hookup, In Unit, Washer Hookup
Features
- Breakfast Bar, Built-in Features, Ceiling Fan(s), Eat-in Kitchen, Entrance Foyer, His and Hers Closets, Open Floorplan, Pantry, Primary Bathroom -Tub with Separate Shower, Master Downstairs, Split Bedrooms, Vaulted Ceiling(s)
- Flooring: Carpet
Interior area
- Total interior livable area: 3,071 sqft
Property
Parking
- Total spaces: 2
- Parking features: Garage, Garage Door Opener
- Garage spaces: 2
Features
- Levels: Two
- Stories: 2
- Patio & porch: Covered, Rear Porch
- Exterior features: Fire Pit
- Fencing: Fenced,Back Yard,Wrought Iron
- Has view: Yes
- View description: Pond
- Has water view: Yes
- Water view: Pond
- Waterfront features: Pond
Lot
- Size: 10,018 Square Feet
- Features: Corner Lot
Details
- Parcel number: 132N27072000750000
- Zoning description: PUD
Construction
Type & style
- Home type: SingleFamily
- Architectural style: Traditional
- Property subtype: Single Family Residence
Materials
- Frame, Stucco
- Roof: Shingle
Condition
- New construction: No
- Year built: 2008
Utilities & green energy
- Sewer: Public Sewer
- Water: Public
- Utilities for property: Cable Available, Electricity Connected, Sewer Connected, Water Connected
Community & HOA
Community
- Subdivision: Amelia Walk
HOA
- Has HOA: Yes
- Amenities included: Pool, Basketball Court, Clubhouse, Fitness Center, Playground
- Services included: Maintenance Grounds
- HOA fee: $85 annually
- Second HOA fee: $45 annually
Location
- Region: Fernandina Beach
Financial & listing details
- Price per square foot: $159/sqft
- Tax assessed value: $535,924
- Annual tax amount: $4,556
- Date on market: 8/13/2026
- Listing terms: Cash,Conventional,FHA,VA Loan
- Road surface type: Asphalt
Estimated market value
Not available
Estimated sales range
Not available
Not available
Price history
| Date | Event | Price |
|---|---|---|
| 9/23/2026 | Price change | $489,000-2%$159/sqft |
Source:  realMLS #2160043 Report a problem realMLS #2160043 Report a problem | ||
| 8/13/2026 | Listed for sale | $499,000-2%$162/sqft |
Source: realMLS #2160043 Report a problem | ||
| 7/1/2026 | Listing removed | $509,000$166/sqft |
Source:  AINCAR #114286 Report a problem AINCAR #114286 Report a problem | ||
| 5/28/2026 | Listed for sale | $509,000$166/sqft |
Source: AINCAR #114286 Report a problem | ||
| 5/19/2026 | Pending sale | $509,000$166/sqft |
Source: realMLS #2121463 Report a problem | ||
| 5/5/2026 | Price change | $509,000-3%$166/sqft |
Source: AINCAR #114286 Report a problem | ||
| 4/4/2026 | Price change | $525,000-4%$171/sqft |
Source: AINCAR #114286 Report a problem | ||
| 3/2/2026 | Price change | $547,000-3.7%$178/sqft |
Source: AINCAR #114286 Report a problem | ||
| 12/12/2025 | Listed for sale | $568,000+78.6%$185/sqft |
Source: AINCAR #114286 Report a problem | ||
| 10/25/2016 | Sold | $318,000+2.9%$104/sqft |
Source: AINCAR #70090 Report a problem | ||
| 6/27/2015 | Listing removed | $309,000$101/sqft |
Source: WATSON REALTY CORP #727253 Report a problem | ||
| 6/3/2015 | Price change | $309,000-1.9%$101/sqft |
Source: WATSON REALTY CORP #727253 Report a problem | ||
| 4/9/2015 | Price change | $315,000-1.9%$103/sqft |
Source: WATSON REALTY CORP #727253 Report a problem | ||
| 10/14/2014 | Price change | $321,000-4.2%$105/sqft |
Source: Watson Realty Corp #N727253 Report a problem | ||
| 9/24/2014 | Price change | $335,000+4.4%$109/sqft |
Source: Watson Realty Corp #N727253 Report a problem | ||
| 9/23/2014 | Price change | $321,000-4.2%$105/sqft |
Source: Watson Realty Corp #N727253 Report a problem | ||
| 7/11/2014 | Listed for sale | $335,000+1.8%$109/sqft |
Source: Watson Realty Corp #N727253 Report a problem | ||
| 12/13/2012 | Listing removed | $329,000$107/sqft |
Source: Watson Realty Corp #56408 Report a problem | ||
| 11/16/2012 | Listed for sale | $329,000$107/sqft |
Source: Watson Realty Corp #56408 Report a problem | ||
| 7/3/2012 | Listing removed | $329,000$107/sqft |
Source: Watson Realty Corp #A56408 Report a problem | ||
| 11/17/2011 | Listed for sale | $329,000+11.1%$107/sqft |
Source: Watson Realty Corp #A56408 Report a problem | ||
| 11/6/2008 | Sold | $296,200$96/sqft |
Source: Public Record Report a problem | ||
Public tax history
| Year | Property taxes | Tax assessment |
|---|---|---|
| 2025 | $7,155 +0.8% | $337,179 +2.9% |
| 2024 | $7,096 +6.2% | $327,676 +3% |
| 2023 | $6,685 +7.5% | $318,132 +3% |
| 2022 | $6,218 -0.2% | $308,866 +3% |
| 2021 | $6,227 +2.8% | $299,870 +1.4% |
| 2020 | $6,058 +3% | $295,730 +5% |
| 2019 | $5,880 | $281,647 +2.7% |
| 2018 | $5,880 +1.9% | $274,325 -0.4% |
| 2017 | $5,769 -1.9% | $275,522 +30.3% |
| 2016 | $5,881 +37% | $211,391 +0.7% |
| 2015 | $4,293 -0.1% | $209,922 +0.8% |
| 2014 | $4,299 | $208,256 +1.5% |
| 2013 | -- | $205,178 -0.4% |
| 2012 | -- | $206,057 -10.4% |
| 2011 | -- | $229,884 -4.7% |
| 2010 | -- | $241,298 -5.7% |
| 2009 | -- | $256,011 |
Find assessor info on the county website
Monthly payment
Est. payment
Payment breakdown
Explore the cost of this home by adjusting the details. Changes won't be saved.Climate risks
Neighborhood: 32034
- $425,7003 bd2 ba2k sqft85042 Champlain Dr, Fernandina Beach, FL 32034Off Market
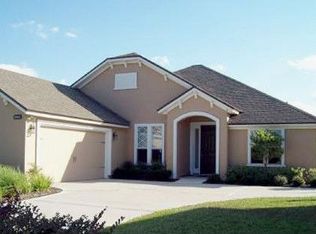
- $604,9004 bd3 ba2.7k sqft85239 Champlain, Fernandina Beach, FL 32034Off Market
- $529,4004 bd3 ba2.7k sqft85212 Champlain, Fernandina Beach, FL 32034Off Market
- $633,9004 bd3 ba2.6k sqft85255 Champlain, Fernandina Beach, FL 32034Off Market
Similar homes
- $519,0004 bd2 ba2.3k sqft85156 Majestic Walk Blvd, Fernandina Beach, FL 32034For Sale
 MLS ID #116403, Raegan Heymann, BERKSHIRE HATHAWAY HomeServices HWREI. AINCAR
 - $495,0004 bd2 ba2.2k sqft85414 Sagaponack Dr, Fernandina Beach, FL 32034For Sale
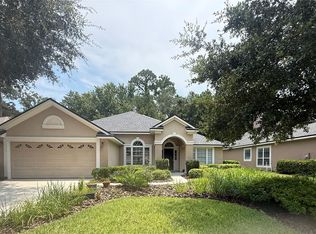 MLS ID #116894, Mary O'Donnell, KELLER WILLIAMS REALTY / FB OFFICE. AINCAR
 - $524,9004 bd3 ba2.3k sqft85122 Sagaponack Dr, Fernandina Beach, FL 32034For Sale
 MLS ID #117424, David Blair, RECIPROCAL LISTINGS. AINCAR
 - $438,0004 bd3 ba2.5k sqft97371 Harbor Concourse Cir, Fernandina Beach, FL 32034For Sale
 MLS ID #117646, Martha Parra, WATSON REALTY CORP.. AINCAR
