Like-new SALTWATER POOL home with magazine-worthy custom interiors, spectacular wooded views, and an incredible vibe throughout! First year CDD fees PAID by seller! The highly sought-after Medallion floorplan offers an open-concept design with split bedrooms for added privacy, a versatile flex room, and a gourmet kitchen overlooking the main living spaces, perfect for entertaining. The stunning kitchen features quartz countertops, white cabinetry, a massive center island, double ovens, and upgraded finishes throughout. You’ll love the soaring ceilings, abundant natural light, tile flooring throughout, designer fixtures, and custom details at every turn. This MUST SEE private owner’s suite is tucked away in the back of the home and showcases incredible custom trim work, a statement fireplace, spa-like ensuite bath with separate vanities, and custom built-ins in the oversized walk-in closet. A separate guest suite with its own full bath offers ideal potential for in-law or multi-generational living. Step outside to your own backyard oasis featuring a screened lanai, paver patio, breathtaking saltwater pool with a peaceful water feature, and serene wooded views that create the ultimate private retreat. Located in highly desirable Amelia Walk, residents enjoy beautiful community amenities and a prime location with easy access to town, shopping, dining, and the stunning beaches of Amelia Island. This custom beauty is truly one-of-a-kind, don’t miss your chance to make it yours!
For sale
Price cut: $16K (6/15)
$659,000
85148 Poplar Breeze Way, Fernandina Beach, FL 32034
4beds
2,660sqft
:
Get pre-qualified$4,354/mo
Single Family Residence
Built in 2022
0.34 Acres Lot
$642,100 Zestimate®
$248/sqft
$7/mo HOA
What's special
Screened lanaiMassive center islandSaltwater poolAbundant natural lightQuartz countertopsBackyard oasisIncredible custom trim work
- 79 days |
- 801 |
- 60 |
Zillow last checked:
Listing updated:
Listed by:
Melissa Ricks 904-548-8540,
KELLER WILLIAMS REALTY / FB OFFICE
Source: AINCAR,MLS#: 115986 Originating MLS: Amelia Island-Nassau County Assoc of Realtors Inc
Originating MLS: Amelia Island-Nassau County Assoc of Realtors IncFacts & features
Interior
Bedrooms & bathrooms
- Bedrooms: 4
- Bathrooms: 3
- Full bathrooms: 3
Other
- Description: Flooring: Carpet,Tile
Heating
- Central, Electric
Cooling
- Central Air, Electric
Appliances
- Included: Dryer, Dishwasher, Disposal, Microwave, Refrigerator, Stove, Washer, Ice Maker
Features
- Ceiling Fan(s), Fireplace, Split Bedrooms
- Windows: Aluminum Frames
- Has fireplace: Yes
Interior area
- Total structure area: 2,660
- Total interior livable area: 2,660 sqft
Property
Parking
- Total spaces: 3
- Parking features: Driveway, Three Car Garage, Three or more Spaces, Garage Door Opener
- Garage spaces: 3
- Has uncovered spaces: Yes
Features
- Levels: One
- Stories: 1
- Patio & porch: Rear Porch, Covered, Patio, Screened
- Exterior features: Sprinkler/Irrigation
- Has private pool: Yes
- Pool features: Community, In Ground, Private
Lot
- Size: 0.34 Acres
- Dimensions: 0.3379
Details
- Parcel number: 132N27072400350000
- Zoning: PUD
- Special conditions: None
Construction
Type & style
- Home type: SingleFamily
- Architectural style: One Story
- Property subtype: Single Family Residence
Materials
- Fiber Cement
- Roof: Shingle
Condition
- Resale
- Year built: 2022
Utilities & green energy
- Sewer: Public Sewer
- Water: Public
Community & HOA
Community
- Features: Pool
- Subdivision: Amelia Walk
HOA
- Has HOA: Yes
- HOA fee: $85 annually
Location
- Region: Fernandina Beach
Financial & listing details
- Price per square foot: $248/sqft
- Tax assessed value: $471,619
- Annual tax amount: $3,887
- Date on market: 5/8/2026
- Cumulative days on market: 80 days
- Listing terms: Cash,Conventional,FHA,VA Loan
- Road surface type: Paved
Estimated market value
$642,100
$610,000 - $674,000
$5,209/mo
Price history
| Date | Event | Price |
|---|---|---|
| 6/15/2026 | Price change | $659,000-2.4%$248/sqft |
Source:  realMLS #2144184 Report a problem realMLS #2144184 Report a problem | ||
| 5/8/2026 | Listed for sale | $675,000+34.7%$254/sqft |
Source: realMLS #2144184 Report a problem | ||
| 1/12/2023 | Sold | $501,100$188/sqft |
Source: Public Record Report a problem | ||
Public tax history
| Year | Property taxes | Tax assessment |
|---|---|---|
| 2024 | $3,887 -61.1% | $471,619 +16.7% |
| 2023 | $9,984 +124.3% | $404,250 +521.9% |
| 2022 | $4,451 +9.5% | $65,000 +62.5% |
| 2021 | $4,067 | $40,000 |
Find assessor info on the county website
Monthly payment
Est. payment
Payment breakdown
Explore the cost of this home by adjusting the details. Changes won't be saved.Climate risks
Neighborhood: 32034
Nearby schools
GreatSchools rating
- 5/10Yulee High SchoolGrades: 5,9-12Distance: 2.8 mi
- 9/10Yulee Middle SchoolGrades: 6-8Distance: 2.8 mi
- 9/10Yulee Elementary SchoolGrades: 3-5Distance: 4.3 mi
- $595,4004 bd3 ba2.6k sqft85265 Sagamore Ct, Fernandina Beach, FL 32034Off Market
- $462,5004 bd3 ba2.2k sqft85132 Poplar Breeze Way, Fernandina Beach, FL 32034Sold

- $459,0004 bd3 ba2.2k sqft85257 Sagamore Ct, Fernandina Beach, FL 32034For Sale
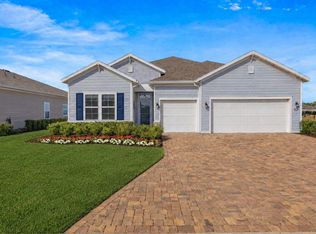
- $625,5004 bd4 ba2.8k sqft85257 Northfield Ct, Fernandina Beach, FL 32034Off Market
- $558,8004 bd4 ba2.2k sqft85249 Northfield Ct, Fernandina Beach, FL 32034Off Market
- $510,3004 bd3 ba2.3k sqft85124 Poplar Breeze Way, Fernandina Beach, FL 32034Off Market
- $485,0004 bd2 ba2.2k sqft85249 Sagamore Ct, Fernandina Beach, FL 32034Off Market
- $595,4003 bd2 ba2.5k sqft85241 Northfield Ct, Fernandina Beach, FL 32034Off Market
A local agent can set up tours, give advice and negotiate with sellers.
A local lender can help you make sure your offer is ready when you are.
Similar homes
- $650,0003 bd2 ba2.2k sqft85582 Fall River Pkwy, Fernandina Beach, FL 32034For Sale
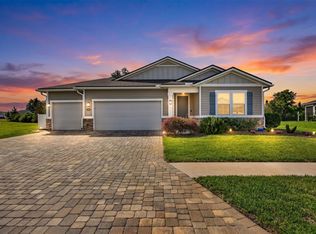 MLS ID #116018, Bryce Ocepek, COLDWELL BANKER ANABASIS REALTY. AINCAR
 - $545,0004 bd3 ba2.6k sqft85241 Sagamore Ct, Fernandina Beach, FL 32034For Sale
 MLS ID #115878, John Holbrook, PINEYWOODS REALTY, LLC. AINCAR
 - $549,9994 bd3 ba2.7k sqft85031 Williston Ct, Fernandina Beach, FL 32034For Sale
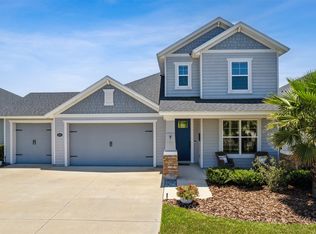 MLS ID #115622, Tammy Tingle, CENTURY 21 MILLER ELITE. AINCAR
 - $598,0004 bd3 ba2.1k sqft34072 LAVENDER PARKE Drive, Fernandina Beach, FL 32034For Sale
 MLS ID #2149708, JANET HILL RUIS. realMLS
 - $475,0004 bd2 ba2.2k sqft84951 Fall River Pkwy, Fernandina Beach, FL 32034For SaleMLS ID #115305, Kelly May, BERKSHIRE HATHAWAY HomeServices HWREI. AINCAR
- $465,0004 bd3 ba2.2k sqft85645 Stonehurst Pkwy, Fernandina Beach, FL 32034For SaleMLS ID #116713, Alyssa Wyrsch, INTEGRITY ONE PROPERTIES, LLC. AINCAR
- $540,0005 bd3 ba2.6k sqft85167 Amaryllis Ct, Fernandina Beach, FL 32034For SaleMLS ID #115557, Courtney Russell, SUMMER HOUSE REALTY. AINCAR
- $597,0003 bd3 ba2.4k sqft32340 Fern Parke Way, Fernandina Beach, FL 32034For SaleMLS ID #115595, Mary Lavin, BERKSHIRE HATHAWAY HomeServices HWREI. AINCAR
- $749,9005 bd4 ba3.2k sqft94082 Goodwood Dr, Fernandina Beach, FL 32034For SaleMLS ID #116309, Melissa Ricks, KELLER WILLIAMS REALTY / FB OFFICE. AINCAR
- $479,0005 bd2 ba2.2k sqft95297 Orchid Blossom Trl, Fernandina Beach, FL 32034For SaleMLS ID #116348, Colleen Bellar, KELLER WILLIAMS REALTY / FB OFFICE. AINCAR
- $540,0003 bd3 ba2.1k sqft93322 Sandown Dr, Fernandina Beach, FL 32034For SaleMLS ID #116638, Dean Miller, CENTURY 21 MILLER ELITE. AINCAR
- $599,0004 bd3 ba2.3k sqft95043 Poplar Way, Kissimmee, FL 34746For SaleMLS ID #116055, Colleen Bellar, KELLER WILLIAMS REALTY / FB OFFICE. AINCAR
- $500,0003 bd3 ba1.9k sqft85219 Champlain Dr, Fernandina Beach, FL 32034For SaleMLS ID #115474, Colleen Bellar, KELLER WILLIAMS REALTY / FB OFFICE. AINCAR
- $895,0004 bd3 ba2.5k sqft95084 Golden Glow Dr, Fernandina Beach, FL 32034For SaleMLS ID #115996, Vann Simmons, COMPASS FLORIDA, LLC. AINCAR
- $539,0003 bd3 ba2k sqft96069 Hidden Marsh Ln, Fernandina Beach, FL 32034For SaleMLS ID #116319, Colleen Bellar, KELLER WILLIAMS REALTY / FB OFFICE. AINCAR
- $475,0004 bd3 ba2k sqft94002 Woodbrier Cir, Fernandina Beach, FL 32034For SaleMLS ID #116515, Melissa Ricks, KELLER WILLIAMS REALTY / FB OFFICE. AINCAR
- $591,5004 bd3 ba2.7k sqft85390 SANDY RIDGE Loop, Yulee, FL 32097For SaleMLS ID #2148841, IRAKLI RUKHADZE. realMLS
- $559,0003 bd2 ba1.9k sqft703 Bonnieview Rd, Fernandina Beach, FL 32034For SaleMLS ID #115276, Colleen Bellar, KELLER WILLIAMS REALTY / FB OFFICE. AINCAR
- $675,0004 bd4 ba2.5k sqft8285 RIVER EDGE Place, Jacksonville, FL 32218For SaleMLS ID #2147938, ALMA DIANE POWERS. realMLS
- $598,0003 bd3 ba2.2k sqft75774 Edwards Rd, Yulee, FL 32097For SaleMLS ID #114167, B J Powell, FLORIDA HOMES REALTY & MORTGAGE. AINCAR
