Located in peaceful cul-de-sac, this lovely 4 bedroom, 3 bath, 3 car garage home features open floor plan for easy entertaining. Large kitchen with 42" white upper cabinets, gray quartz counter tops with island seating & extra storage, breakfast area and separate dining room. Family room is open and separates the primary suite, custom closet and bath with double vanities, separate bath, shower and water closet from two bedrooms with full bath in between. Front bedroom is private and has its own bath, great for guests or teen! Fenced in back yard is large with plenty of room for your own private pool. Privacy shrubs have been planted. Seller will pay C.D.D. in full at closing.
For sale
Price cut: $19K (6/26)
$459,000
85257 Sagamore Ct, Fernandina Beach, FL 32034
4beds
2,262sqft
:
Get pre-qualified$3,034/mo
Single Family Residence
Built in 2022
9,295 Square Feet Lot
$451,900 Zestimate®
$203/sqft
$7/mo HOA
What's special
Peaceful cul-de-sacSeparate dining roomCustom closetPrivacy shrubsPrimary suiteBreakfast area
- 48 days |
- 442 |
- 30 |
Zillow last checked:
Listing updated:
Listed by:
Carolyn Morris 904-874-0197,
IRON VALLEY REAL ESTATE NORTH FLORIDA,
Kim Price 904-613-4868,
IRON VALLEY REAL ESTATE NORTH FLORIDA
Source: AINCAR,MLS#: 116426 Originating MLS: Amelia Island-Nassau County Assoc of Realtors Inc
Originating MLS: Amelia Island-Nassau County Assoc of Realtors IncFacts & features
Interior
Bedrooms & bathrooms
- Bedrooms: 4
- Bathrooms: 3
- Full bathrooms: 3
Primary bedroom
- Description: Flooring: Carpet
- Level: Main
- Dimensions: 13x14
Bedroom
- Description: Flooring: Carpet
- Level: Main
- Dimensions: 12x10
Bedroom
- Description: Flooring: Carpet
- Level: Main
- Dimensions: 11x11
Bedroom
- Description: Flooring: Carpet
- Level: Main
- Dimensions: 11x10
Dining room
- Description: Flooring: Tile
- Level: Main
- Dimensions: 12x12
Florida room
- Description: Flooring: Tile
- Level: Main
- Dimensions: 16x17
Heating
- Heat Pump
Cooling
- Heat Pump, Whole House Fan
Appliances
- Included: Dryer, Dishwasher, Disposal, Microwave, Oven, Refrigerator, Stove, Washer, Ice Maker
Features
- Ceiling Fan(s), Split Bedrooms, Cable TV, Window Treatments
- Windows: Vinyl, Blinds, Drapes
Interior area
- Total structure area: 2,262
- Total interior livable area: 2,262 sqft
Property
Parking
- Total spaces: 3
- Parking features: Three Car Garage, Three or more Spaces, Garage Door Opener
- Garage spaces: 3
Features
- Levels: One
- Stories: 1
- Patio & porch: Brick, Covered, Open, Patio, Screened
- Exterior features: Sprinkler/Irrigation
- Pool features: Community
Lot
- Size: 9,295 Square Feet
- Dimensions: 143 x 65
Details
- Parcel number: 132N27072400250000
- Zoning: PUD
Construction
Type & style
- Home type: SingleFamily
- Architectural style: One Story
- Property subtype: Single Family Residence
Materials
- Vinyl Siding
- Roof: Shingle
Condition
- Resale
- Year built: 2022
Details
- Builder name: Lennar
Utilities & green energy
- Sewer: Public Sewer
- Water: Public
- Utilities for property: Cable Available
Community & HOA
Community
- Features: Pool
- Subdivision: Amelia Walk
HOA
- Has HOA: Yes
- HOA fee: $85 annually
Location
- Region: Fernandina Beach
Financial & listing details
- Price per square foot: $203/sqft
- Tax assessed value: $394,291
- Annual tax amount: $7,876
- Date on market: 6/16/2026
- Cumulative days on market: 47 days
- Listing terms: Conventional,FHA,VA Loan
- Road surface type: Paved
Estimated market value
$451,900
$429,000 - $474,000
$3,354/mo
Price history
| Date | Event | Price |
|---|---|---|
| 6/26/2026 | Price change | $459,000-4%$203/sqft |
Source:  AINCAR #116426 Report a problem AINCAR #116426 Report a problem | ||
| 6/16/2026 | Listed for sale | $478,000-2.2%$211/sqft |
Source: AINCAR #116426 Report a problem | ||
| 6/16/2026 | Listing removed | $489,000$216/sqft |
Source: AINCAR #115013 Report a problem | ||
| 5/29/2026 | Price change | $489,000-1.2%$216/sqft |
Source: AINCAR #115013 Report a problem | ||
| 5/4/2026 | Price change | $495,000-1%$219/sqft |
Source: AINCAR #115013 Report a problem | ||
| 4/12/2026 | Price change | $499,900-1%$221/sqft |
Source: AINCAR #115013 Report a problem | ||
| 3/12/2026 | Price change | $505,000-1.9%$223/sqft |
Source: AINCAR #115013 Report a problem | ||
| 2/11/2026 | Listed for sale | $515,000+19.8%$228/sqft |
Source: AINCAR #115013 Report a problem | ||
| 9/8/2022 | Sold | $430,000$190/sqft |
Source: Public Record Report a problem | ||
Public tax history
| Year | Property taxes | Tax assessment |
|---|---|---|
| 2024 | $7,876 +5.5% | $295,166 +3% |
| 2023 | $7,469 +67.8% | $286,569 +340.9% |
| 2022 | $4,451 +9.5% | $65,000 +62.5% |
| 2021 | $4,067 | $40,000 |
Find assessor info on the county website
Monthly payment
Est. payment
Payment breakdown
Explore the cost of this home by adjusting the details. Changes won't be saved.Climate risks
Neighborhood: 32034
Nearby schools
GreatSchools rating
- 5/10Yulee High SchoolGrades: 5,9-12Distance: 2.8 mi
- 9/10Yulee Middle SchoolGrades: 6-8Distance: 2.8 mi
- 9/10Yulee Elementary SchoolGrades: 3-5Distance: 4.3 mi
- $495,0004 bd2 ba2.2k sqft85249 Sagamore Ct, Fernandina Beach, FL 32034For Sale

- $591,0004 bd3 ba2.6k sqft85265 Sagamore Ct, Fernandina Beach, FL 32034Off Market
- $545,0004 bd3 ba2.6k sqft85241 Sagamore Ct, Fernandina Beach, FL 32034For Sale

- $462,5004 bd3 ba2.2k sqft85132 Poplar Breeze Way, Fernandina Beach, FL 32034Sold

- $510,3004 bd3 ba2.3k sqft85124 Poplar Breeze Way, Fernandina Beach, FL 32034Off Market
- $659,0004 bd3 ba2.6k sqft85148 Poplar Breeze Way, Fernandina Beach, FL 32034For Sale
- $514,7004 bd3 ba2.4k sqft85233 Sagamore Ct, Fernandina Beach, FL 32034Off Market
- $464,0003 bd2 ba2.2k sqft85116 Poplar Breeze Way, Fernandina Beach, FL 32034Off Market
A local agent can set up tours, give advice and negotiate with sellers.
A local lender can help you make sure your offer is ready when you are.
Similar homes
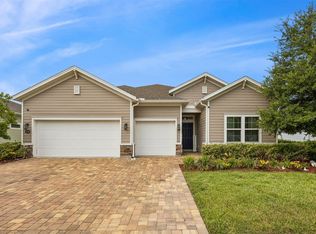
- $479,9004 bd3 ba2.2k sqft85189 Fall River Pkwy, Fernandina Beach, FL 32034For Sale
 MLS ID #115876, Tammy Tingle, CENTURY 21 MILLER ELITE. AINCAR
 - $495,0004 bd2 ba2.2k sqft85249 Sagamore Ct, Fernandina Beach, FL 32034For SaleMLS ID #116848, Jackie Darby, CENTURY 21 MILLER ELITE. AINCAR
- $465,0004 bd3 ba2.2k sqft85645 Stonehurst Pkwy, Fernandina Beach, FL 32034For Sale
 MLS ID #116713, Alyssa Wyrsch, INTEGRITY ONE PROPERTIES, LLC. AINCAR
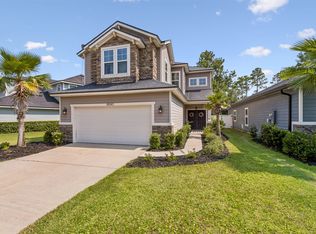
 - $460,0004 bd3 ba2.5k sqft81043 Leeside Ct, Fernandina Beach, FL 32034For Sale
 MLS ID #116858, Alison Thrift, FLORIDA HOMES REALTY & MORTGAGE. AINCAR
 - $479,0005 bd2 ba2.2k sqft95297 Orchid Blossom Trl, Fernandina Beach, FL 32034For SaleMLS ID #116348, Colleen Bellar, KELLER WILLIAMS REALTY / FB OFFICE. AINCAR
- $499,9003 bd2 ba2k sqft85304 Berryessa Way, Fernandina Beach, FL 32034For SaleMLS ID #116242, Dean Abrassart, BERKSHIRE HATHAWAY HomeServices HWREI. AINCAR
- $485,0004 bd4 ba2.8k sqft95199 Windflower Trl, Fernandina Beach, FL 32034For SaleMLS ID #116547, Savannah Johnson, ONE SOTHEBYS INTERNATIONAL REALTY. AINCAR
- $459,0003 bd2 ba1.9k sqft85069 Floridian Dr, Fernandina Beach, FL 32034For SaleMLS ID #116425, Katarzyna Kujawa, CENTURY 21 MILLER ELITE. AINCAR
- $444,9003 bd3 ba2k sqft83796 NETHER Street, Fernandina Beach, FL 32034For SaleMLS ID #2151673, Debbie Espinosa. realMLS
- $549,9994 bd3 ba2.7k sqft85031 Williston Ct, Fernandina Beach, FL 32034For SaleMLS ID #115622, Tammy Tingle, CENTURY 21 MILLER ELITE. AINCAR
- $539,9003 bd3 ba2.1k sqft95332 VILLAGE Drive, Fernandina Beach, FL 32034For SaleMLS ID #2158386, RYAN L COURSON. realMLS
- $540,0005 bd3 ba2.6k sqft85167 AMARYLLIS Court, Fernandina Beach, FL 32034For SaleMLS ID #2138308, COURTNEY RUSSELL. realMLS
- $390,0004 bd2 ba1.8k sqft95120 Colnago Ct, Fernandina Beach, FL 32034For SaleMLS ID #116699, Tina Kozak, COLDWELL BANKER THE AMELIA GROUP. AINCAR
- $428,0003 bd3 ba1.8k sqft97150 Harbor Concourse Cir, Fernandina Beach, FL 32034For SaleMLS ID #115347, Leslie McKiernan, RECIPROCAL LISTINGS. AINCAR
- $540,0003 bd3 ba2.1k sqft93322 Sandown Dr, Fernandina Beach, FL 32034For SaleMLS ID #116638, Dean Miller, CENTURY 21 MILLER ELITE. AINCAR
- $539,5005 bd4 ba2.8k sqft95154 Cornflower Dr, Fernandina Beach, FL 32034For SaleMLS ID #115493, Chelsea Keener, CHRISTIE'S INTERNATIONAL REAL ESTATE FIRST COAST. AINCAR
- $562,0003 bd2 ba2.2k sqft95025 Palm Pointe Dr N, Fernandina Beach, FL 32034For SaleMLS ID #116322, John Stillwell, STILLWELL REAL ESTATE, LLC. AINCAR
- $419,0003 bd2 ba1.7k sqft97280 Harbor Concourse Cir, Fernandina Beach, FL 32034For SaleMLS ID #116073, Hazel Preuss, IRON VALLEY REAL ESTATE NORTH FLORIDA. AINCAR
- $389,0003 bd2 ba1.6k sqft83465 Barkestone Ln, Fernandina Beach, FL 32034For SaleMLS ID #116625, Becky McRae, CHRISTIE'S INTERNATIONAL REAL ESTATE FIRST COAST. AINCAR
- $599,9004 bd4 ba2.8k sqft34002 Crab Apple Ct, Fernandina Beach, FL 32034For SaleMLS ID #115423, Ron Acker, HERRON REAL ESTATE, LLC. AINCAR
