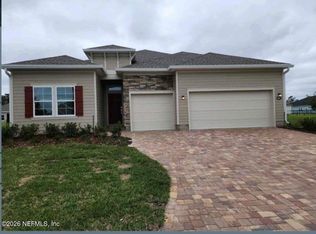
Welcome to 85467 Stonehurst Parkway in the sought-after Hampton Lakes community of Fernandina Beach. Built in 2023, this like-new 4-bedroom, 3-bath home offers nearly 2,400 square feet of thoughtfully designed living space.
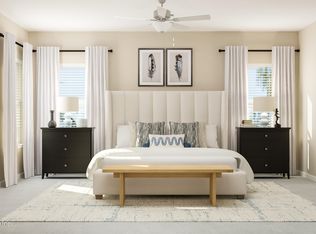
The open-concept floor plan seamlessly connects the spacious living, dining, and kitchen areas, creating the perfect setting for everyday living and entertaining. The private owner's suite features a walk-in closet and en-suite bath, while three additional bedrooms and two full baths provide plenty of room for family, guests, or a home office.
Situated on a generous quarter-acre homesite, you'll enjoy ample outdoor space and the benefits of newer construction without the wait. Conveniently located near Amelia Island beaches, historic downtown Fernandina Beach, shopping, dining, and top-rated schools.
Active
$499,000
85467 STONEHURST Parkway, Fernandina Beach, FL 32034
4beds
2,399sqft
:
Get pre-qualified$3,457/mo
Single Family Residence
Built in 2023
0.25 Acres Lot
$484,200 Zestimate®
$208/sqft
$200/mo HOA
What's special
En-suite bathOpen-concept floor planGenerous quarter-acre homesiteWalk-in closetAmple outdoor space
- 44 days |
- 220 |
- 13 |
Zillow last checked:
Listing updated:
Listed by:
GARY W DEJONG 719-322-8502,
KELLER WILLIAMS JACKSONVILLE 904-288-7990
Source: realMLS,MLS#: 2150108
Facts & features
Interior
Bedrooms & bathrooms
- Bedrooms: 4
- Bathrooms: 3
- Full bathrooms: 3
Bedroom 1
- Level: Main
- Area: 120 Square Feet
- Dimensions: 10.00 x 12.00
Heating
- Central, Electric
Cooling
- Central Air, Electric
Appliances
- Included: Dishwasher, Disposal, Double Oven, Dryer, Electric Cooktop, Electric Oven, Electric Water Heater, Microwave, Refrigerator, Washer
- Laundry: In Unit
Features
- Ceiling Fan(s), Entrance Foyer, Jack and Jill Bath, Kitchen Island, Open Floorplan, Pantry, Primary Bathroom - Shower No Tub, Vaulted Ceiling(s), Walk-In Closet(s)
- Flooring: Carpet, Tile
Interior area
- Total interior livable area: 2,399 sqft
Property
Parking
- Total spaces: 2
- Parking features: Attached, Garage, Garage Door Opener
- Attached garage spaces: 2
Features
- Stories: 1
- Patio & porch: Porch, Rear Porch, Screened
- Fencing: Other,Fenced,Back Yard
Lot
- Size: 0.25 Acres
- Features: Sprinklers In Front, Sprinklers In Rear
Details
- Parcel number: 132N27072401500000
- Zoning description: Residential
Construction
Type & style
- Home type: SingleFamily
- Architectural style: Ranch
- Property subtype: Single Family Residence
Materials
- Frame, Stone Veneer
- Roof: Shingle
Condition
- New construction: No
- Year built: 2023
Utilities & green energy
- Sewer: Public Sewer
- Water: Public
- Utilities for property: Cable Available, Electricity Available, Electricity Connected, Sewer Connected, Water Available, Water Connected
Community & HOA
Community
- Subdivision: Amelia Walk
HOA
- Has HOA: Yes
- HOA fee: $200 monthly
- HOA name: Amelia Walk HOA
- HOA phone: 904-265-5252
Location
- Region: Fernandina Beach
Financial & listing details
- Price per square foot: $208/sqft
- Tax assessed value: $404,536
- Annual tax amount: $9,728
- Date on market: 6/11/2026
- Listing terms: Cash,Conventional,FHA
- Road surface type: Asphalt
Estimated market value
$484,200
$460,000 - $508,000
$3,681/mo
Price history
| Date | Event | Price |
|---|---|---|
| 6/11/2026 | Listed for sale | $499,000+7.9%$208/sqft |
Source:  realMLS #2150108 Report a problem realMLS #2150108 Report a problem | ||
| 7/5/2023 | Sold | $462,500-1.3%$193/sqft |
Source: Public Record Report a problem | ||
| 4/30/2023 | Listed for sale | $468,475$195/sqft |
Source:  Lennar Homes Report a problem Lennar Homes Report a problem | ||
Public tax history
| Year | Property taxes | Tax assessment |
|---|---|---|
| 2024 | $10,209 +117.4% | $404,536 +465.8% |
| 2023 | $4,695 +5.5% | $71,500 +10% |
| 2022 | $4,451 +23.8% | $65,000 +543.4% |
| 2021 | $3,596 | $10,103 |
Find assessor info on the county website
Monthly payment
Est. payment
Payment breakdown
Explore the cost of this home by adjusting the details. Changes won't be saved.Climate risks
Neighborhood: 32034
Nearby schools
GreatSchools rating
- 5/10Yulee High SchoolGrades: 5,9-12Distance: 3 mi
- 9/10Yulee Middle SchoolGrades: 6-8Distance: 3 mi
- 9/10Yulee Elementary SchoolGrades: 3-5Distance: 4.5 mi
Schools provided by the listing agent
- Elementary: Yulee
- Middle: Yulee
- High: Yulee
Source: realMLS. This data may not be complete. We recommend contacting the local school district to confirm school assignments for this home.
- $476,3004 bd3 ba2.2k sqft85479 Stonehurst Pkwy, Fernandina Beach, FL 32034Off Market
- $458,0003 bd2 ba2k sqft85459 Stonehurst Pkwy, Fernandina Beach, FL 32034Off Market
- $474,9804 bd3 ba2.6k sqft85493 Stonehurst Pkwy, Fernandina Beach, FL 32034Sold
- $666,2004 bd3 ba2.4k sqft85451 Stonehurst Pkwy, Fernandina Beach, FL 32034Off Market
- $549,0004 bd3 ba2.2k sqft84651 Balsam Ct, Fernandina Beach, FL 32034For Sale
- $534,6004 bd3 ba2.6k sqft84659 Balsam Ct, Fernandina Beach, FL 32034Off Market
- $557,9004 bd3 ba2.2k sqft85472 Stonehurst Pkwy, Fernandina Beach, FL 32034Off Market
- $481,1004 bd3 ba2.2k sqft85480 Stonehurst Pkwy, Fernandina Beach, FL 32034Off Market
A local agent can set up tours, give advice and negotiate with sellers.
A local lender can help you make sure your offer is ready when you are.
Similar homes
- $475,0004 bd2 ba2.2k sqft84951 Fall River Pkwy, Fernandina Beach, FL 32034For Sale
 MLS ID #115305, Kelly May, BERKSHIRE HATHAWAY HomeServices HWREI. AINCAR
 - $545,0004 bd3 ba2.6k sqft85241 Sagamore Ct, Fernandina Beach, FL 32034For Sale
 MLS ID #115878, John Holbrook, PINEYWOODS REALTY, LLC. AINCAR
 - $455,0004 bd3 ba2.2k sqft84927 FALL RIVER Parkway, Fernandina Beach, FL 32034For Sale
 MLS ID #2119171, PAMELA DAVIS. realMLS
 - $549,0004 bd3 ba2.2k sqft84651 BALSAM Court, Fernandina Beach, FL 32034For Sale
 MLS ID #2153979, STEVEN KOLENO. realMLS
 - $479,0005 bd2 ba2.2k sqft95297 Orchid Blossom Trl, Fernandina Beach, FL 32034For SaleMLS ID #116348, Colleen Bellar, KELLER WILLIAMS REALTY / FB OFFICE. AINCAR
- $659,0004 bd3 ba2.6k sqft85148 Poplar Breeze Way, Fernandina Beach, FL 32034For SaleMLS ID #115986, Melissa Ricks, KELLER WILLIAMS REALTY / FB OFFICE. AINCAR
- $615,0003 bd3 ba2.8k sqft85233 Northfield Ct, Fernandina Beach, FL 32034For SaleMLS ID #116443, Jon Bell, SUMMER HOUSE REALTY. AINCAR
- $559,9003 bd2 ba1.9k sqft32405 SUNNY PARKE Drive, Fernandina Beach, FL 32034For SaleMLS ID #2150529, PAUL WILSON. realMLS
- $649,9003 bd2 ba1.7k sqft85142 CREWS Road, Fernandina Beach, FL 32034For SaleMLS ID #2147717, KEVIN PICKETT. realMLS
- $539,0003 bd3 ba2k sqft96069 Hidden Marsh Ln, Fernandina Beach, FL 32034For SaleMLS ID #116319, Colleen Bellar, KELLER WILLIAMS REALTY / FB OFFICE. AINCAR
- $599,0004 bd3 ba2.3k sqft95043 Poplar Way, Kissimmee, FL 34746For SaleMLS ID #116055, Colleen Bellar, KELLER WILLIAMS REALTY / FB OFFICE. AINCAR
- $465,0004 bd3 ba2.8k sqft86527 REST HAVEN Court, Yulee, FL 32097For SaleMLS ID #2153423, EDMUND AKERS. realMLS
- $419,0003 bd2 ba1.7k sqft97280 Harbor Concourse Cir, Fernandina Beach, FL 32034For SaleMLS ID #116073, Hazel Preuss, IRON VALLEY REAL ESTATE NORTH FLORIDA. AINCAR
- $475,0005 bd4 ba2.7k sqft13901 NATIONS EAGLE Lane, Jacksonville, FL 32226For SaleMLS ID #2148796, TANSY MOON. realMLS
- $665,0004 bd4 ba2.9k sqft92632 Shipton Ln, Fernandina Beach, FL 32034For SaleMLS ID #116623, Bill Drozda, FLORIDA HOMES REALTY & MORTGAGE. AINCAR
- $499,0003 bd2 ba1.8k sqft54079 Amblerwood Way, Callahan, FL 32011For SaleMLS ID #116340, Miranda Ferreira, CENTURY 21 MILLER ELITE. AINCAR
- $454,9004 bd3 ba2.5k sqft788 REFLECTION COVE Road E, Jacksonville, FL 32218For SaleMLS ID #2142583, YELENA BUDNIK. realMLS
- $549,0002 bd3 ba1.4k sqft418 S 8th St, Fernandina Beach, FL 32034For SaleMLS ID #116733, Lesanne Vincent, SUMMER HOUSE REALTY. AINCAR
- $449,9994 bd3 ba2.2k sqft75733 LILY POND Court, Yulee, FL 32097For SaleMLS ID #2152792, CHERYA CAVANAUGH. realMLS
- $449,0003 bd3 ba2.5k sqft4618 FARMHOUSE GATE Trail, Jacksonville, FL 32226For SaleMLS ID #2149730, STEVE PATE. realMLS
