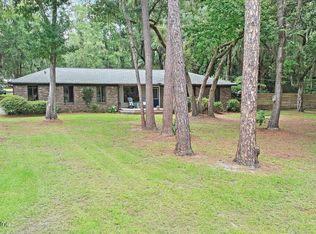
Two year home warranty with this beauty. Enjoy privacy and peaceful living in this beautifully maintained, practically new home that backs up to a preserve with no rear neighbors. The open-concept floor plan creates a bright, spacious feel, perfect for both everyday living and entertaining.
office could be a 4th bedroom
The gorgeous kitchen is the heart of the home, featuring quartz countertops, stainless steel appliances, ample cabinetry, and a large island overlooking the main living areas. Beautiful flooring throughout adds style and warmth.
Step outside to the screened lanai and relax while enjoying the serene natural backdrop. Across the street, you'll appreciate picturesque pond views that enhance the neighborhood's charm.
The primary suite offers a true retreat, complete with a stunning, spa-like shower that's sure to impress--it's a must-see! Located in a wonderful community with scenic surroundings, this home is ideal for those who enjoy walking, biking, and an active outdoor lifestyle.
Active
Price cut: $5K (7/30)
$444,000
4618 FARMHOUSE GATE Trail, Jacksonville, FL 32226
3beds
2,596sqft
:
Get pre-qualified$3,059/mo
Single Family Residence
Built in 2022
7,405 Square Feet Lot
$441,500 Zestimate®
$171/sqft
$72/mo HOA
What's special
Screened lanaiQuartz countertopsOpen-concept floor planPicturesque pond viewsGorgeous kitchenBright spacious feelBeautiful flooring throughout
- 45 days |
- 766 |
- 29 |
Likely to sell faster than
Zillow last checked:
Listing updated:
Listed by:
STEVE PATE 904-349-8670,
RE/MAX SPECIALISTS PV 904-270-0747
Source: realMLS,MLS#: 2149730
Facts & features
Interior
Bedrooms & bathrooms
- Bedrooms: 3
- Bathrooms: 3
- Full bathrooms: 2
- 1/2 bathrooms: 1
Heating
- Central, Electric, Heat Pump
Cooling
- Attic Fan, Central Air, Electric
Appliances
- Included: Electric Water Heater, Gas Range, Microwave
- Laundry: Electric Dryer Hookup, Washer Hookup
Features
- Breakfast Bar, Breakfast Nook, Ceiling Fan(s), Entrance Foyer, His and Hers Closets, Kitchen Island, Open Floorplan, Pantry, Primary Bathroom - Shower No Tub, Walk-In Closet(s)
- Flooring: Carpet, Vinyl
Interior area
- Total interior livable area: 2,596 sqft
Property
Parking
- Total spaces: 2
- Parking features: Additional Parking, Attached, Garage, Garage Door Opener
- Attached garage spaces: 2
Features
- Levels: One
- Stories: 1
- Patio & porch: Screened
- Has view: Yes
- View description: Protected Preserve
Lot
- Size: 7,405 Square Feet
- Features: Sprinklers In Front, Sprinklers In Rear
Details
- Parcel number: 1598560505
Construction
Type & style
- Home type: SingleFamily
- Architectural style: Traditional
- Property subtype: Single Family Residence
Materials
- Fiber Cement, Frame
Condition
- Updated/Remodeled
- New construction: No
- Year built: 2022
Utilities & green energy
- Sewer: Public Sewer
- Water: Public
- Utilities for property: Cable Available, Electricity Connected, Natural Gas Connected, Sewer Connected, Water Connected
Community & HOA
Community
- Subdivision: Bradley Pond
HOA
- Has HOA: Yes
- Amenities included: Jogging Path, Park, Playground
- HOA fee: $72 monthly
Location
- Region: Jacksonville
Financial & listing details
- Price per square foot: $171/sqft
- Tax assessed value: $415,146
- Annual tax amount: $7,256
- Date on market: 6/18/2026
- Listing terms: Cash,Conventional,FHA,VA Loan
- Road surface type: Asphalt
Estimated market value
$441,500
$419,000 - $464,000
$3,070/mo
Price history
| Date | Event | Price |
|---|---|---|
| 7/30/2026 | Price change | $444,000-1.1%$171/sqft |
Source:  realMLS #2149730 Report a problem realMLS #2149730 Report a problem | ||
| 6/18/2026 | Listed for sale | $449,000-5.5%$173/sqft |
Source: realMLS #2149730 Report a problem | ||
| 6/9/2026 | Listing removed | $474,900$183/sqft |
Source: realMLS #2147683 Report a problem | ||
| 5/29/2026 | Listed for sale | $474,900-1%$183/sqft |
Source: realMLS #2147683 Report a problem | ||
| 5/27/2026 | Listing removed | $479,900$185/sqft |
Source: realMLS #2133340 Report a problem | ||
| 5/13/2026 | Price change | $479,900-2%$185/sqft |
Source: realMLS #2133340 Report a problem | ||
| 4/4/2026 | Price change | $489,900-2%$189/sqft |
Source: realMLS #2133340 Report a problem | ||
| 3/9/2026 | Listed for sale | $499,900$193/sqft |
Source: realMLS #2133340 Report a problem | ||
Public tax history
| Year | Property taxes | Tax assessment |
|---|---|---|
| 2024 | $6,924 +1.3% | $415,146 +1.7% |
| 2023 | $6,837 +527.8% | $408,337 +543.6% |
| 2022 | $1,089 | $63,447 |
Find assessor info on the county website
Monthly payment
Est. payment
Payment breakdown
Explore the cost of this home by adjusting the details. Changes won't be saved.Climate risks
Neighborhood: Pumpkin Hill
Nearby schools
GreatSchools rating
- 6/10New Berlin Elementary SchoolGrades: K-5Distance: 1.4 mi
- 4/10Oceanway SchoolGrades: 6-8Distance: 5.3 mi
- 3/10First Coast High SchoolGrades: 9-12Distance: 4.2 mi
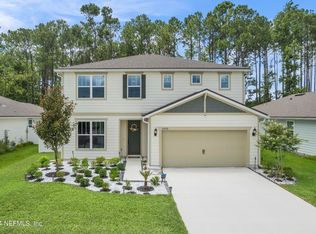
- $456,9003 bd2 ba2.2k sqft4624 Farmhouse Gate Trl, Jacksonville, FL 32226Off Market
- $412,5057,200 Square Feet4612 Farmhouse Gate Trl, Jacksonville, FL 32226Off Market
- $512,0004 bd3 ba2.7k sqft4636 Farmhouse Gate Trl, Jacksonville, FL 32226Sold

- $465,0004 bd3 ba2.2k sqft4600 Farmhouse Gate Trl, Jacksonville, FL 32226Sold
- $406,5006,525 Square Feet4657 Harvest Grain Trl, Jacksonville, FL 32226Off Market
- $372,4587,200 Square Feet4642 Farmhouse Gate Trl, Jacksonville, FL 32226Off Market
- $440,0003 bd2 ba2.1k sqft4594 Farmhouse Gate Trl, Jacksonville, FL 32226For Sale
- $367,1203 bd3 ba1.9k sqft4651 Harvest Grain Trl, Jacksonville, FL 32226Sold
A local agent can set up tours, give advice and negotiate with sellers.
Similar homes
- $425,0004 bd3 ba2k sqft12619 ITANI Court, Jacksonville, FL 32226For Sale
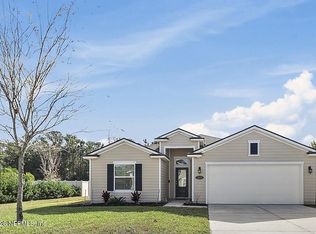 MLS ID #2143094, LAVON CRAIG. realMLS
 - $440,0005 bd3 ba2.5k sqft3512 GUPPY Court, Jacksonville, FL 32226For Sale
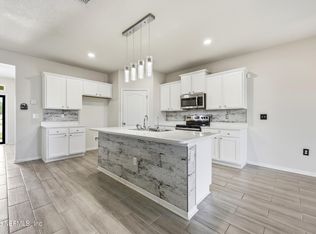 MLS ID #2137710, DONNA S O'STEEN. realMLS
 - $399,0005 bd3 ba2.5k sqft3601 SUNFISH Drive, Jacksonville, FL 32226For Sale
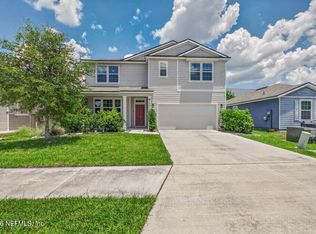 MLS ID #2150774, DUNIA TAYLOR. realMLS
 - $449,7003 bd2 ba1.6k sqft17222 EAGLE BEND Boulevard, Jacksonville, FL 32226For Sale
 MLS ID #2153865, TAMI SIMON. realMLS
 - $360,0004 bd2 ba1.9k sqft12436 ITANI Way, Jacksonville, FL 32226For SaleMLS ID #2133279, EMILY LLOYD. realMLS
- $350,0004 bd2 ba1.7k sqft12205 RIDGE CROSSING Way, Jacksonville, FL 32226For SaleMLS ID #2153681, LARA HOFFMAN. realMLS
- $434,9004 bd3 ba2.5k sqft788 REFLECTION COVE Road E, Jacksonville, FL 32218For SaleMLS ID #2142583, YELENA BUDNIK. realMLS
- $359,7003 bd2 ba1.7k sqft14724 CAPE Drive E, Jacksonville, FL 32226For SaleMLS ID #2136177, OMAR FELIPE RIVERA TORRES. realMLS
- $322,9004 bd2 ba1.8k sqft12669 AYRSHIRE Street, Jacksonville, FL 32226For SaleMLS ID #2150139, MEGAN KREBS. realMLS
- $445,0004 bd2 ba2k sqft10954 HEATHFIELD Road, Jacksonville, FL 32225For SaleMLS ID #2148892, LARA HOFFMAN. realMLS
- $474,0005 bd4 ba2.8k sqft14610 LATTICE Court, Jacksonville, FL 32226For SaleMLS ID #2139687, CHRISTINA McINTOSH. realMLS
- $444,9004 bd3 ba2k sqft996 MYSTIC HARBOR Drive, Jacksonville, FL 32225For SaleMLS ID #2148620, KYLEEN SHEEHY. realMLS
- $460,0004 bd3 ba2.3k sqft85467 STONEHURST Parkway, Fernandina Beach, FL 32034For SaleMLS ID #2150108, GARY W DEJONG. realMLS
- $379,0003 bd2 ba2.6k sqft1564 OAK RIDGE Drive W, Jacksonville, FL 32225For SaleMLS ID #2154350, MELISSA SCHEESER. realMLS
- $424,9003 bd2 ba2k sqft1594 POINT PARK Drive E, Jacksonville, FL 32225For SaleMLS ID #2149229, MATTHEW STUCKEY II. realMLS
- $399,0003 bd2 ba1.5k sqft10668 BEVERLY NALLE Road, Jacksonville, FL 32225For SaleMLS ID #2138177, DEBORAH FERNANDEZ. realMLS
- $339,0004 bd3 ba3k sqft12770 MEGAN JEAN Court, Jacksonville, FL 32218For SaleMLS ID #2121575, SHAWN ONEILL. realMLS
- $459,9004 bd2 ba2.2k sqft970 MINERAL CREEK Drive, Jacksonville, FL 32225For SaleMLS ID #2150491, KYLEEN SHEEHY. realMLS
- $479,0005 bd2 ba2.2k sqft95297 Orchid Blossom Trl, Fernandina Beach, FL 32034For SaleMLS ID #116348, Colleen Bellar, KELLER WILLIAMS REALTY / FB OFFICE. AINCAR
- $464,9993 bd3 ba2.2k sqft12174 WYNNFIELD LAKES Circle, Jacksonville, FL 32246For SaleMLS ID #2142793, SHAWN ONEILL. realMLS
