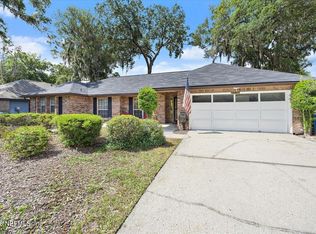
Welcome home to this beautifully updated 3-bedroom, 2-bath home in the highly sought-after Mt. Pleasant Creek community!
Conveniently located near top-rated schools, shopping, dining, and NAS Mayport, this move-in-ready home offers the perfect blend of comfort and modern upgrades. The remodeled kitchen features quartz countertops, stainless steel appliances, and a cozy breakfast nook. Both bathrooms have been tastefully updated with granite countertops and a stunning glass-enclosed shower. Inside, you'll find vaulted ceilings, durable LVP and tile flooring, and a bright, open layout.
Additional improvements include a new water heater, 3-zone HVAC system, smart irrigation system with pump, landscape lighting, and a new privacy fence. The Shark-coated garage floor adds style and durability. Enjoy Florida living year-round from the screened lanai and extended covered patio. A large storage shed provides plenty of extra space for tools and equipment
Active
Price cut: $10K (7/16)
$424,900
1594 POINT PARK Drive E, Jacksonville, FL 32225
3beds
2,009sqft
Single Family Residence
Built in 1993
7,405 Square Feet Lot
$421,100 Zestimate®
$211/sqft
$8/mo HOA
What's special
Screened lanaiGranite countertopsNew privacy fenceQuartz countertopsCozy breakfast nookShark-coated garage floorLarge storage shed
- 79 days |
- 523 |
- 26 |
Zillow last checked:
Listing updated:
Listed by:
MATTHEW STUCKEY II 904-329-6014,
UNITED REAL ESTATE GALLERY 904-500-3948
Source: realMLS,MLS#: 2149229
Facts & features
Interior
Bedrooms & bathrooms
- Bedrooms: 3
- Bathrooms: 2
- Full bathrooms: 2
Heating
- Central
Cooling
- Central Air
Appliances
- Included: Dishwasher, Disposal, Dryer, Electric Oven, Electric Water Heater, Ice Maker, Refrigerator, Washer
- Laundry: Electric Dryer Hookup, In Unit, Washer Hookup
Features
- Breakfast Nook, Ceiling Fan(s), Eat-in Kitchen, Entrance Foyer, His and Hers Closets, Primary Bathroom - Tub with Shower, Smart Thermostat, Split Bedrooms, Vaulted Ceiling(s), Walk-In Closet(s)
- Flooring: Tile
- Number of fireplaces: 1
- Fireplace features: Wood Burning
Interior area
- Total interior livable area: 2,009 sqft
Property
Parking
- Total spaces: 2
- Parking features: Garage, Garage Door Opener
- Garage spaces: 2
Features
- Levels: One
- Stories: 1
- Patio & porch: Covered, Deck, Patio, Porch, Rear Porch, Screened
- Fencing: Fenced,Back Yard,Wood
Lot
- Size: 7,405 Square Feet
Details
- Additional structures: Shed(s)
- Parcel number: 1621122395
- Zoning description: PUD
Construction
Type & style
- Home type: SingleFamily
- Architectural style: Ranch
- Property subtype: Single Family Residence
Materials
- Brick Veneer, Wood Siding
- Roof: Shingle
Condition
- Updated/Remodeled
- New construction: No
- Year built: 1993
Utilities & green energy
- Sewer: Public Sewer
- Water: Public
- Utilities for property: Cable Connected, Electricity Connected, Sewer Connected, Water Connected
Community & HOA
Community
- Subdivision: Mt Pleasant Creek
HOA
- Has HOA: Yes
- HOA fee: $90 annually
Location
- Region: Jacksonville
Financial & listing details
- Price per square foot: $211/sqft
- Tax assessed value: $363,260
- Annual tax amount: $4,381
- Date on market: 6/6/2026
- Listing terms: Cash,Conventional,FHA,VA Loan
- Road surface type: Asphalt
Estimated market value
$421,100
$400,000 - $442,000
$2,393/mo
Price history
| Date | Event | Price |
|---|---|---|
| 7/16/2026 | Price change | $424,900-2.3%$211/sqft |
Source:  realMLS #2149229 Report a problem realMLS #2149229 Report a problem | ||
| 6/6/2026 | Listed for sale | $434,900+55.3%$216/sqft |
Source: realMLS #2149229 Report a problem | ||
| 5/22/2020 | Sold | $280,000-1.8%$139/sqft |
Source: realMLS #1043918 Report a problem | ||
| 4/11/2020 | Pending sale | $285,000$142/sqft |
Source: THE BEACHES REALTY GROUP #1043918 Report a problem | ||
| 4/1/2020 | Price change | $285,000-3.4%$142/sqft |
Source: THE BEACHES REALTY GROUP #1043918 Report a problem | ||
| 3/17/2020 | Listed for sale | $295,000+94.7%$147/sqft |
Source: THE BEACHES REALTY GROUP #1043918 Report a problem | ||
| 12/18/2002 | Sold | $151,500$75/sqft |
Source: Public Record Report a problem | ||
Public tax history
| Year | Property taxes | Tax assessment |
|---|---|---|
| 2024 | $4,109 +2.9% | $260,307 +3% |
| 2023 | $3,995 +9.2% | $252,726 +3% |
| 2022 | $3,658 +0.7% | $245,366 +3% |
| 2021 | $3,633 +80.5% | $238,220 +64.4% |
| 2020 | $2,013 +1.4% | $144,943 +2.3% |
| 2019 | $1,986 +1.5% | $141,685 +1.9% |
| 2018 | $1,956 | $139,044 +2.1% |
| 2017 | $1,956 +1.5% | $136,185 +2.1% |
| 2016 | $1,927 +0.8% | $133,384 +0.7% |
| 2015 | $1,912 -0.9% | $132,457 +3.3% |
| 2014 | $1,930 | $128,251 +1.5% |
| 2013 | -- | $126,356 -12.8% |
| 2012 | -- | $144,884 -3.9% |
| 2011 | -- | $150,739 -1.6% |
| 2010 | -- | $153,151 +2.7% |
| 2009 | -- | $149,125 +5.7% |
| 2006 | -- | $141,110 +3% |
| 2005 | $2,080 | $137,000 +3% |
| 2004 | -- | $133,010 +1.9% |
| 2003 | $2,046 | $130,530 +30.4% |
| 2002 | -- | $100,098 +1.6% |
| 2001 | -- | $98,522 +3% |
| 2000 | -- | $95,652 +2.7% |
| 1999 | -- | $93,137 |
Find assessor info on the county website
Monthly payment
Est. payment
Payment breakdown
Explore the cost of this home by adjusting the details. Changes won't be saved.Climate risks
Neighborhood: East Arlington
Nearby schools
GreatSchools rating
- 6/10Sabal Palm Elementary SchoolGrades: PK-5Distance: 0.8 mi
- 6/10Landmark Middle SchoolGrades: 6-8Distance: 1.9 mi
- 6/10Sandalwood High SchoolGrades: 9-12Distance: 4.3 mi
Schools provided by the listing agent
- Elementary: Sabal Palm
- Middle: Landmark
- High: Sandalwood
Source: realMLS. This data may not be complete. We recommend contacting the local school district to confirm school assignments for this home.
- $388,0003 bd2 ba1.8k sqft1602 Point Park Dr E, Jacksonville, FL 32225Off Market
- $380,9003 bd2 ba1.8k sqft1601 Cool Rain Ct, Jacksonville, FL 32225Off Market
- $438,4003 bd2 ba1.8k sqft1610 Point Park Dr E, Jacksonville, FL 32225Off Market
- $359,1004 bd2 ba1.5k sqft1593 Cool Rain Ct, Jacksonville, FL 32225Off Market
- $424,5004 bd2 ba2.2k sqft1586 Point Park Dr E, Jacksonville, FL 32225Off Market
- $430,3003 bd2 ba2.2k sqft1609 Cool Rain Ct, Jacksonville, FL 32225Off Market
- $396,2004 bd2 ba1.9k sqft1597 Point Park Dr E, Jacksonville, FL 32225Off Market
- $340,0005 bd2 ba2k sqft1585 Cool Rain Ct, Jacksonville, FL 32225Sold
A local agent can set up tours, give advice and negotiate with sellers.
Similar homes
- $404,9003 bd2 ba1.3k sqft13948 NORWAY PINE Place, Jacksonville, FL 32225For Sale
 MLS ID #2151738, CLAIRE SHEEHAN. realMLS
 - $439,0004 bd3 ba2k sqft996 MYSTIC HARBOR Drive, Jacksonville, FL 32225For Sale
 MLS ID #2148620, KYLEEN SHEEHY. realMLS
 - $440,0004 bd2 ba2k sqft10954 HEATHFIELD Road, Jacksonville, FL 32225For Sale
 MLS ID #2148892, LARA HOFFMAN. realMLS
 - $499,9003 bd2 ba1.4k sqft165 PABLO POINT Drive, Jacksonville, FL 32225For Sale
 MLS ID #2159691, GLEN S FRIEDMAN. realMLS
 - $459,9004 bd2 ba2.2k sqft970 MINERAL CREEK Drive, Jacksonville, FL 32225For SaleMLS ID #2150491, KYLEEN SHEEHY. realMLS
- $433,0003 bd3 ba2.5k sqft7047 Rivercrest Dr, Jacksonville, FL 32226For SaleMLS ID #116387, Jen Solomon, WATSON REALTY CORP.. AINCAR
- $423,0003 bd2 ba1.4k sqft4479 HUNTERS HAVEN Lane E, Jacksonville, FL 32224For SaleMLS ID #2149752, JULIE LITTLE BREWER. realMLS
- $419,9004 bd2 ba1.6k sqft12606 Ashglen Dr S, Jacksonville, FL 32224For SaleMLS ID #116999, Kinsley Palmer, COASTAL HOMES AND LAND, LLC. AINCAR
- $415,0003 bd2 ba1.3k sqft13253 MENDENHALL Place, Jacksonville, FL 32224For SaleMLS ID #2151314, STEPHEN JONES. realMLS
- $525,0004 bd3 ba2.3k sqft12302 BENTON HARBOR Drive S, Jacksonville, FL 32225For SaleMLS ID #2156760, RINA MEJIAS ROSADA. realMLS
- $469,0003 bd2 ba1.8k sqft12968 CHETS CREEK Drive N, Jacksonville, FL 32224For SaleMLS ID #2158757, JAMIE MCLAUGHLIN. realMLS
- $475,0003 bd2 ba1.8k sqft4407 HORSESHOE BEND Court, Jacksonville, FL 32224For SaleMLS ID #2157897, JENNIFER PETERS. realMLS
- $374,9003 bd2 ba1.6k sqft2039 CYPRESS LANDING Drive, Jacksonville, FL 32233For SaleMLS ID #2136014, ILEANA PEREZ. realMLS
- $412,0004 bd3 ba2.2k sqft4061 HEATH Road, Jacksonville, FL 32277For SaleMLS ID #2155378, CHAD NEUMANN. realMLS
- $459,9002 bd2 ba1.5k sqft2119 FAIRWAY VILLAS Lane S, Atlantic Beach, FL 32233For SaleMLS ID #2147941, MARY KATHLEEN HERLEHY. realMLS
- $534,9003 bd2 ba1.9k sqft12029 CAVALRY Court, Jacksonville, FL 32246For SaleMLS ID #2156501, JENA PEREZ. realMLS
- $444,9004 bd3 ba1.9k sqft14720 COMPASS Drive, Jacksonville, FL 32226For SaleMLS ID #2154840, JON A DENYS. realMLS
- $473,0004 bd2 ba2.2k sqft3158 OLD PORT Circle W, Jacksonville, FL 32216For SaleMLS ID #2147477, ANDREA SMELY. realMLS
- $349,9004 bd2 ba1.4k sqft825 JACKSON Road, Jacksonville, FL 32225New ConstructionMLS ID #2151384, DEREK WIGGINS. realMLS
- $375,0003 bd2 ba2k sqft13530 TEDDINGTON Lane, Jacksonville, FL 32226For SaleMLS ID #2157690, TAYLOR DIAZ. realMLS
