Everything has already been done for you! Welcome to this beautifully renovated Hunters Green home, where thoughtful updates meet effortless living. Inside, you'll find 12 ft ceilings, abundant natural light, new flooring throughout + a freshly painted interior. The completely renovated kitchen features new cabinetry, quartz countertops, stainless steel appliances, + modern finishes. The refreshed bathrooms include new toilets + vanities, while a new water heater adds even more peace of mind.
Enjoy your morning coffee or unwind after a long day in the screened lanai. The seller is providing a brand new roof through RedFox Roofing with a transferable warranty. The buyer can choose the shingle and trim colors before installation. A new HVAC system will be installed prior to closing, or the buyer will receive a credit toward replacement at closing.
Conveniently located near Jacksonville's beaches, shopping, dining, parks, and major commuter routes.
Active
$475,000
4407 HORSESHOE BEND Court, Jacksonville, FL 32224
3beds
1,880sqft
Single Family Residence
Built in 1994
7,840 Square Feet Lot
$465,700 Zestimate®
$253/sqft
$21/mo HOA
What's special
Modern finishesNew toiletsScreened lanaiCompletely renovated kitchenFreshly painted interiorAbundant natural lightQuartz countertops
- 24 days |
- 651 |
- 56 |
Zillow last checked:
Listing updated:
Listed by:
JENNIFER PETERS,
REAL BROKER LLC,
ANNMARIE PETERS 904-652-7989
Source: realMLS,MLS#: 2157897
Facts & features
Interior
Bedrooms & bathrooms
- Bedrooms: 3
- Bathrooms: 2
- Full bathrooms: 2
Heating
- Central
Cooling
- Central Air
Appliances
- Included: Dishwasher, Disposal, Electric Range, Electric Water Heater, Ice Maker, Microwave, Refrigerator
- Laundry: In Unit
Features
- Breakfast Bar, Breakfast Nook, Ceiling Fan(s), Eat-in Kitchen, Primary Bathroom -Tub with Separate Shower, Split Bedrooms, Vaulted Ceiling(s), Walk-In Closet(s)
- Flooring: Carpet, Tile, Vinyl
- Number of fireplaces: 1
- Fireplace features: Wood Burning
Interior area
- Total structure area: 2,316
- Total interior livable area: 1,880 sqft
Property
Parking
- Total spaces: 2
- Parking features: Garage, Garage Door Opener
- Garage spaces: 2
Features
- Levels: One
- Stories: 1
- Patio & porch: Rear Porch, Screened
Lot
- Size: 7,840 Square Feet
- Features: Corner Lot, Sprinklers In Front, Sprinklers In Rear
Details
- Parcel number: 1674571100
- Zoning description: Residential
Construction
Type & style
- Home type: SingleFamily
- Architectural style: Ranch
- Property subtype: Single Family Residence
Materials
- Stucco
- Roof: Shingle
Condition
- Updated/Remodeled
- New construction: No
- Year built: 1994
Utilities & green energy
- Sewer: Public Sewer
- Water: Public
- Utilities for property: Water Connected
Community & HOA
Community
- Security: Smoke Detector(s)
- Subdivision: Hunters Green
HOA
- Has HOA: Yes
- Amenities included: Trash
- Services included: Trash
- HOA fee: $250 annually
- HOA name: Hunters Green
Location
- Region: Jacksonville
Financial & listing details
- Price per square foot: $253/sqft
- Tax assessed value: $352,920
- Annual tax amount: $2,669
- Date on market: 7/31/2026
- Listing terms: Cash,Conventional,FHA,VA Loan
- Road surface type: Paved
Estimated market value
$465,700
$442,000 - $489,000
$2,577/mo
Price history
| Date | Event | Price |
|---|---|---|
| 7/31/2026 | Listed for sale | $475,000+302.5%$253/sqft |
Source:  realMLS #2157897 Report a problem realMLS #2157897 Report a problem | ||
| 3/26/1998 | Sold | $118,000+6.8%$63/sqft |
Source: Public Record Report a problem | ||
| 8/29/1996 | Sold | $110,500$59/sqft |
Source: Public Record Report a problem | ||
Public tax history
| Year | Property taxes | Tax assessment |
|---|---|---|
| 2024 | $2,434 +3.1% | $166,532 +3% |
| 2023 | $2,360 +9.6% | $161,682 +3% |
| 2022 | $2,153 +1% | $156,973 +3% |
| 2021 | $2,131 +1.1% | $152,401 +1.4% |
| 2020 | $2,107 +1.4% | $150,297 +2.3% |
| 2019 | $2,079 +1.5% | $146,918 +1.9% |
| 2018 | $2,049 | $144,179 +2.1% |
| 2017 | $2,049 +1.5% | $141,214 +2.1% |
| 2016 | $2,019 +0.8% | $138,310 +0.7% |
| 2015 | $2,003 -0.9% | $137,349 +0.8% |
| 2014 | $2,022 | $136,259 +1.5% |
| 2013 | -- | $134,246 -2.7% |
| 2012 | -- | $137,909 -2.5% |
| 2011 | -- | $141,454 +2.1% |
| 2010 | -- | $138,485 +2.7% |
| 2009 | -- | $134,845 +5.7% |
| 2006 | -- | $127,598 +3% |
| 2005 | $1,837 | $123,882 +3% |
| 2004 | -- | $120,274 +1.9% |
| 2003 | $1,804 | $118,031 +2.4% |
| 2002 | -- | $115,265 +1.6% |
| 2001 | -- | $113,450 +3% |
| 2000 | -- | $110,146 +1.1% |
| 1999 | -- | $108,989 |
Find assessor info on the county website
Monthly payment
Est. payment
Payment breakdown
Explore the cost of this home by adjusting the details. Changes won't be saved.Climate risks
Neighborhood: Sans Pareil
Nearby schools
GreatSchools rating
- 9/10Chet's Creek Elementary SchoolGrades: PK-5Distance: 1.6 mi
- 5/10Kernan Middle SchoolGrades: 6-8Distance: 2.2 mi
- 6/10Atlantic Coast High SchoolGrades: 9-12Distance: 4.9 mi
Schools provided by the listing agent
- Elementary: Chets Creek
- Middle: Kernan
- High: Atlantic Coast
Source: realMLS. This data may not be complete. We recommend contacting the local school district to confirm school assignments for this home.
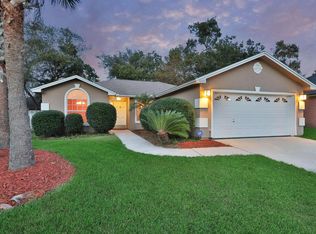
- $400,8003 bd2 ba1.4k sqft4415 Horseshoe Bend Ct, Jacksonville, FL 32224Off Market
- $393,2003 bd2 ba1.8k sqft12344 Apple Leaf Dr, Jacksonville, FL 32224Off Market
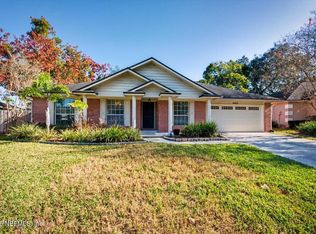
- $499,9004 bd2 ba2k sqft4423 Horseshoe Bend Ct, Jacksonville, FL 32224Sold
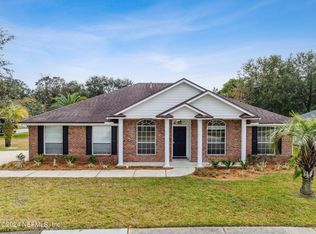
- $414,0004 bd2 ba1.9k sqft12324 Apple Leaf Dr, Jacksonville, FL 32224Sold
- $477,0004 bd2 ba2k sqft12325 Apple Leaf Dr, Jacksonville, FL 32224Off Market
- $400,8003 bd2 ba1.9k sqft12356 Apple Leaf Dr, Jacksonville, FL 32224Off Market
- $431,9004 bd2 ba1.9k sqft12333 Apple Leaf Dr, Jacksonville, FL 32224Off Market
- $468,3003 bd2 ba1.8k sqft4416 Horseshoe Bend Ct, Jacksonville, FL 32224Off Market
A local agent can set up tours, give advice and negotiate with sellers.
A local lender can help you make sure your offer is ready when you are.
Similar homes
- $495,0003 bd3 ba1.9k sqft3845 COASTAL COVE Circle, Jacksonville, FL 32224For Sale
 MLS ID #2158905, MISSY DEKAY. realMLS
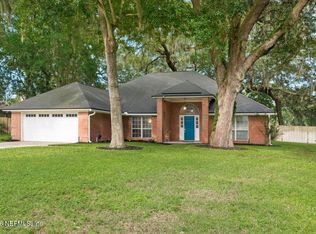
 - $540,0004 bd2 ba2.3k sqft12464 GATELY Road S, Jacksonville, FL 32225For Sale
 MLS ID #2159993, Marc Fagan. realMLS
 - $525,0004 bd2 ba2.2k sqft2118 BIRCH BARK Court E, Jacksonville, FL 32246For Sale
 MLS ID #2153744, JENNIFER PETERS. realMLS
 - $424,9003 bd2 ba2k sqft1594 POINT PARK Drive E, Jacksonville, FL 32225For Sale
 MLS ID #2149229, MATTHEW STUCKEY II. realMLS
 - $550,0004 bd4 ba2.7k sqft3096 COVENANT COVE Drive, Jacksonville, FL 32224For SaleMLS ID #2146283, CORINNE DIANE DICKMAN. realMLS
- $440,0004 bd2 ba2k sqft10954 HEATHFIELD Road, Jacksonville, FL 32225For SaleMLS ID #2148892, LARA HOFFMAN. realMLS
- $459,9004 bd2 ba2.2k sqft970 MINERAL CREEK Drive, Jacksonville, FL 32225For SaleMLS ID #2150491, KYLEEN SHEEHY. realMLS
- $489,0004 bd2 ba2.2k sqft11945 ELIZABETH ANN Court, Jacksonville, FL 32223For SaleMLS ID #2145587, REGINA SOOEY. realMLS
- $479,0004 bd2 ba2.4k sqft14557 BIG BRUSH Lane, Jacksonville, FL 32258For SaleMLS ID #2150152, VIRGINIA TOUSSAINT. realMLS
- $669,9004 bd3 ba2.6k sqft13781 SHADY WOODS Street N, Jacksonville, FL 32224For SaleMLS ID #2137287, JAMES Y LITTLEJOHN. realMLS
- $445,9004 bd2 ba2k sqft5888 WIND CAVE Lane, Jacksonville, FL 32258For SaleMLS ID #2154698, SENA BAKER. realMLS
- $448,0004 bd2 ba2k sqft10400 ADDISON LAKES Drive, Jacksonville, FL 32257For SaleMLS ID #2156277, DONALD CHURCH. realMLS
- $499,9004 bd3 ba2.5k sqft12401 ACOSTA OAKS Drive, Jacksonville, FL 32258For SaleMLS ID #2160087, DONALD CHURCH. realMLS
- $585,0003 bd3 ba2k sqft14157 PIER Lane, Jacksonville, FL 32224For SaleMLS ID #2155578, ELIZABETH BLAIR OWEN. realMLS
- $415,0002 bd2 ba1.5k sqft4059 CORRIENTES Court S, Jacksonville, FL 32217For SaleMLS ID #2154638, INGRID DAVIS. realMLS
- $388,5003 bd2 ba1.4k sqft8781 GOODBYS COVE Drive, Jacksonville, FL 32217For SaleMLS ID #2144643, CANDICE WILLIAMS. realMLS
- $367,5003 bd3 ba1.7k sqft12743 JOSSLYN Lane, Jacksonville, FL 32246For SaleMLS ID #2151334, STEPHEN JONES. realMLS
- $499,0004 bd2 ba2.5k sqft817 ESQUIRE Lane, St. Augustine, FL 32092For SaleMLS ID #2154415, PATTY G JONES. realMLS
- $339,0003 bd2 ba1.4k sqft8148 MEADOW WALK Lane, Jacksonville, FL 32256For SaleMLS ID #2157998, ADRIANNA SOUCHET. realMLS
- $564,0003 bd2 ba1.5k sqft918 17TH Street N, Jacksonville Beach, FL 32250For SaleMLS ID #2140273, JESSICA KRISTINE WALKER. realMLS
