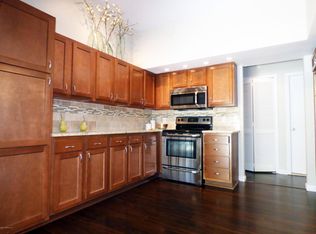
PRICE IMPROVEMENT! Singular Opportunity in the Manor Home section of Villages of San Jose! Situated in a cul de sac, this single-story residence has a BRAND NEW TILE ROOF, BRAND NEW EXTERIOR PAINT & BRAND NEW GUTTERING! Step inside to a tastefully modern interior with a neutral palate & functional, open floor plan. Since ownership, the sellers have installed new luxury vinyl plank flooring, new water heater, new mini-split AC for an extra chill primary bedroom, updated the primary bath, updated lighting fixtures & re-landscaped. Updated Kitchen boasts new cabinets, quartz countertops & stainless steel appliances. Spacious, covered, screened lanai extends the living space & offers a view of serene back yard. Clean & impeccably maintained and ready for a quick closing! Villages of San Jose is a gated community offering an amenities center including swimming, pickleball and tennis. Lawn/landscape maintenance is taken care of by the Association and is included in the HOA fee.
Active
Price cut: $5K (7/29)
$420,000
4059 CORRIENTES Court S, Jacksonville, FL 32217
2beds
1,557sqft
:
Get pre-qualified$3,245/mo
Single Family Residence
Built in 1984
6,969 Square Feet Lot
$406,300 Zestimate®
$270/sqft
$420/mo HOA
What's special
Updated lighting fixturesQuartz countertopsBrand new exterior paintCul de sacBrand new tile roofSingle-story residenceSpacious covered screened lanai
- 33 days |
- 654 |
- 49 |
Likely to sell faster than
Zillow last checked:
Listing updated:
Listed by:
INGRID DAVIS sellsmartbuyright@gmail.com,
IDEAL REALTY CONNECTIONS 904-265-0670
Source: realMLS,MLS#: 2154638
Facts & features
Interior
Bedrooms & bathrooms
- Bedrooms: 2
- Bathrooms: 2
- Full bathrooms: 2
Heating
- Central, Electric
Cooling
- Central Air, Electric, Multi Units, Wall/Window Unit(s)
Appliances
- Included: Dishwasher, Disposal, Electric Range, Electric Water Heater, ENERGY STAR Qualified Refrigerator, ENERGY STAR Qualified Water Heater, Microwave
- Laundry: Electric Dryer Hookup, Washer Hookup
Features
- Breakfast Bar, Breakfast Nook, Ceiling Fan(s), Entrance Foyer, Kitchen Island, Open Floorplan, Primary Bathroom -Tub with Separate Shower, Split Bedrooms, Vaulted Ceiling(s), Walk-In Closet(s)
- Flooring: Tile
- Windows: Skylight(s)
- Number of fireplaces: 1
- Fireplace features: Wood Burning
Interior area
- Total interior livable area: 1,557 sqft
Video & virtual tour
Property
Parking
- Total spaces: 2
- Parking features: Attached, Garage, Garage Door Opener
- Attached garage spaces: 2
Features
- Levels: One
- Stories: 1
- Patio & porch: Covered, Front Porch, Patio, Rear Porch, Screened
- Fencing: Back Yard,Block
Lot
- Size: 6,969 Square Feet
- Dimensions: 65 x 112
- Features: Cleared, Cul-De-Sac, Sprinklers In Front, Sprinklers In Rear
Details
- Parcel number: 1517005048
- Zoning description: Residential
Construction
Type & style
- Home type: SingleFamily
- Architectural style: Contemporary
- Property subtype: Single Family Residence
Materials
- Frame, Stucco
- Roof: Tile
Condition
- Updated/Remodeled
- New construction: No
- Year built: 1984
Utilities & green energy
- Sewer: Public Sewer
- Water: Public
- Utilities for property: Cable Available, Electricity Connected, Sewer Connected, Water Connected
Community & HOA
Community
- Security: Gated with Guard
- Subdivision: Corrientes Court Ii
HOA
- Has HOA: Yes
- Amenities included: Pool, Fitness Center, Gated, Maintenance Grounds, Management - Off Site, Pickleball, Tennis Court(s)
- Services included: Maintenance Grounds
- HOA fee: $420 monthly
- HOA name: Villages of San Jose Manor Homes
- HOA phone: 904-273-9832
Location
- Region: Jacksonville
Financial & listing details
- Price per square foot: $270/sqft
- Tax assessed value: $325,001
- Annual tax amount: $6,103
- Date on market: 7/9/2026
- Listing terms: Cash,Conventional,FHA,VA Loan
- Road surface type: Asphalt
Estimated market value
$406,300
$386,000 - $427,000
$1,857/mo
Price history
| Date | Event | Price |
|---|---|---|
| 7/29/2026 | Price change | $420,000-1.2%$270/sqft |
Source:  realMLS #2154638 Report a problem realMLS #2154638 Report a problem | ||
| 7/9/2026 | Listed for sale | $425,000+4.7%$273/sqft |
Source: realMLS #2154638 Report a problem | ||
| 8/30/2024 | Sold | $406,000+0%$261/sqft |
Source: realMLS #2034871 Report a problem | ||
| 7/12/2024 | Listed for sale | $405,900+19.4%$261/sqft |
Source: realMLS #2034871 Report a problem | ||
| 5/15/2024 | Listing removed | -- |
Source: realMLS #2017731 Report a problem | ||
| 5/7/2024 | Price change | $339,900-1.2%$218/sqft |
Source: realMLS #2017731 Report a problem | ||
| 4/30/2024 | Listed for sale | $343,900+29.8%$221/sqft |
Source: realMLS #2017731 Report a problem | ||
| 4/9/2024 | Sold | $265,000-23.4%$170/sqft |
Source: Public Record Report a problem | ||
| 4/3/2024 | Listed for sale | $345,900$222/sqft |
Source: realMLS #2017731 Report a problem | ||
Public tax history
| Year | Property taxes | Tax assessment |
|---|---|---|
| 2024 | $6,000 +104.8% | $325,001 +63.8% |
| 2023 | $2,930 +6.5% | $198,413 +3% |
| 2022 | $2,752 +0.9% | $192,634 +3% |
| 2021 | $2,728 +5.5% | $187,024 +5.1% |
| 2020 | $2,587 +1.3% | $178,016 +2.3% |
| 2019 | $2,554 +1.4% | $174,014 +1.9% |
| 2018 | $2,519 | $170,770 +2.1% |
| 2017 | $2,519 +1.4% | $167,258 +2.1% |
| 2016 | $2,485 +0.7% | $163,818 +0.7% |
| 2015 | $2,468 -0.9% | $162,680 +0.8% |
| 2014 | $2,491 | $161,389 +1.5% |
| 2013 | -- | $159,004 +1.7% |
| 2012 | -- | $156,347 +6.9% |
| 2011 | -- | $146,255 +1.5% |
| 2010 | -- | $144,094 +2.7% |
| 2009 | -- | $140,306 +5.7% |
| 2006 | -- | $132,765 +3% |
| 2005 | $1,930 | $128,898 +3% |
| 2004 | -- | $125,144 +1.9% |
| 2003 | $1,897 | $122,811 +2.4% |
| 2002 | -- | $119,933 +1.6% |
| 2001 | -- | $118,044 +3% |
| 2000 | -- | $114,606 +2.7% |
| 1999 | -- | $111,593 |
Find assessor info on the county website
Monthly payment
Est. payment
Payment breakdown
Explore the cost of this home by adjusting the details. Changes won't be saved.Climate risks
Neighborhood: Goodby's Creek
Nearby schools
GreatSchools rating
- 4/10Beauclerc Elementary SchoolGrades: PK-5Distance: 1 mi
- 2/10Alfred I. Dupont Middle SchoolGrades: 6-8Distance: 1.9 mi
- 6/10Atlantic Coast High SchoolGrades: 9-12Distance: 6.7 mi
Schools provided by the listing agent
- Elementary: Beauclerc
- Middle: Alfred Dupont
- High: Atlantic Coast
Source: realMLS. This data may not be complete. We recommend contacting the local school district to confirm school assignments for this home.
- $399,2002 bd2 ba1.5k sqft4051 Corrientes Ct S, Jacksonville, FL 32217Off Market
- $437,9003 bd2 ba1.9k sqft4067 Corrientes Ct S, Jacksonville, FL 32217Off Market

- $322,8002 bd2 ba1.3k sqft4040 Corrientes Ct E, Jacksonville, FL 32217Off Market
- $378,0002 bd2 ba1.3k sqft4043 Corrientes Ct S, Jacksonville, FL 32217Sold
- $320,7003 bd2 ba1.9k sqft4034 E Corrientes Ct, Jacksonville, FL 32217Off Market
- $422,1003 bd2 ba1.9k sqft4034 Corrientes Ct E, Jacksonville, FL 32217Off Market
- $539,1003 bd2 ba2.1k sqft4048 Corrientes Ct E, Jacksonville, FL 32217Off Market
- $494,0003 bd2 ba1.9k sqft4075 Corrientes Ct S, Jacksonville, FL 32217Off Market
A local agent can set up tours, give advice and negotiate with sellers.
Similar homes
- $388,5003 bd2 ba1.4k sqft8781 GOODBYS COVE Drive, Jacksonville, FL 32217For Sale
 MLS ID #2144643, CANDICE WILLIAMS. realMLS
 - $445,0003 bd2 ba1.3k sqft11613 LAKE RIDE Drive, Jacksonville, FL 32223For Sale
 MLS ID #2151844, Glenn Voisine. realMLS
 - $385,0003 bd2 ba1.9k sqft4325 APPLE TREE Place, Jacksonville, FL 32258Sold
 MLS ID #2153900, MELANIE DIEHM. realMLS
 - $448,0004 bd2 ba2k sqft10400 ADDISON LAKES Drive, Jacksonville, FL 32257For Sale
 MLS ID #2156277, DONALD CHURCH. realMLS
 - $339,0003 bd2 ba1.4k sqft8148 MEADOW WALK Lane, Jacksonville, FL 32256For SaleMLS ID #2157998, ADRIANNA SOUCHET. realMLS
- $399,9003 bd2 ba1.9k sqft12283 AUTUMNBROOK Trail W, Jacksonville, FL 32258For SaleMLS ID #2148270, DANIEL STEPHENSON. realMLS
- $425,0003 bd2 ba1.9k sqft4343 IRVINGTON Avenue, Jacksonville, FL 32210For SaleMLS ID #2146618, SUSAN WEST. realMLS
- $399,9004 bd2 ba2.2k sqft1425 OAK HAVEN Road, Jacksonville, FL 32207For SaleMLS ID #2151931, REGINALD L FOUNTAIN. realMLS
- $399,0004 bd2 ba1.7k sqft1720 BAY Circle W, Orange Park, FL 32073For SaleMLS ID #2158126, TAYLOR ALLEN. realMLS
- $460,0004 bd3 ba2k sqft5350 JULINGTON RIDGE Court, Jacksonville, FL 32258For SaleMLS ID #2153313, ERICA HARDING. realMLS
- $400,0003 bd2 ba1.9k sqft12511 WESTBERRY HIDEAWAY Lane, Jacksonville, FL 32223For SaleMLS ID #2146635, LEAH MAIESKI. realMLS
- $409,0003 bd2 ba1.4k sqft1503 PERSHING Road, Jacksonville, FL 32205For SaleMLS ID #2147597, CANDICE WILLIAMS. realMLS
- $475,0003 bd2 ba1.8k sqft4407 HORSESHOE BEND Court, Jacksonville, FL 32224For SaleMLS ID #2157897, JENNIFER PETERS. realMLS
- $354,9003 bd2 ba1.8k sqft560 MANDALAY Road, Jacksonville, FL 32216For SaleMLS ID #2150806, CINDY GAVIN. realMLS
- $415,0003 bd2 ba1.3k sqft13253 MENDENHALL Place, Jacksonville, FL 32224For SaleMLS ID #2151314, STEPHEN JONES. realMLS
- $439,0004 bd3 ba2.1k sqft8180 SARCEE Trail, Jacksonville, FL 32244For SaleMLS ID #2140439, JOY GUNTER. realMLS
- $425,0003 bd3 ba2.1k sqft3959 DOCTORS LAKE Drive, Orange Park, FL 32065For SaleMLS ID #2152700, LESLEY BUTTS. realMLS
- $425,0004 bd2 ba2.1k sqft488 WYNFIELD Circle, Fleming Island, FL 32003For SaleMLS ID #2153445, CINDY GAVIN. realMLS
- $599,9002 bd2 ba1.6k sqft502 BAY RIDGE Road, Jacksonville, FL 32216For SaleMLS ID #2151335, BENJAMIN BARFOOT. realMLS
- $489,0004 bd2 ba2.2k sqft11945 ELIZABETH ANN Court, Jacksonville, FL 32223For SaleMLS ID #2145587, REGINA SOOEY. realMLS
