Discover this beautifully updated 3-bedroom, 2-bath home offering 1,940 square feet of thoughtfully designed living space on a generous 0.32-acre lot. The remodeled kitchen is the heart of the home, featuring a 60-inch KitchenAid range, premium appliances, and quartz countertops. The spacious primary suite includes an oversized tiled shower, while the inviting living room offers a cozy electric fireplace and built-in surround sound. Step outside to a 16x20 screened porch with travertine flooring, perfect for relaxing or entertaining year-round. Additional improvements include updated windows and doors, spray foam insulation, epoxy-coated garage floors, LeafGuard gutters, a 2016 roof, and a 2011 HVAC system. Combining modern updates, energy efficiency, and exceptional outdoor living, this move-in-ready home is a must-see in a convenient Jacksonville location.
Active
$399,900
12283 AUTUMNBROOK Trail W, Jacksonville, FL 32258
3beds
1,940sqft
:
Get pre-qualified$2,715/mo
Single Family Residence
Built in 1985
0.32 Acres Lot
$393,700 Zestimate®
$206/sqft
$-- HOA
What's special
Cozy electric fireplaceQuartz countertopsEpoxy-coated garage floorsLeafguard guttersPremium appliancesSpacious primary suiteBuilt-in surround sound
- 61 days |
- 950 |
- 84 |
Likely to sell faster than
Zillow last checked:
Listing updated:
Listed by:
DANIEL STEPHENSON 414-736-6371,
MOMENTUM REALTY 904-903-1558
Source: realMLS,MLS#: 2148270
Facts & features
Interior
Bedrooms & bathrooms
- Bedrooms: 3
- Bathrooms: 2
- Full bathrooms: 2
Heating
- Central, Electric
Cooling
- Central Air, Electric
Appliances
- Included: Dishwasher, Dryer, Gas Cooktop, Gas Oven, Gas Range, Microwave, Refrigerator, Washer
- Laundry: Electric Dryer Hookup, Washer Hookup
Features
- Built-in Features, Ceiling Fan(s), Open Floorplan, Primary Bathroom - Shower No Tub, Split Bedrooms, Vaulted Ceiling(s), Walk-In Closet(s)
- Flooring: Laminate, Tile
- Number of fireplaces: 1
- Fireplace features: Electric
Interior area
- Total interior livable area: 1,940 sqft
Video & virtual tour
Property
Parking
- Total spaces: 2
- Parking features: Garage, Garage Door Opener
- Garage spaces: 2
Features
- Levels: One
- Stories: 1
- Patio & porch: Screened
- Fencing: Back Yard,Wood
Lot
- Size: 0.32 Acres
- Features: Few Trees
Details
- Parcel number: 1583201622
- Zoning description: Residential
Construction
Type & style
- Home type: SingleFamily
- Architectural style: Ranch
- Property subtype: Single Family Residence
Materials
- Frame
- Roof: Shingle
Condition
- Updated/Remodeled
- New construction: No
- Year built: 1985
Utilities & green energy
- Sewer: Septic Tank
- Water: Public
- Utilities for property: Cable Connected, Propane
Community & HOA
Community
- Security: Smoke Detector(s)
- Subdivision: Julington Crossing
HOA
- Has HOA: No
Location
- Region: Jacksonville
Financial & listing details
- Price per square foot: $206/sqft
- Tax assessed value: $300,301
- Annual tax amount: $6,070
- Date on market: 6/2/2026
- Listing terms: Cash,Conventional,FHA,VA Loan
- Road surface type: Asphalt
Estimated market value
$393,700
$374,000 - $413,000
$2,327/mo
Price history
| Date | Event | Price |
|---|---|---|
| 6/2/2026 | Listed for sale | $399,900+45.4%$206/sqft |
Source:  realMLS #2148270 Report a problem realMLS #2148270 Report a problem | ||
| 11/2/2023 | Sold | $275,000+139.1%$142/sqft |
Source: Public Record Report a problem | ||
| 2/19/2002 | Sold | $115,000$59/sqft |
Source: Public Record Report a problem | ||
Public tax history
| Year | Property taxes | Tax assessment |
|---|---|---|
| 2024 | $5,577 +10.2% | $300,301 +20.4% |
| 2023 | $5,063 +23.1% | $249,442 +13.9% |
| 2022 | $4,112 +11.2% | $219,017 +10% |
| 2021 | $3,696 +3.3% | $199,107 +4.2% |
| 2020 | $3,577 +1.6% | $191,094 +3.1% |
| 2019 | $3,522 +3.6% | $185,281 +4.8% |
| 2018 | $3,399 | $176,839 +4.4% |
| 2017 | $3,399 +3% | $169,342 +2.1% |
| 2016 | $3,299 +2.6% | $165,865 +14.4% |
| 2015 | $3,217 +9% | $145,036 +8.2% |
| 2014 | $2,952 | $134,086 +5% |
| 2013 | -- | $127,729 -6.2% |
| 2012 | -- | $136,244 -5.8% |
| 2011 | -- | $144,698 -14% |
| 2010 | -- | $168,265 -7.7% |
| 2009 | -- | $182,389 +7.6% |
| 2006 | -- | $169,467 +9% |
| 2005 | $2,888 | $155,454 +6.2% |
| 2004 | -- | $146,349 +9.5% |
| 2003 | $2,591 | $133,625 +12.4% |
| 2002 | -- | $118,909 +12.8% |
| 2001 | -- | $105,420 +9% |
| 2000 | -- | $96,685 +1% |
| 1999 | -- | $95,693 |
Find assessor info on the county website
Monthly payment
Est. payment
Payment breakdown
Explore the cost of this home by adjusting the details. Changes won't be saved.Climate risks
Neighborhood: Greenland
Nearby schools
GreatSchools rating
- 8/10Greenland Pines Elementary SchoolGrades: PK-5Distance: 0.9 mi
- 3/10Twin Lakes Academy Middle SchoolGrades: 6-8Distance: 5.8 mi
- 7/10Mandarin High SchoolGrades: 9-12Distance: 1.5 mi
- $380,8003 bd2 ba1.8k sqft12303 Autumnbrook Trl W, Jacksonville, FL 32258Off Market
- $480,1004 bd2 ba2.3k sqft12277 Chimney Trail Ln, Jacksonville, FL 32258Off Market
- $350,7003 bd2 ba1.6k sqft12269 Chimney Trail Ln, Jacksonville, FL 32258Off Market
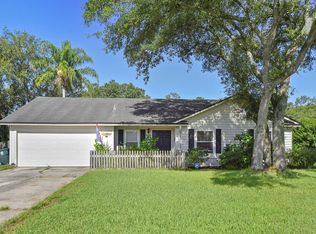
- $388,1003 bd2 ba2.1k sqft12288 Autumnbrook Trl W, Jacksonville, FL 32258Off Market
- $270,0003 bd2 ba1.9k sqft12311 Autumnbrook Trl W, Jacksonville, FL 32258Sold
- $375,7003 bd2 ba1.9k sqft12334 Windstream Ln, Jacksonville, FL 32258Off Market
- $385,3004 bd2 ba1.9k sqft12290 Chimney Trail Ln, Jacksonville, FL 32258Off Market
- $396,8003 bd2 ba2.1k sqft12306 Autumnbrook Trl W, Jacksonville, FL 32258Off Market
A local agent can set up tours, give advice and negotiate with sellers.
Similar homes
- $385,0003 bd2 ba1.9k sqft4325 APPLE TREE Place, Jacksonville, FL 32258For Sale
 MLS ID #2153900, MELANIE DIEHM. realMLS
 - $409,9003 bd2 ba1.5k sqft10644 LA MANCHA Avenue, Jacksonville, FL 32257For Sale
 MLS ID #2155833, MARIA GRASSET LLC. realMLS
 - $399,0004 bd2 ba1.7k sqft1720 BAY Circle W, Orange Park, FL 32073For Sale
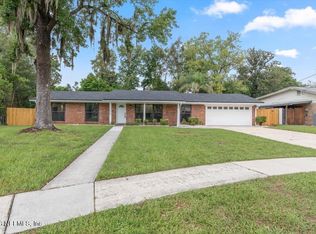 MLS ID #2158126, TAYLOR ALLEN. realMLS
 - $344,0003 bd2 ba1.4k sqft8148 MEADOW WALK Lane, Jacksonville, FL 32256For Sale
 MLS ID #2157998, ADRIANNA SOUCHET. realMLS
 - $445,9004 bd2 ba2k sqft5888 WIND CAVE Lane, Jacksonville, FL 32258For SaleMLS ID #2154698, SENA BAKER. realMLS
- $414,0003 bd2 ba1.9k sqft12511 WESTBERRY HIDEAWAY Lane, Jacksonville, FL 32223For SaleMLS ID #2146635, LEAH MAIESKI. realMLS
- $379,0003 bd2 ba1.4k sqft3660 MANDARIN WOODS Drive N, Jacksonville, FL 32223For SaleMLS ID #2131305, AARON MURRAY. realMLS
- $359,0003 bd2 ba1.8k sqft7959 PRAVER Drive E, Jacksonville, FL 32217For SaleMLS ID #2147772, BENJAMIN BARFOOT. realMLS
- $450,0003 bd2 ba1.3k sqft11613 LAKE RIDE Drive, Jacksonville, FL 32223For SaleMLS ID #2151844, Glenn Voisine. realMLS
- $388,5003 bd2 ba1.4k sqft8781 GOODBYS COVE Drive, Jacksonville, FL 32217For SaleMLS ID #2144643, CANDICE WILLIAMS. realMLS
- $344,9003 bd2 ba1.2k sqft11179 BENTLEY TRACE Lane E, Jacksonville, FL 32257For SaleMLS ID #2140345, TRACEY DRAKOS. realMLS
- $460,0004 bd2 ba2k sqft10400 ADDISON LAKES Drive, Jacksonville, FL 32257For SaleMLS ID #2156277, DONALD CHURCH. realMLS
- $349,5003 bd2 ba1.6k sqft7126 SANS SOUCI Road, Jacksonville, FL 32216For SaleMLS ID #2156419, JOSEPH STEVEN STETZER. realMLS
- $399,9004 bd2 ba2.2k sqft1425 OAK HAVEN Road, Jacksonville, FL 32207For SaleMLS ID #2151931, REGINALD L FOUNTAIN. realMLS
- $334,9003 bd2 ba1.4k sqft11534 N RIDE Circle E, Jacksonville, FL 32223For SaleMLS ID #2145320, SHAWN ONEILL. realMLS
- $420,0002 bd2 ba1.5k sqft4059 CORRIENTES Court S, Jacksonville, FL 32217For SaleMLS ID #2154638, INGRID DAVIS. realMLS
- $495,0003 bd2 ba1.8k sqft4293 WALNUT Bend, Jacksonville, FL 32257For SaleMLS ID #2151834, Glenn Voisine. realMLS
- $399,0003 bd2 ba1.5k sqft10668 BEVERLY NALLE Road, Jacksonville, FL 32225For SaleMLS ID #2138177, DEBORAH FERNANDEZ. realMLS
- $425,0004 bd2 ba2.1k sqft488 WYNFIELD Circle, Fleming Island, FL 32003For SaleMLS ID #2153445, CINDY GAVIN. realMLS
- $430,0003 bd3 ba2.1k sqft3959 DOCTORS LAKE Drive, Orange Park, FL 32065For SaleMLS ID #2152700, LESLEY BUTTS. realMLS
