Welcome to 10400 Addison Lakes Drive. Built in 2013, this thoughtfully designed 4-bedroom, 2-bath residence welcomes you with an open and airy feel, enhanced by 9-foot ceilings in the main living areas and bedrooms, adorned with natural light throughout. At the front of the home there is a versatile flex space, offering the ideal setting for a home office, formal dining, playroom, or additional sitting space tailored to fit your lifestyle. At the heart of the home lies the kitchen, a chef's delight with recently painted gray 42-inch cabinetry, granite countertops, tiled backsplash and a nice-sized pantry. The generous center island accommodates seating for 4 creating the perfect space for meal prep, a quick family meal or entertaining guests. Just off the kitchen is a cozy breakfast nook that provides the perfect spot for casual dining. A thoughtful pony wall creates a feeling of separation from the large and intimate great room. The homes open layout flows seamlessly into the main living areas and is finished with updated tile flooring throughout including all the bedrooms. Retreat to the primary suite, where comfort meets luxury. You'll love the large walk-in closet, and the spa-like ensuite bathroom featuring dual vanities with granite tops, a soaking tub, and a separate walk-in shower, your own private oasis. You'll appreciate the split-bedroom design the home provides with 3 nicely sized secondary bedrooms, guest bath and laundry room which round out the home's interior spaces. Step outside to enjoy the covered lanai overlooking the spacious backyard. Additional highlights include 2-car garage, an open front porch and a neighborhood park complete with playground equipment and a covered pavilion with picnic tables. This is more than just a home, it's your place of solitude and peace with room to grow both inside and out. Situated in the sought-after Mandarin area, this home is conveniently located within minutes of shopping centers, restaurants, grocery stores and easy access to I-95 , I-295. For those looking for great schools, Mandarin Oaks Elementary and Mandarin Middle School are about a mile away allowing for convenient drop-off and pick-up. A terrific opportunity awaits you. Make your appointment soon!
Active
Price cut: $8.5K (8/26)
$439,500
10400 ADDISON LAKES Drive, Jacksonville, FL 32257
4beds
2,099sqft
Single Family Residence
Built in 2013
8,276 Square Feet Lot
$435,600 Zestimate®
$209/sqft
$38/mo HOA
What's special
- 48 days
- 513
- 22
Zillow last checked:
Listing updated:
Listed by:
DONALD CHURCH 904-614-6655,
RE/MAX SPECIALISTS 904-260-4550
Source: realMLS,MLS#: 2156277
Facts & features
Interior
Bedrooms & bathrooms
- Bedrooms: 4
- Bathrooms: 2
- Full bathrooms: 2
Primary bedroom
- Area: 222.76 Square Feet
- Dimensions: 12.41 x 17.95
Bedroom 4
- Area: 98.49 Square Feet
- Dimensions: 10.04 x 9.81
Primary bathroom
- Area: 96.47 Square Feet
- Dimensions: 11.00 x 8.77
Bathroom 2
- Area: 55.06 Square Feet
- Dimensions: 5.50 x 10.01
Bathroom 3
- Area: 14.71 Square Feet
- Dimensions: 3.09 x 4.76
Den
- Area: 160.54 Square Feet
- Dimensions: 12.33 x 13.02
Laundry
- Area: 51.34 Square Feet
- Dimensions: 8.11 x 6.33
Living room
- Area: 285.53 Square Feet
- Dimensions: 15.31 x 18.65
Utility room
- Area: 16.51 Square Feet
- Dimensions: 6.07 x 2.72
Heating
- Central
Cooling
- Central Air, Electric
Appliances
- Included: Dishwasher, Disposal, Electric Range, Electric Water Heater, Ice Maker, Microwave, Refrigerator
- Laundry: Electric Dryer Hookup, In Unit, Washer Hookup
Features
- Breakfast Nook, Ceiling Fan(s), Eat-in Kitchen, Entrance Foyer, Kitchen Island, Open Floorplan, Pantry, Primary Bathroom -Tub with Separate Shower, Split Bedrooms, Walk-In Closet(s)
- Flooring: Tile
Interior area
- Total interior livable area: 2,099 sqft
Property
Parking
- Total spaces: 2
- Parking features: Attached, Garage, Garage Door Opener
- Attached garage spaces: 2
Features
- Levels: One
- Stories: 1
- Patio & porch: Covered, Porch, Rear Porch
- Fencing: Back Yard,Vinyl,Wood
Lot
- Size: 8,276 Square Feet
- Features: Few Trees, Sprinklers In Front
Details
- Parcel number: 1556760095
- Zoning description: Residential
Construction
Type & style
- Home type: SingleFamily
- Architectural style: Traditional
- Property subtype: Single Family Residence
Materials
- Frame, Stucco
- Roof: Shingle
Condition
- Updated/Remodeled
- New construction: No
- Year built: 2013
Utilities & green energy
- Sewer: Public Sewer
- Water: Public
- Utilities for property: Cable Available, Electricity Connected, Sewer Connected, Water Connected
Community & HOA
Community
- Security: Security System Owned, Smoke Detector(s)
- Subdivision: Benton Lakes
HOA
- Has HOA: Yes
- Amenities included: Park, Playground
- Services included: Maintenance Grounds
- HOA fee: $450 annually
Location
- Region: Jacksonville
Financial & listing details
- Price per square foot: $209/sqft
- Tax assessed value: $359,580
- Annual tax amount: $7,287
- Date on market: 7/23/2026
- Listing terms: Cash,Conventional,FHA,VA Loan
- Road surface type: Asphalt
Estimated market value
$435,600
$414,000 - $457,000
$2,549/mo
Price history
| Date | Event | Price |
|---|---|---|
| 8/26/2026 | Price change | $439,500-1.9%$209/sqft |
Source:  realMLS #2156277 Report a problem realMLS #2156277 Report a problem | ||
| 8/4/2026 | Price change | $448,000-2.6%$213/sqft |
Source: realMLS #2156277 Report a problem | ||
| 7/23/2026 | Listed for sale | $460,000+4.6%$219/sqft |
Source: realMLS #2156277 Report a problem | ||
| 5/24/2026 | Listing removed | $439,900$210/sqft |
Source: realMLS #2135877 Report a problem | ||
| 5/5/2026 | Price change | $439,900-2.2%$210/sqft |
Source: realMLS #2135877 Report a problem | ||
| 3/20/2026 | Listed for sale | $450,000+92.3%$214/sqft |
Source: realMLS #2135877 Report a problem | ||
| 7/20/2013 | Sold | $234,000-4.2%$111/sqft |
Source: Public Record Report a problem | ||
| 4/11/2013 | Listing removed | $244,145$116/sqft |
Source: All Real Estate Options #657294 Report a problem | ||
| 3/26/2013 | Price change | $244,145+0.3%$116/sqft |
Source: All Real Estate Options #657294 Report a problem | ||
| 3/20/2013 | Listed for sale | $243,520$116/sqft |
Source: All Real Estate Options #657294 Report a problem | ||
Public tax history
| Year | Property taxes | Tax assessment |
|---|---|---|
| 2024 | $212 | $236,782 +3% |
| 2023 | $212 | $229,886 +3% |
| 2022 | $212 | $223,191 +3% |
| 2021 | $212 | $216,691 +1.4% |
| 2020 | $212 | $213,700 +2.3% |
| 2019 | $212 | $208,896 +1.9% |
| 2018 | $212 | $205,001 +2.1% |
| 2017 | $212 | $200,785 +2.1% |
| 2016 | $212 | $196,656 +0.7% |
| 2015 | $212 | $195,289 +0.8% |
| 2014 | $212 | $193,740 +361.3% |
| 2013 | -- | $42,000 -20.8% |
| 2012 | -- | $53,000 +6% |
| 2011 | -- | $50,000 |
| 2010 | -- | $50,000 |
| 2009 | -- | $50,000 |
Find assessor info on the county website
Monthly payment
Est. payment
Payment breakdown
Explore the cost of this home by adjusting the details. Changes won't be saved.Climate risks
Neighborhood: Sunbeam
Nearby schools
Schools provided by the listing agent
- Elementary: Mandarin Oaks
- Middle: Mandarin
- High: Mandarin
Source: realMLS. This data may not be complete. We recommend contacting the local school district to confirm school assignments for this home.
- $445,7004 bd2 ba2.1k sqft10400 Addison Lakes Rd #12, Jacksonville, FL --Off Market

- $442,1004 bd2 ba2.3k sqft10394 Addison Lakes Dr, Jacksonville, FL 32257Off Market
- $402,9003 bd2 ba2k sqft10406 Addison Lakes Dr, Jacksonville, FL 32257Off Market
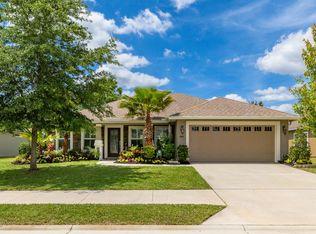
- $352,8003 bd2 ba2.1k sqft10353 Forest Haven Dr E, Jacksonville, FL 32257Off Market
Similar homes
- $379,0003 bd2 ba1.5k sqft10455 OSPREY NEST Drive W, Jacksonville, FL 32257For Sale
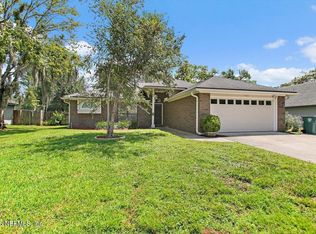 MLS ID #2162141, MATTHEW QUITTER. realMLS
 - $509,0004 bd3 ba2.2k sqft4561 GREENBROOK Court, Jacksonville, FL 32257For Sale
 MLS ID #2162043, KARA SEBRING. realMLS
 - $439,9004 bd2 ba2k sqft5888 WIND CAVE Lane, Jacksonville, FL 32258For Sale
 MLS ID #2154698, SENA BAKER. realMLS
 - $499,9004 bd3 ba2.5k sqft12401 ACOSTA OAKS Drive, Jacksonville, FL 32258For Sale
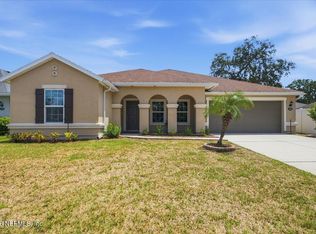 MLS ID #2160087, DONALD CHURCH. realMLS
