Welcome home to 12401 Acosta Oaks Drive, an inviting residence ideally situated in the highly sought-after Mandarin area of Jacksonville. Enjoy convenient access to a variety of shopping options, great parks, highly rated medical facilities and excellent restaurants make this location perfect for both relaxation and entertainment.
This elegant 2,522-square-foot home features four spacious bedrooms, two and a half bathrooms, and generous 2 car garage complete with electric car charging station and epoxy floors. The open floor plan is filled with natural light and showcases new luxury vinyl plank (LVP) flooring throughout the main living areas, complemented by ceramic tile in the wet spaces, no carpeting for easy maintenance and modern appeal. The chef's kitchen is thoughtfully designed with granite countertops, rich espresso cabinets, and state-of-the-art Samsung smart stainless-steel appliances, offering both style and functionality. Entertain with ease at the large center island, which seamlessly connects to the generous family room and breakfast area, creating a perfect setting for gatherings with family and friends.
The spacious primary suite provides a relaxing retreat, featuring dual vanities, a walk-in shower, a soaking tub, and a large walk-in closet. The true split-floor plan ensures privacy and versatility, offering modern functionality with room to breathe. Additional highlights include a bright and flexible space--ideal for a home office, playroom, or extra living and dining area--perfectly suited for today's lifestyle. The exterior features a fully covered lanai and a private backyard, offering an excellent opportunity to create a personalized outdoor retreat.
This property offers everything you need--low HOA fees and no CDDs. It's conveniently located near I-95 and I-295, the beaches, and downtown, and is surrounded by highly rated schools, shopping, restaurants, and a quiet residential setting. Be sure to make your appointment soon.
Active
$499,900
12401 ACOSTA OAKS Drive, Jacksonville, FL 32258
4beds
2,522sqft
Single Family Residence
Built in 2015
6,534 Square Feet Lot
$-- Zestimate®
$198/sqft
$32/mo HOA
What's special
Large center islandFully covered lanaiFour spacious bedroomsPrivate backyardElectric car charging stationSoaking tubWalk-in shower
- 19 days
- 698
- 17
Zillow last checked:
Listing updated:
Listed by:
DONALD CHURCH 904-614-6655,
RE/MAX SPECIALISTS 904-260-4550
Source: realMLS,MLS#: 2160087
Facts & features
Interior
Bedrooms & bathrooms
- Bedrooms: 4
- Bathrooms: 3
- Full bathrooms: 2
- 1/2 bathrooms: 1
Heating
- Central, Electric
Cooling
- Central Air, Electric
Appliances
- Included: Dishwasher, Disposal, Dryer, Electric Range, Electric Water Heater, Ice Maker, Microwave, Refrigerator, Washer
- Laundry: In Unit
Features
- Breakfast Nook, Ceiling Fan(s), Eat-in Kitchen, Entrance Foyer, Kitchen Island, Open Floorplan, Pantry, Primary Bathroom -Tub with Separate Shower, Split Bedrooms, Vaulted Ceiling(s), Walk-In Closet(s)
- Flooring: Tile
Interior area
- Total interior livable area: 2,522 sqft
Property
Parking
- Total spaces: 2
- Parking features: Attached, Electric Vehicle Charging Station(s), Garage, Garage Door Opener
- Attached garage spaces: 2
Features
- Levels: One
- Stories: 1
- Patio & porch: Covered, Front Porch, Patio
- Fencing: Back Yard,Privacy,Vinyl
Lot
- Size: 6,534 Square Feet
- Features: Sprinklers In Front, Sprinklers In Rear
Details
- Parcel number: 1571971865
- Zoning description: Residential
Construction
Type & style
- Home type: SingleFamily
- Architectural style: Ranch,Spanish
- Property subtype: Single Family Residence
Materials
- Frame, Stucco
- Roof: Shingle
Condition
- Updated/Remodeled
- New construction: No
- Year built: 2015
Utilities & green energy
- Sewer: Public Sewer
- Water: Public
- Utilities for property: Cable Available, Electricity Connected, Sewer Connected, Water Connected
Community & HOA
Community
- Security: Smoke Detector(s)
- Subdivision: Whitmore Oaks
HOA
- Has HOA: Yes
- Amenities included: Maintenance Grounds, Management - Full Time, Management - Off Site
- Services included: Maintenance Grounds
- HOA fee: $380 annually
Location
- Region: Jacksonville
Financial & listing details
- Price per square foot: $198/sqft
- Tax assessed value: $376,944
- Annual tax amount: $7,318
- Date on market: 8/14/2026
- Listing terms: Cash,Conventional,FHA,USDA Loan,VA Loan
- Road surface type: Asphalt
Estimated market value
Not available
Estimated sales range
Not available
Not available
Price history
| Date | Event | Price |
|---|---|---|
| 8/14/2026 | Listed for sale | $499,900+25%$198/sqft |
Source:  realMLS #2160087 Report a problem realMLS #2160087 Report a problem | ||
| 6/25/2026 | Sold | $400,000-12.1%$159/sqft |
Source: realMLS #2124219 Report a problem | ||
| 6/12/2026 | Pending sale | $455,000$180/sqft |
Source: realMLS #2124219 Report a problem | ||
| 5/25/2026 | Price change | $455,000-1.1%$180/sqft |
Source: realMLS #2124219 Report a problem | ||
| 4/1/2026 | Price change | $460,000-2.1%$182/sqft |
Source: realMLS #2124219 Report a problem | ||
| 3/12/2026 | Listed for sale | $470,000$186/sqft |
Source: realMLS #2124219 Report a problem | ||
| 2/27/2026 | Pending sale | $470,000$186/sqft |
Source: realMLS #2124219 Report a problem | ||
| 1/18/2026 | Price change | $470,000-3.1%$186/sqft |
Source: realMLS #2124219 Report a problem | ||
| 1/8/2026 | Listed for sale | $485,000+81.5%$192/sqft |
Source: realMLS #2124219 Report a problem | ||
| 12/4/2015 | Sold | $267,200$106/sqft |
Source: Public Record Report a problem | ||
Public tax history
| Year | Property taxes | Tax assessment |
|---|---|---|
| 2024 | $6,659 +6.3% | $352,092 +10% |
| 2023 | $6,266 +13.6% | $320,084 +10% |
| 2022 | $5,516 +13.9% | $290,986 +10% |
| 2021 | $4,841 +0.9% | $264,533 +1.6% |
| 2020 | $4,797 +1% | $260,396 +2.5% |
| 2019 | $4,751 +3.3% | $254,101 +4.3% |
| 2018 | $4,601 | $243,538 -0.5% |
| 2017 | $4,601 -1.6% | $244,860 +2.7% |
| 2016 | $4,676 +0.8% | $238,439 +418.3% |
| 2015 | $4,638 +433.7% | $46,000 -16.4% |
| 2014 | $869 | $55,000 |
Find assessor info on the county website
Monthly payment
Est. payment
Payment breakdown
Explore the cost of this home by adjusting the details. Changes won't be saved.Climate risks
Neighborhood: Greenland
Nearby schools
Schools provided by the listing agent
- Elementary: Greenland Pines
- Middle: Twin Lakes Academy
- High: Mandarin
Source: realMLS. This data may not be complete. We recommend contacting the local school district to confirm school assignments for this home.
- $475,5003 bd3 ba2.5k sqft12395 Acosta Oaks Dr, Jacksonville, FL 32258Off Market

- $429,0003 bd2 ba1.7k sqft12423 Acosta Oaks Dr, Jacksonville, FL 32258Sold
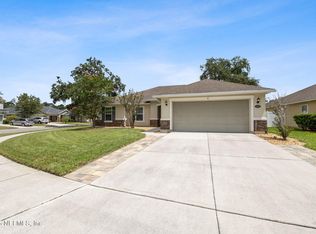
- $575,0004 bd3 ba2.9k sqft12445 Acosta Oaks Dr, Jacksonville, FL 32258Sold
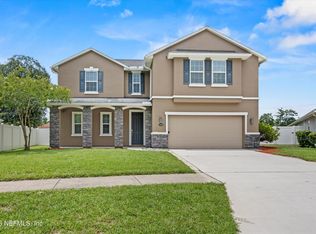
- $471,9004 bd2 ba2.6k sqft12389 Acosta Oaks Dr, Jacksonville, FL 32258Off Market
Similar homes
- $509,0004 bd3 ba2.2k sqft4561 GREENBROOK Court, Jacksonville, FL 32257For Sale
 MLS ID #2162043, KARA SEBRING. realMLS
 - $399,9003 bd2 ba1.9k sqft12283 AUTUMNBROOK Trail W, Jacksonville, FL 32258For Sale
 MLS ID #2148270, DANIEL STEPHENSON. realMLS
 - $445,9004 bd2 ba2k sqft5888 WIND CAVE Lane, Jacksonville, FL 32258For Sale
 MLS ID #2154698, SENA BAKER. realMLS
 - $499,0004 bd3 ba3.3k sqft7209 MONDOVI Lane, Jacksonville, FL 32258For Sale
 MLS ID #2154953, IDRIS RAHIMI. realMLS
