Sellers offering $3K towards rate buy-down or flooring allowance with full price offer! This move-in-ready home is nestled in a quiet cul-de-sac off 210 with a split-bedroom floor plan, designer touches including board batten accents, & a spacious 3-car garage. Just imagine cooling off in your sparkling pool & entertaining in your updated kitchen with brand-new stainless steel appliances & granite countertops. The owner's suite is a true retreat, complete with a tray ceiling, two generous walk-in closets, & a luxurious ensuite bath featuring dual granite vanities, a relaxing garden tub, & a separate shower. The office/flex room could be a potential 5th bedroom & the new AC & newer roof also give peace of mind. Located in the highly acclaimed St. Johns Co. school district, this exceptional home also offers convenient access to I-95, State Road 9B, & shopping/dining destinations in the Durbin & Beachwalk areas. Come see... it's ready for you to move in & make memories!
Active
Price cut: $5K (9/27)
$489,000
817 ESQUIRE Lane, St. Augustine, FL 32092
4beds
2,538sqft
Single Family Residence
Built in 2005
0.25 Acres Lot
$-- Zestimate®
$193/sqft
$40/mo HOA
What's special
Granite countertopsDual granite vanitiesSparkling poolRelaxing garden tubSplit-bedroom floor planSeparate showerTray ceiling
- 102 days
- 1,118
- 78
Zillow last checked:
Listing updated:
Listed by:
PATTY G JONES 904-631-2640,
UNITED REAL ESTATE GALLERY 904-500-3948
Source: realMLS,MLS#: 2154415
Facts & features
Interior
Bedrooms & bathrooms
- Bedrooms: 4
- Bathrooms: 2
- Full bathrooms: 2
Heating
- Central
Cooling
- Central Air
Appliances
- Included: Dishwasher, Dryer, Electric Range, Microwave, Refrigerator
- Laundry: In Unit
Features
- Breakfast Bar, Breakfast Nook, Entrance Foyer, Open Floorplan, Pantry, Primary Bathroom -Tub with Separate Shower, Master Downstairs, Split Bedrooms, Walk-In Closet(s)
- Flooring: Laminate
- Number of fireplaces: 1
Interior area
- Total interior livable area: 2,538 sqft
Property
Parking
- Total spaces: 3
- Parking features: Garage
- Garage spaces: 3
Features
- Levels: One
- Stories: 1
- Patio & porch: Patio
- Pool features: Above Ground
- Fencing: Fenced,Back Yard,Wrought Iron
- Has view: Yes
- View description: Protected Preserve
Lot
- Size: 0.25 Acres
Details
- Parcel number: 0264461040
Construction
Type & style
- Home type: SingleFamily
- Property subtype: Single Family Residence
Materials
- Roof: Shingle
Condition
- New construction: No
- Year built: 2005
Utilities & green energy
- Sewer: Public Sewer
- Water: Public
- Utilities for property: Electricity Available, Sewer Available, Water Available
Community & HOA
Community
- Security: Security System Owned, Smoke Detector(s)
- Subdivision: Wingfield Glen
HOA
- Has HOA: Yes
- HOA fee: $484 annually
Location
- Region: Saint Augustine
Financial & listing details
- Price per square foot: $193/sqft
- Tax assessed value: $387,766
- Annual tax amount: $5,034
- Date on market: 7/24/2026
- Listing terms: Assumable,Cash,Conventional,FHA,VA Loan
- Road surface type: Asphalt
Estimated market value
Not available
Estimated sales range
Not available
Not available
Price history
| Date | Event | Price |
|---|---|---|
| 9/27/2026 | Price change | $489,000-1%$193/sqft |
Source:  realMLS #2154415 Report a problem realMLS #2154415 Report a problem | ||
| 9/2/2026 | Price change | $494,000-1%$195/sqft |
Source: realMLS #2154415 Report a problem | ||
| 7/24/2026 | Listed for sale | $499,000-3.3%$197/sqft |
Source: realMLS #2154415 Report a problem | ||
| 6/15/2022 | Sold | $516,000+5.3%$203/sqft |
Source: realMLS #1166515 Report a problem | ||
| 5/14/2022 | Pending sale | $490,000$193/sqft |
Source: realMLS #1166515 Report a problem | ||
| 5/9/2022 | Listed for sale | $490,000$193/sqft |
Source:  Exit Realty #1166515 Report a problem Exit Realty #1166515 Report a problem | ||
| 5/7/2022 | Contingent | $490,000$193/sqft |
Source: realMLS #1166515 Report a problem | ||
| 5/5/2022 | Listed for sale | $490,000+76.3%$193/sqft |
Source: realMLS #1166515 Report a problem | ||
| 12/28/2018 | Sold | $278,000-5.6%$110/sqft |
Source: realMLS #950058 Report a problem | ||
| 12/6/2018 | Pending sale | $294,500$116/sqft |
Source: HARRIS REAL ESTATE #950058 Report a problem | ||
| 10/22/2018 | Price change | $294,500-1%$116/sqft |
Source: HARRIS REAL ESTATE #950058 Report a problem | ||
| 9/17/2018 | Price change | $297,500-0.5%$117/sqft |
Source: HARRIS REAL ESTATE #950058 Report a problem | ||
| 8/1/2018 | Listed for sale | $299,000+6.8%$118/sqft |
Source: HARRIS REAL ESTATE #950058 Report a problem | ||
| 5/1/2017 | Pending sale | $279,900$110/sqft |
Source: HARRIS REAL ESTATE #865116 Report a problem | ||
| 4/26/2017 | Listing removed | $1,850$1/sqft |
Source: HARRIS REAL ESTATE #869561 Report a problem | ||
| 4/6/2017 | Price change | $279,900-1.8%$110/sqft |
Source: HARRIS REAL ESTATE #865116 Report a problem | ||
| 3/10/2017 | Price change | $284,990-5%$112/sqft |
Source: HARRIS REAL ESTATE #865116 Report a problem | ||
| 3/4/2017 | Listed for rent | $1,850$1/sqft |
Source: HARRIS REAL ESTATE #869561 Report a problem | ||
| 2/1/2017 | Price change | $299,900+5.3%$118/sqft |
Source: HARRIS REAL ESTATE #865116 Report a problem | ||
| 12/6/2016 | Price change | $284,900-3.4%$112/sqft |
Source: INI REALTY INVESTMENTS, INC. #854256 Report a problem | ||
| 11/10/2016 | Listed for sale | $294,900+15.2%$116/sqft |
Source: INI REALTY INVESTMENTS, INC. #854256 Report a problem | ||
| 10/21/2005 | Sold | $256,000$101/sqft |
Source: Public Record Report a problem | ||
Public tax history
| Year | Property taxes | Tax assessment |
|---|---|---|
| 2025 | $5,035 +9.5% | $387,766 +0.5% |
| 2024 | $4,599 -0.6% | $385,907 +0.5% |
| 2023 | $4,629 +60% | $383,988 +55.5% |
| 2022 | $2,893 +0.7% | $246,939 +3% |
| 2021 | $2,872 +0.4% | $239,747 +1.4% |
| 2020 | $2,861 -6% | $236,437 -1.7% |
| 2019 | $3,044 | $240,642 +11.6% |
| 2018 | $3,044 -4.4% | $215,556 +4.8% |
| 2017 | $3,184 | $205,681 +3.7% |
| 2016 | $3,184 +0.4% | $198,375 +5.3% |
| 2015 | $3,173 +11.9% | $188,329 +11.1% |
| 2014 | $2,834 | $169,477 +6.8% |
| 2013 | -- | $158,613 -2.4% |
| 2012 | -- | $162,527 -6.8% |
| 2011 | -- | $174,371 -5.1% |
| 2010 | -- | $183,702 -6.3% |
| 2009 | -- | $195,955 -7.9% |
| 2008 | -- | $212,709 -11.5% |
| 2007 | -- | $240,416 +8.2% |
| 2006 | -- | $222,200 |
Find assessor info on the county website
Monthly payment
Est. payment
Payment breakdown
Explore the cost of this home by adjusting the details. Changes won't be saved.Climate risks
Neighborhood: 32092
- $377,1003 bd2 ba2k sqft813 Esquire Ln, Saint Augustine, FL 32092Off Market
- $568,2005 bd3 ba3k sqft816 Esquire Ln, Saint Augustine, FL 32092Off Market

- $501,0003 bd2 ba1.8k sqft809 Esquire Ln, Saint Augustine, FL 32092Off Market
- $392,3003 bd2 ba2.2k sqft812 Esquire Ln, Saint Augustine, FL 32092Off Market
Similar homes
- $448,9003 bd2 ba1.6k sqft929 LAKE SANFORD Court, St. Augustine, FL 32092For Sale
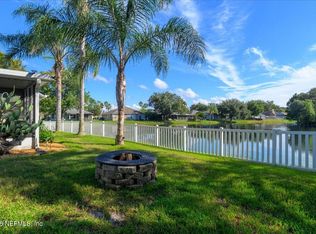 MLS ID #2167219, CORINNE DIANE DICKMAN. realMLS
 - $499,0004 bd3 ba2.4k sqft3120 E BANISTER Road, St. Augustine, FL 32092For Sale
 MLS ID #2152973, TAYLOR ALLEN. realMLS
 - $500,0004 bd3 ba2.4k sqft273 SILVERLEAF VILLAGE Drive, St. Augustine, FL 32092For Sale
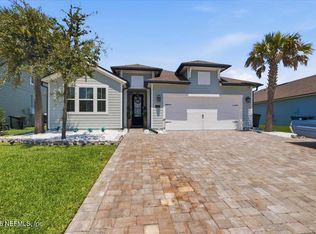 MLS ID #2160413, CARLY WEDDLE. realMLS
 - $487,0003 bd3 ba2.3k sqft191 HOLLY FOREST Drive, St. Augustine, FL 32092For Sale
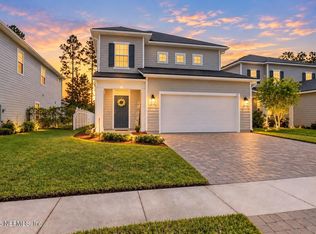 MLS ID #2166496, CINDY GAVIN. realMLS
