SPECTACULAR LONG LAKE VIEWS! Perfectly positioned on one of Bannon Lakes' beautiful lakes, this light-filled home enjoys an exceptional waterfront setting with sweeping views down the length of the lake and two picturesque fountains. The open, inviting floor plan features a spacious great room with sliding glass doors opening to a covered lanai, extended paver patio and fenced backyard--creating the perfect setting for outdoor dining, entertaining or simply relaxing by the water. The kitchen is designed for gathering with granite countertops, abundant white cabinetry, stainless steel appliances, a four-burner gas cooktop, subway tile backsplash, pendant lighting, filtered water, walk-in pantry and a large island with bar seating. Ideally located close to Bannon Lakes' outstanding amenities and the school bus stop!
The spacious owner's suite overlooks the lake and features a large walk-in wardrobe closet and generously sized shower. Three additional bedrooms offer wonderful flexibility for family, guests or a private home office, while the separate-bedroom design provides added privacy. A formal dining room offers additional space for entertaining.
Other highlights include tile flooring throughout the main living areas, carpeting in the bedrooms, a tankless natural gas water heater and economical irrigation supplied by the lake. Sidewalks invite morning walks and evening strolls through the neighborhood. Enjoy beautiful water views, a fenced yard, flexible living spaces and a convenient location in one of the community's most desirable settings!
Active
$459,900
114 BLUEJACK Lane, St. Augustine, FL 32095
4beds
2,008sqft
Single Family Residence
Built in 2017
7,405 Square Feet Lot
$449,500 Zestimate®
$229/sqft
$33/mo HOA
What's special
- 56 days
- 386
- 26
Zillow last checked:
Listing updated:
Listed by:
VICKI PIATT 904-536-8366,
PONTE VEDRA COASTAL REALTY, INC. 904-285-2580,
JAKE PIATT 904-233-8854
Source: realMLS,MLS#: 2161324
Facts & features
Interior
Bedrooms & bathrooms
- Bedrooms: 4
- Bathrooms: 2
- Full bathrooms: 2
Heating
- Central, Electric
Cooling
- Central Air, Electric
Appliances
- Included: Dishwasher, Disposal, Gas Range, Microwave, Refrigerator, Tankless Water Heater
Features
- Breakfast Bar, Entrance Foyer, Kitchen Island, Open Floorplan, Primary Bathroom - Shower No Tub, Vaulted Ceiling(s), Walk-In Closet(s)
- Flooring: Carpet, Tile
Interior area
- Total structure area: 2,893
- Total interior livable area: 2,008 sqft
Video & virtual tour
Property
Parking
- Total spaces: 2
- Parking features: Garage
- Garage spaces: 2
Features
- Levels: One
- Stories: 1
- Patio & porch: Front Porch, Patio, Rear Porch
- Fencing: Back Yard
- Has view: Yes
- View description: Lake, Water
- Has water view: Yes
- Water view: Lake,Water
- Waterfront features: Lake Front
Lot
- Size: 7,405 Square Feet
- Dimensions: 63 x 122 x 63 x 120
Details
- Parcel number: 0270140490
- Zoning description: Residential
Construction
Type & style
- Home type: SingleFamily
- Architectural style: Craftsman,Ranch,Traditional
- Property subtype: Single Family Residence
Materials
- Frame
- Roof: Shingle
Condition
- Updated/Remodeled
- New construction: No
- Year built: 2017
Utilities & green energy
- Sewer: Public Sewer
- Water: Public
- Utilities for property: Cable Available, Electricity Connected, Sewer Connected, Water Connected
Community & HOA
Community
- Subdivision: Bannon Lakes
HOA
- Has HOA: Yes
- Amenities included: Pool, Basketball Court, Clubhouse, Dog Park, Fitness Center, Jogging Path, Pickleball, Playground, Tennis Court(s)
- HOA fee: $399 annually
- HOA name: Southsore at Bannon
- HOA phone: 904-242-0666
Location
- Region: Saint Augustine
Financial & listing details
- Price per square foot: $229/sqft
- Tax assessed value: $363,820
- Annual tax amount: $7,685
- Date on market: 8/21/2026
- Listing terms: Cash,Conventional
- Road surface type: Asphalt
Estimated market value
$449,500
$427,000 - $472,000
$2,616/mo
Price history
| Date | Event | Price |
|---|---|---|
| 8/21/2026 | Listed for sale | $459,900+5.7%$229/sqft |
Source:  realMLS #2161324 Report a problem realMLS #2161324 Report a problem | ||
| 6/26/2023 | Sold | $435,000$217/sqft |
Source: realMLS #1225571 Report a problem | ||
| 5/23/2023 | Pending sale | $435,000$217/sqft |
Source: realMLS #1225571 Report a problem | ||
| 5/4/2023 | Listed for sale | $435,000-7.4%$217/sqft |
Source: realMLS #1225571 Report a problem | ||
| 2/7/2023 | Listing removed | -- |
Source: realMLS #1207756 Report a problem | ||
| 1/12/2023 | Listed for sale | $470,000+4.4%$234/sqft |
Source: realMLS #1207756 Report a problem | ||
| 12/11/2022 | Listing removed | -- |
Source:  St Augustine St Johns County BOR #228046 Report a problem St Augustine St Johns County BOR #228046 Report a problem | ||
| 12/3/2022 | Price change | $450,000-2.2%$224/sqft |
Source: realMLS #1197802 Report a problem | ||
| 11/6/2022 | Price change | $459,900-4.2%$229/sqft |
Source: realMLS #1197802 Report a problem | ||
| 11/3/2022 | Price change | $479,900-4%$239/sqft |
Source: realMLS #1197802 Report a problem | ||
| 10/27/2022 | Listed for sale | $500,000-4.8%$249/sqft |
Source: realMLS #1197802 Report a problem | ||
| 7/7/2022 | Listing removed | -- |
Source: St Augustine St Johns County BOR #224540 Report a problem | ||
| 6/24/2022 | Price change | $525,000-2.8%$261/sqft |
Source: St Augustine St Johns County BOR #224540 Report a problem | ||
| 6/18/2022 | Price change | $539,900-1.8%$269/sqft |
Source: St Augustine St Johns County BOR #224540 Report a problem | ||
| 6/6/2022 | Price change | $549,900-6%$274/sqft |
Source: St Augustine St Johns County BOR #224540 Report a problem | ||
| 5/24/2022 | Price change | $585,000-2.3%$291/sqft |
Source: St Augustine St Johns County BOR #223838 Report a problem | ||
| 5/12/2022 | Listed for sale | $599,000+137.7%$298/sqft |
Source: St Augustine St Johns County BOR #223838 Report a problem | ||
| 3/1/2018 | Sold | $252,000-11.6%$125/sqft |
Source: realMLS #870311 Report a problem | ||
| 2/27/2018 | Pending sale | $284,990$142/sqft |
Source: ROUND TABLE REALTY #870311 Report a problem | ||
| 2/8/2018 | Listed for sale | $284,990$142/sqft |
Source: ROUND TABLE REALTY #870311 Report a problem | ||
Public tax history
| Year | Property taxes | Tax assessment |
|---|---|---|
| 2025 | $7,685 +6.5% | $363,820 -2% |
| 2024 | $7,216 +23.9% | $371,227 +44.1% |
| 2023 | $5,826 +3.7% | $257,613 +3% |
| 2022 | $5,617 +0.4% | $250,110 +3% |
| 2021 | $5,595 +0.2% | $242,825 +1.4% |
| 2020 | $5,584 -1.4% | $239,472 +1.5% |
| 2019 | $5,662 | $236,012 -0.8% |
| 2018 | $5,662 +241.2% | $237,942 +518% |
| 2017 | $1,659 | $38,500 |
Find assessor info on the county website
Monthly payment
Est. payment
Payment breakdown
Explore the cost of this home by adjusting the details. Changes won't be saved.Climate risks
Neighborhood: 32095
Nearby schools
Schools provided by the listing agent
- Elementary: Mill Creek Academy
- Middle: Mill Creek Academy
- High: Tocoi Creek
Source: realMLS. This data may not be complete. We recommend contacting the local school district to confirm school assignments for this home.

Similar homes
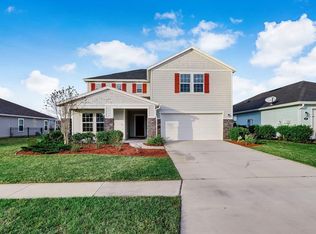
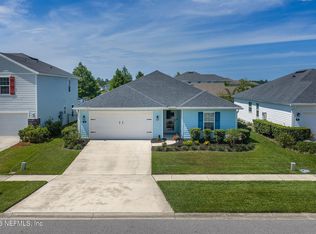
- $399,0004 bd2 ba1.5k sqft36 GREENHEAD Court, St. Augustine, FL 32095For Sale
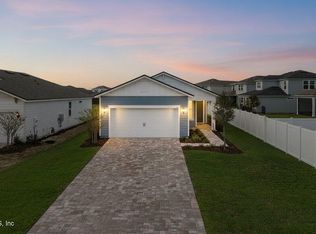 MLS ID #2167678, KERI CARPENTER. realMLS
 - $449,9993 bd2 ba2.4k sqft637 N LEGACY Trail, St. Augustine, FL 32092For Sale
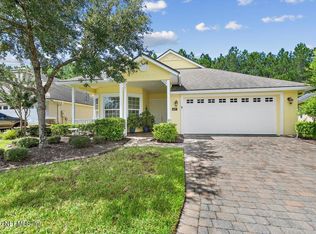 MLS ID #2164705, MIRTHA BARZAGA. realMLS
 - $449,5003 bd2 ba1.6k sqft95 COTTAGE LINK Walk, St. Augustine, FL 32092For Sale
 MLS ID #2158848, MIRTHA BARZAGA. realMLS
 - $489,9004 bd3 ba2.2k sqft363 PORTA ROSA Circle, St. Augustine, FL 32092For Sale
 MLS ID #2164887, CAMILO DE LA CRUZ PEREZ. realMLS
