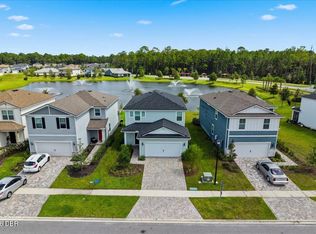
Welcome to 434 Twilight Lane, a one of a kind, Move In Ready masterpiece built in 2024. Situated in a highly desirable section of the premier Beacon Lake community, this exceptional 3-bedroom, 2-bathroom home perfectly blends fresh modern style with casual everyday comfort. Step inside to an immediately bright and airy open-concept layout elevated by designer touches throughout. Premium upgrades include stunning Luxury Vinyl Plank (LVP) flooring, flawless quartz countertops, a fully fenced backyard for ultimate privacy, full gutters, and a natural gas connection. The seamless flow from the spacious living room to the gourmet kitchen and dining areas makes it an entertainer's dream. Enjoy access to Beacon Lake's resort style amenities including a 43-acre paddle-friendly lake, Lakehouse fitness center, junior Olympic pool, splash park, and sports courts. Located in the heart of the top rated St. Johns County School District, with Lakeside Academy right inside it.
Active under contract
$470,000
434 TWILIGHT Lane, St. Augustine, FL 32095
3beds
1,716sqft
Single Family Residence
Built in 2024
6,534 Square Feet Lot
$461,100 Zestimate®
$274/sqft
$5/mo HOA
What's special
- 52 days
- 405
- 32
Zillow last checked:
Listing updated:
Listed by:
IRVIA E ROQUE 904-808-2856,
WATSON REALTY CORP 904-436-1300
Source: realMLS,MLS#: 2162981
Facts & features
Interior
Bedrooms & bathrooms
- Bedrooms: 3
- Bathrooms: 2
- Full bathrooms: 2
Primary bedroom
- Level: Main
- Area: 188.94 Square Feet
- Dimensions: 13.40 x 14.10
Bedroom 2
- Level: Main
- Area: 12.98 Square Feet
- Dimensions: 11.80 x 1.10
Bedroom 3
- Level: Main
- Area: 112.11 Square Feet
- Dimensions: 11.10 x 10.10
Primary bathroom
- Level: Main
Dining room
- Level: Main
- Area: 99 Square Feet
- Dimensions: 11.00 x 9.00
Great room
- Level: Main
- Area: 264.92 Square Feet
- Dimensions: 14.80 x 17.90
Kitchen
- Level: Main
- Area: 173.24 Square Feet
- Dimensions: 12.20 x 14.20
Laundry
- Level: Main
Heating
- Central, Heat Pump
Cooling
- Central Air, Electric
Appliances
- Included: Convection Oven, Dishwasher, Disposal, Electric Oven, Gas Cooktop, Gas Water Heater, Microwave, Refrigerator, Tankless Water Heater
- Laundry: Electric Dryer Hookup, In Unit, Washer Hookup
Features
- Eat-in Kitchen, Entrance Foyer, Kitchen Island, Open Floorplan, Pantry, Primary Bathroom - Shower No Tub, Split Bedrooms, Walk-In Closet(s)
- Flooring: Carpet, Tile
Interior area
- Total structure area: 2,022
- Total interior livable area: 1,716 sqft
Video & virtual tour
Property
Parking
- Total spaces: 2
- Parking features: Garage, Garage Door Opener
- Garage spaces: 2
Features
- Levels: One
- Stories: 1
- Patio & porch: Covered, Front Porch, Patio
- Fencing: Fenced,Back Yard,Privacy,Vinyl
- Has view: Yes
- View description: Trees/Woods
Lot
- Size: 6,534 Square Feet
- Features: Sprinklers In Front, Sprinklers In Rear
Details
- Parcel number: 0237260330
- Zoning description: Residential
Construction
Type & style
- Home type: SingleFamily
- Architectural style: Traditional
- Property subtype: Single Family Residence
Materials
- Fiber Cement, Frame
- Roof: Shingle
Condition
- New construction: No
- Year built: 2024
Utilities & green energy
- Sewer: Public Sewer
- Water: Public
- Utilities for property: Electricity Connected, Natural Gas Available, Sewer Connected, Water Connected
Green energy
- Water conservation: Low-Flow Fixtures
Community & HOA
Community
- Security: Smoke Detector(s)
- Subdivision: Beacon Lake
HOA
- Has HOA: Yes
- Amenities included: Pool, Basketball Court, Children's Pool, Clubhouse, Fitness Center, Pickleball, Playground, Tennis Court(s)
- HOA fee: $62 annually
Location
- Region: Saint Augustine
Financial & listing details
- Price per square foot: $274/sqft
- Tax assessed value: $396,662
- Annual tax amount: $8,852
- Date on market: 9/6/2026
- Listing terms: Cash,Conventional,FHA,VA Loan
- Road surface type: Asphalt
Estimated market value
$461,100
$438,000 - $484,000
$2,474/mo
Price history
| Date | Event | Price |
|---|---|---|
| 9/6/2026 | Listed for sale | $470,000-2.7%$274/sqft |
Source:  realMLS #2162981 Report a problem realMLS #2162981 Report a problem | ||
| 11/4/2024 | Sold | $482,990$281/sqft |
Source: Public Record Report a problem | ||
| 9/14/2024 | Price change | $482,990+0.6%$281/sqft |
Source:  Dream Finders Homes Report a problem Dream Finders Homes Report a problem | ||
| 8/17/2024 | Listed for sale | $479,990$280/sqft |
Source: Dream Finders Homes Report a problem | ||
Public tax history
| Year | Property taxes | Tax assessment |
|---|---|---|
| 2025 | $8,852 +93.9% | $396,662 +317.5% |
| 2024 | $4,566 | $95,000 +1800% |
| 2023 | -- | $5,000 |
Find assessor info on the county website
Monthly payment
Est. payment
Payment breakdown
Explore the cost of this home by adjusting the details. Changes won't be saved.Climate risks
Neighborhood: 32095
Nearby schools
Schools provided by the listing agent
- Elementary: Lakeside Academy
- Middle: Lakeside Academy
- High: Beachside
Source: realMLS. This data may not be complete. We recommend contacting the local school district to confirm school assignments for this home.
Similar homes
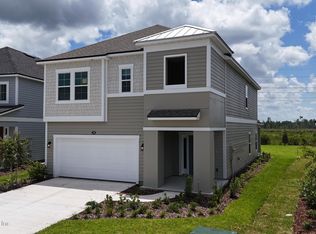
- $468,7304 bd3 ba2.1k sqft525 PROSPERITY LAKE Drive, St. Augustine, FL 32092For Sale
 MLS ID #2169929, CORINNE DIANE DICKMAN. realMLS
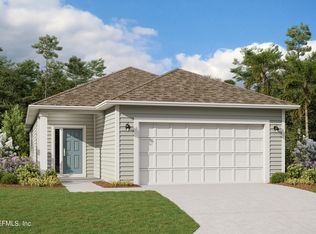
 - $459,9004 bd2 ba2k sqft114 BLUEJACK Lane, St. Augustine, FL 32095For Sale
 MLS ID #2161324, VICKI PIATT. realMLS
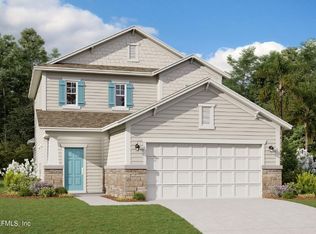
 - $469,0004 bd3 ba2k sqft66 Sage Hen Dr, Saint Augustine, FL 32095For Sale
 MLS ID #1230704, Deidre Vlassis, Realty Exchange, LLC.. DBAMLS
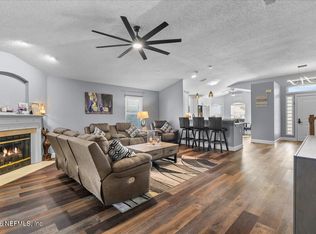
 - $595,0004 bd2 ba2.2k sqft24 CONSTANCE Lane, St. Augustine, FL 32095For Sale
 MLS ID #2159976, MELANIE DIEHM. realMLS
