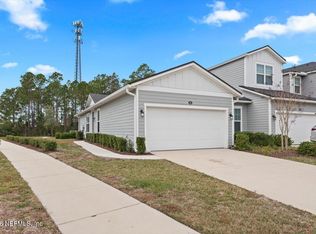
Welcome to easy, low-maintenance living in the highly sought-after Bridgewater community! This beautifully maintained corner-unit townhome offers added privacy, extra green space, and abundant natural light throughout.
Step inside to a bright and open floor plan featuring a spacious kitchen with stainless steel appliances, oversized island seating, and seamless flow into the dining and living areas, perfect for entertaining or everyday living. The neutral finishes and clean modern design create a light, airy feel from the moment you walk in.
This home also features a Culligan water softener system, offering added convenience and enhanced water quality throughout the home. Enjoy relaxing in the screened lanai overlooking the side yard, a rare feature for townhome living. The corner location provides additional outdoor space and a more private setting compared to interior units. Upstairs offers comfortable bedroom spaces and functional living designed for convenience and flexibility Located just minutes from shopping, dining, I-95, top-rated schools, and historic downtown St. Augustine, Bridgewater also offers resort-style amenities and a convenient lifestyle. Whether you're looking for a primary residence, second home, or investment opportunity, this move-in ready townhome checks all the boxes.
Active
$390,000
23 SUMMER MOON Drive, St. Augustine, FL 32095
3beds
1,795sqft
:
Get pre-qualified$2,624/mo
Townhouse
Built in 2024
3,920 Square Feet Lot
$381,400 Zestimate®
$217/sqft
$66/mo HOA
What's special
Oversized island seatingComfortable bedroom spacesCulligan water softener systemCorner-unit townhomeAbundant natural light throughoutSpacious kitchenStainless steel appliances
- 83 days |
- 104 |
- 3 |
Zillow last checked:
Listing updated:
Listed by:
DIANDRA LINDSEY 904-864-3084,
PICKETT HOME ADVISORS, LLC 904-735-3539
Source: realMLS,MLS#: 2146467
Facts & features
Interior
Bedrooms & bathrooms
- Bedrooms: 3
- Bathrooms: 3
- Full bathrooms: 2
- 1/2 bathrooms: 1
Heating
- Central
Cooling
- Central Air
Appliances
- Included: Dishwasher, Disposal, Dryer, Electric Range, Ice Maker, Microwave, Washer, Water Softener Owned
- Laundry: In Unit, Upper Level
Features
- Ceiling Fan(s), Kitchen Island, Open Floorplan, Pantry, Walk-In Closet(s)
- Flooring: Carpet, Tile
Interior area
- Total structure area: 2,355
- Total interior livable area: 1,795 sqft
Property
Parking
- Total spaces: 2
- Parking features: Garage, Garage Door Opener, Parking Lot
- Garage spaces: 2
Features
- Levels: Two
- Stories: 2
- Patio & porch: Covered, Patio, Rear Porch, Screened
Lot
- Size: 3,920 Square Feet
- Features: Corner Lot
Details
- Parcel number: 0262211420
- Zoning description: Residential
Construction
Type & style
- Home type: Townhouse
- Architectural style: Traditional
- Property subtype: Townhouse
- Attached to another structure: Yes
Materials
- Fiber Cement
- Roof: Shingle
Condition
- New construction: No
- Year built: 2024
Utilities & green energy
- Water: Public
- Utilities for property: Cable Available, Electricity Connected, Sewer Connected, Water Connected
Community & HOA
Community
- Security: Smoke Detector(s)
- Subdivision: Bridgewater
HOA
- Has HOA: Yes
- Amenities included: Pool, Clubhouse, Dog Park, Fitness Center, Park, Playground
- Services included: Maintenance Grounds
- HOA fee: $66 monthly
Location
- Region: Saint Augustine
Financial & listing details
- Price per square foot: $217/sqft
- Tax assessed value: $304,142
- Annual tax amount: $5,884
- Date on market: 5/21/2026
- Listing terms: Assumable,Cash,Conventional,FHA,VA Loan
- Road surface type: Asphalt
Estimated market value
$381,400
$362,000 - $400,000
$2,164/mo
Price history
| Date | Event | Price |
|---|---|---|
| 5/21/2026 | Listed for sale | $390,000+5.1%$217/sqft |
Source:  realMLS #2146467 Report a problem realMLS #2146467 Report a problem | ||
| 3/6/2025 | Sold | $370,990-3.1%$207/sqft |
Source: realMLS #2046846 Report a problem | ||
| 1/21/2025 | Price change | $382,990+0.5%$213/sqft |
Source:  DR Horton Report a problem DR Horton Report a problem | ||
| 1/7/2025 | Price change | $380,990+0.5%$212/sqft |
Source: realMLS #2046846 Report a problem | ||
| 9/24/2024 | Price change | $378,990-2.6%$211/sqft |
Source: realMLS #2046846 Report a problem | ||
| 9/11/2024 | Listed for sale | $388,990$217/sqft |
Source: realMLS #2046846 Report a problem | ||
Public tax history
| Year | Property taxes | Tax assessment |
|---|---|---|
| 2025 | $5,884 +210.8% | $304,142 +769% |
| 2024 | $1,893 | $35,000 |
Find assessor info on the county website
Monthly payment
Est. payment
Payment breakdown
Explore the cost of this home by adjusting the details. Changes won't be saved.Climate risks
Neighborhood: 32095
Nearby schools
GreatSchools rating
- 9/10Lakeside AcademyGrades: K-8Distance: 1.1 mi
- 7/10Beachside High SchoolGrades: 8-12Distance: 1.7 mi
Schools provided by the listing agent
- Elementary: Lakeside Academy
- Middle: Lakeside Academy
- High: Beachside
Source: realMLS. This data may not be complete. We recommend contacting the local school district to confirm school assignments for this home.
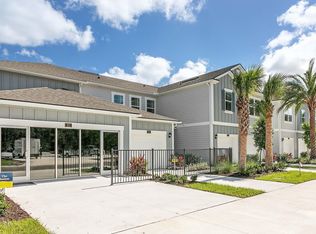
- $380,9903 bd3 ba1.7k sqft209 Seaport Breeze Rd, Saint Augustine, FL 32095Sold
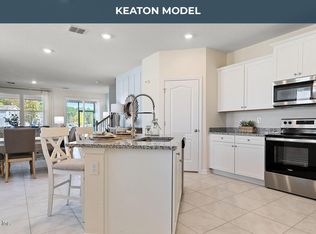
- $357,9903 bd3 ba1.7k sqft258 Seaport Breeze Rd, Saint Augustine, FL 32095Sold
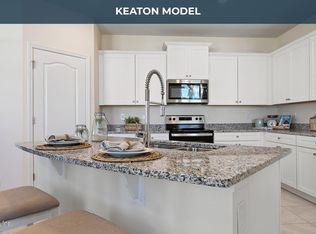
- $380,9903 bd3 ba1.7k sqft409 Seaport Breeze Rd, Saint Augustine, FL 32095Sold

- $319,9903 bd3 ba1.7k sqft269 Seaport Breeze Rd, Saint Augustine, FL 32095Sold
- $367,9903 bd3 ba1.7k sqft315 Seaport Breeze Rd, Saint Augustine, FL 32095Sold
- $271,9902 bd3 ba1.2k sqft284 Tidal Beach Ave, Saint Augustine, FL 32095Sold
- $381,9903 bd3 ba1.7k sqft429 Seaport Breeze Rd, Saint Augustine, FL 32095Sold
- $380,9903 bd3 ba1.7k sqft403 Seaport Breeze Rd, Saint Augustine, FL 32095Sold
A local agent can set up tours, give advice and negotiate with sellers.
A local lender can help you make sure your offer is ready when you are.
Similar homes
- $370,0003 bd3 ba2k sqft171 TAMAR Court, St. Augustine, FL 32095For Sale
 MLS ID #2158384, SHAWN ONEILL. realMLS
 - $334,9003 bd3 ba1.5k sqft192 PASADENA Drive, St. Augustine, FL 32095For Sale
 MLS ID #2143072, DIMPLE SMITH. realMLS
 - $374,2503 bd2 ba1.3k sqft111 TAMAR Court, St. Augustine, FL 32095For Sale
 MLS ID #2131603, MAUREEN MCGINNES. realMLS
 - $350,0003 bd3 ba1.8k sqft167 TAMAR Court, St. Augustine, FL 32095For Sale
 MLS ID #2153538, AIMEE HECKELMAN. realMLS
 - $354,0003 bd3 ba1.5k sqft699 COASTLINE Way, St. Augustine, FL 32092For SaleMLS ID #2159225, JARED JONES. realMLS
- $269,9002 bd3 ba1.2k sqft128 POMONA Way, St. Augustine, FL 32095For SaleMLS ID #2143206, MELVIN LUGO. realMLS
- $359,9003 bd3 ba1.7k sqft502 PINE BLUFF Drive, St. Augustine, FL 32092For SaleMLS ID #2157501, TOMMY L MOORE JR.. realMLS
- $400,0003 bd3 ba1.8k sqft289 Cherry Elm Dr, Saint Augustine, FL 32092For SaleMLS ID #262446, Noah Bailey, Keller Williams Realty Atlantic Partners St Augustine. St Augustine St Johns County BOR
- $270,0003 bd3 ba1.4k sqft385 SCRUB JAY Drive, St. Augustine, FL 32092For SaleMLS ID #2155102, DONNA S O'STEEN. realMLS
- $385,0003 bd2 ba1.3k sqft148 STONECREST Drive, St. Johns, FL 32259For SaleMLS ID #2154080, CANDICE WILLIAMS. realMLS
- $449,0003 bd3 ba2k sqft15 TANNER Trail, St. Augustine, FL 32092For SaleMLS ID #2153710, BRITTANY T LAURIN LLC. realMLS
- $420,0003 bd2 ba1.6k sqft4569 COMANCHE TRAIL Boulevard, St. Johns, FL 32259For SaleMLS ID #2156205, KIM MARTIN. realMLS
- $299,9903 bd3 ba1.5k sqft13956 BERRYVIEW Road, Jacksonville, FL 32258For SaleMLS ID #2159045, MATTHEW STUCKEY II. realMLS
- $474,9003 bd2 ba1.6k sqft95 COTTAGE LINK Walk, St. Augustine, FL 32092For SaleMLS ID #2158848, MIRTHA BARZAGA. realMLS
- $499,0004 bd2 ba2.5k sqft817 ESQUIRE Lane, St. Augustine, FL 32092For SaleMLS ID #2154415, PATTY G JONES. realMLS
- $405,0004 bd2 ba2.1k sqft475 CASA SEVILLA Avenue, St. Augustine, FL 32092For SaleMLS ID #2136773, Elizabeth A Pappaceno. realMLS
- $294,0003 bd3 ba1.6k sqft148 PARADAS Place, St. Augustine, FL 32092For SaleMLS ID #2157269, TERRI APODACA. realMLS
- $325,0003 bd3 ba1.7k sqft164 JAVA Lane, St. Augustine, FL 32092For SaleMLS ID #2102655, DEMI JUDD. realMLS
- $399,0003 bd2 ba1.6k sqft13502 BROOKWATER Drive, Jacksonville, FL 32256For SaleMLS ID #2151118, MICHELLE GONZALES. realMLS
- $482,0003 bd3 ba1.9k sqft492 RUM RUNNER Way, St. Johns, FL 32259For SaleMLS ID #2122644, H DANIEL LEWIS. realMLS
