Imagine ending each day on your screened lanai overlooking peaceful wooded wetlands with no rear neighbors. This beautifully maintained, nearly new 3-bedroom, 2-bath home with a versatile flex room offers 1,638 sq. ft. of thoughtfully designed living space. The open floor plan and soaring volume ceilings create a bright, spacious feel, while the kitchen features 42-inch maple cabinets and stainless Whirlpool® appliances, including a gas range, microwave, and dishwasher. Durable vinyl flooring in the main living areas makes upkeep easy, while plush carpet adds comfort to the bedrooms. With modern finishes, a low-maintenance yard, and a private natural backdrop, this move-in ready home delivers comfort, convenience, and the lifestyle you've been looking for! The owner's suite offers a generous walk-in glass shower with tile surround and an oversized linen closet. Quartz countertops in both bathrooms and Water Sense Moen® faucets and showerheads round out the thoughtful finishes throughout.
This is your opportunity to move right in and make it your own -- at an incredible value!
Active
$399,000
13502 BROOKWATER Drive, Jacksonville, FL 32256
3beds
1,638sqft
Single Family Residence
Built in 2022
-- sqft lot
$393,400 Zestimate®
$244/sqft
$125/mo HOA
What's special
Modern finishesOpen floor planVersatile flex roomPrivate natural backdropLow-maintenance yardOversized linen closet
- 64 days |
- 788 |
- 39 |
Zillow last checked:
Listing updated:
Listed by:
MICHELLE GONZALES 904-704-7550,
CHRISTIE'S INTERNATIONAL REAL ESTATE FIRST COAST 904-372-4711
Source: realMLS,MLS#: 2151118
Facts & features
Interior
Bedrooms & bathrooms
- Bedrooms: 3
- Bathrooms: 2
- Full bathrooms: 2
Heating
- Central
Cooling
- Central Air
Appliances
- Included: Dishwasher, Disposal, Dryer, Gas Oven, Gas Range, Gas Water Heater, Microwave, Refrigerator, Tankless Water Heater, Washer
Features
- Entrance Foyer, Kitchen Island, Pantry, Primary Bathroom - Shower No Tub, Smart Thermostat, Split Bedrooms, Walk-In Closet(s)
- Flooring: Carpet
Interior area
- Total interior livable area: 1,638 sqft
Property
Parking
- Total spaces: 2
- Parking features: On Street
- Garage spaces: 2
- Has uncovered spaces: Yes
Features
- Levels: One
- Stories: 1
- Patio & porch: Covered, Patio, Screened
- Has view: Yes
- View description: Protected Preserve
Lot
- Features: Sprinklers In Front, Sprinklers In Rear
Details
- Parcel number: 1680901385
- Zoning description: Single Family
Construction
Type & style
- Home type: SingleFamily
- Architectural style: Contemporary
- Property subtype: Single Family Residence
Materials
- Fiber Cement, Frame
- Roof: Shingle
Condition
- New construction: No
- Year built: 2022
Utilities & green energy
- Sewer: Public Sewer
- Water: Public
- Utilities for property: Cable Available, Electricity Connected, Natural Gas Available, Sewer Connected
Green energy
- Energy efficient items: Appliances
Community & HOA
Community
- Subdivision: Wells Creek
HOA
- Has HOA: Yes
- Amenities included: Pool, Jogging Path, Playground
- Services included: Maintenance Grounds
- HOA fee: $375 quarterly
- HOA name: Vesta Property Services
- HOA phone: 727-258-0092
Location
- Region: Jacksonville
Financial & listing details
- Price per square foot: $244/sqft
- Tax assessed value: $331,775
- Annual tax amount: $6,543
- Date on market: 6/17/2026
- Listing terms: Cash,Conventional,FHA,VA Loan
Estimated market value
$393,400
$374,000 - $413,000
$2,370/mo
Price history
| Date | Event | Price |
|---|---|---|
| 6/17/2026 | Listed for sale | $399,000-14.7%$244/sqft |
Source:  realMLS #2151118 Report a problem realMLS #2151118 Report a problem | ||
| 2/25/2025 | Listing removed | $2,395$1/sqft |
Source: Zillow Rentals Report a problem | ||
| 2/21/2025 | Listed for rent | $2,395-4%$1/sqft |
Source: Zillow Rentals Report a problem | ||
| 12/7/2023 | Listing removed | -- |
Source: Zillow Rentals Report a problem | ||
| 10/28/2023 | Price change | $2,495-7.4%$2/sqft |
Source: Zillow Rentals Report a problem | ||
| 10/4/2023 | Price change | $2,695-10%$2/sqft |
Source: Zillow Rentals Report a problem | ||
| 9/26/2023 | Listed for rent | $2,995$2/sqft |
Source: Zillow Rentals Report a problem | ||
| 9/1/2022 | Sold | $467,990$286/sqft |
Source: realMLS #1162041 Report a problem | ||
| 4/22/2022 | Pending sale | $467,990$286/sqft |
Source: realMLS #1162041 Report a problem | ||
| 4/18/2022 | Price change | $467,990+1.1%$286/sqft |
Source: realMLS #1162041 Report a problem | ||
| 4/15/2022 | Price change | $462,990+1.1%$283/sqft |
Source: realMLS #1162041 Report a problem | ||
| 4/6/2022 | Listed for sale | $457,990$280/sqft |
Source: realMLS #1162041 Report a problem | ||
Public tax history
| Year | Property taxes | Tax assessment |
|---|---|---|
| 2024 | $6,139 -0.6% | $331,775 -0.1% |
| 2023 | $6,174 +417.9% | $332,030 +374.3% |
| 2022 | $1,192 | $70,000 |
Find assessor info on the county website
Monthly payment
Est. payment
Payment breakdown
Explore the cost of this home by adjusting the details. Changes won't be saved.Climate risks
Neighborhood: 32256
Nearby schools
GreatSchools rating
- 8/10Bartram Springs Elementary SchoolGrades: PK-5Distance: 1.7 mi
- 3/10Twin Lakes Academy Middle SchoolGrades: 6-8Distance: 6.2 mi
- 6/10Atlantic Coast High SchoolGrades: 9-12Distance: 4.8 mi
Schools provided by the listing agent
- Elementary: Bartram Springs
- Middle: Twin Lakes Academy
- High: Atlantic Coast
Source: realMLS. This data may not be complete. We recommend contacting the local school district to confirm school assignments for this home.
- $380,0004 bd2 ba1.6k sqft13496 Brookwater Dr, Jacksonville, FL 32256Sold
- $393,4004 bd2 ba1.6k sqft13508 Brookwater Dr, Jacksonville, FL 32256Off Market
- $410,0004 bd2 ba1.6k sqft13490 Brookwater Dr, Jacksonville, FL 32256Sold
- $454,8004 bd3 ba2.3k sqft13514 Brookwater Dr, Jacksonville, FL 32256Off Market
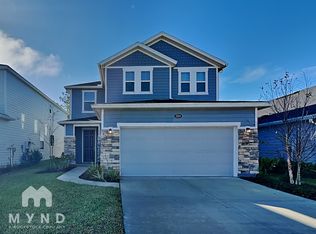
- $461,2004 bd3 ba2.3k sqft13520 Brookwater Dr, Jacksonville, FL 32256Off Market
- $532,3005 bd3 ba3k sqft13511 Brookwater Dr, Jacksonville, FL 32256Off Market
- $462,2003 bd2 ba2.3k sqft13487 Brookwater Dr, Jacksonville, FL 32256Off Market
- $462,1004 bd3 ba2.3k sqft13519 Brookwater Dr, Jacksonville, FL 32256Off Market
A local agent can set up tours, give advice and negotiate with sellers.
Similar homes
- $445,0004 bd2 ba2k sqft13627 BROOKWATER Drive, Jacksonville, FL 32256For Sale
 MLS ID #2157520, Teresa Ferguson. realMLS
 - $429,0003 bd2 ba1.7k sqft13157 CAMERON VALLEY Court, Jacksonville, FL 32256For Sale
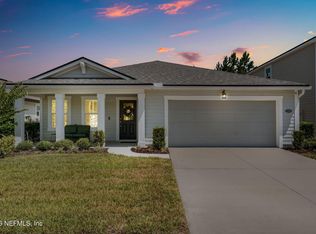 MLS ID #2160160, CLAYTON LEE COX. realMLS
 - $399,9004 bd2 ba1.4k sqft7530 FAWN LAKE Drive S, Jacksonville, FL 32256For Sale
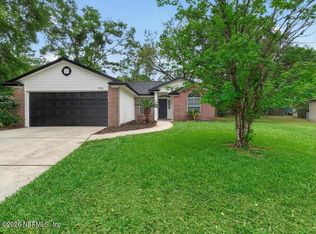 MLS ID #2140430, MERRILL BRYAN. realMLS
 - $445,0005 bd4 ba2.3k sqft5907 WIND CAVE Lane, Jacksonville, FL 32258For Sale
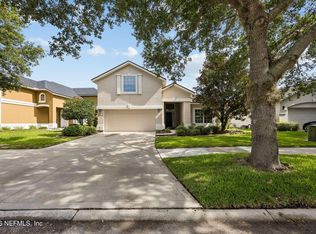 MLS ID #2151970, PARKER C ALTER. realMLS
 - $359,9003 bd3 ba1.5k sqft12066 CALVESTA Street, Jacksonville, FL 32256For SaleMLS ID #2133453, CARA AMEER. realMLS
- $349,9003 bd3 ba1.4k sqft13935 Molina Dr, Jacksonville, FL 32256For SaleMLS ID #116142, Colleen Bellar, KELLER WILLIAMS REALTY / FB OFFICE. AINCAR
- $359,9003 bd2 ba1.2k sqft14828 TRELLIS Street, Jacksonville, FL 32258For SaleMLS ID #2143784, KERI CARPENTER. realMLS
- $399,8903 bd3 ba2k sqft11000 CASTLEMAIN Circle E, Jacksonville, FL 32256For SaleMLS ID #2156626, ERIC PARSONS. realMLS
- $429,9003 bd3 ba1.6k sqft1625 ASHMORE GREEN Drive, Jacksonville, FL 32246For SaleMLS ID #2161292, RYAN L COURSON. realMLS
- $479,0004 bd2 ba2.4k sqft14557 BIG BRUSH Lane, Jacksonville, FL 32258For SaleMLS ID #2150152, VIRGINIA TOUSSAINT. realMLS
- $429,9003 bd2 ba1.5k sqft3443 REMLER Drive S, Jacksonville, FL 32223For SaleMLS ID #2158229, JONATHAN DAUGHERTY. realMLS
- $435,0003 bd2 ba1.5k sqft11936 MARABOU Court S, Jacksonville, FL 32223For SaleMLS ID #2156148, DALINA ELMASLLARI. realMLS
- $385,0004 bd2 ba1.7k sqft1365 SHOOTINGSTAR LANE, ST JOHNS, FL 32259For Sale
 MLS ID #O6428261, Phillip Clonch, REALTY ONE GROUP INSPIRATION. Stellar MLS
 - $329,9003 bd2 ba1.5k sqft7594 BAYMEADOWS Circle W, Jacksonville, FL 32256For SaleMLS ID #2152710, CLIFF JOHNSON. realMLS
- $480,0004 bd3 ba2.3k sqft14725 RAIN LILY Street, Jacksonville, FL 32258For SaleMLS ID #2156434, DOMINIQUE ACHILLE. realMLS
- $399,5003 bd2 ba1.8k sqft6725 BEATRIX Drive, Jacksonville, FL 32226For SaleMLS ID #2143077, WILLIAM HALE JR. realMLS
- $485,0004 bd3 ba2k sqft12184 Hatherden Ct, Jacksonville, FL 32258For SaleMLS ID #116455, Melissa Ricks, KELLER WILLIAMS REALTY / FB OFFICE. AINCAR
- $419,0003 bd2 ba1.8k sqft717 LOCKWOOD Lane, St. Johns, FL 32259For SaleMLS ID #2140641, KELI RUSSELL. realMLS
- $435,0003 bd2 ba1.8k sqft717 SHETLAND Drive, St. Johns, FL 32259For SaleMLS ID #2158195, STACI GIL. realMLS
- $524,5004 bd2 ba2.2k sqft7883 CHASE MEADOWS Drive E, Jacksonville, FL 32256For SaleMLS ID #2158847, ALLYSON WAGONER. realMLS
