Coming Soon listing, no showings. Don't miss out on this beautifully maintained 3-bedroom, 2-bath home offering 1,918 square feet in the master-planned community of Aberdeen. Situated on a private preserve lot, this inviting home features an open-concept layout, laminate flooring, shiplap accent walls, and an electric fireplace. The spacious kitchen offers a large center island and flows seamlessly into the generous living area, making it ideal for everyday living and entertaining. All three bedrooms are generously sized with ample closet space. Step outside to the covered lanai with extended pavers and enjoy the privacy of the fully fenced backyard overlooking the preserve. Additional highlights include a two-car garage and a convenient location near shopping, dining, and major roadways. Aberdeen residents enjoy resort-style amenities, including recreation and lap pools, a waterslide, fitness center, tennis and basketball courts, playgrounds, clubhouse, and more.
Coming soon
$435,000
717 SHETLAND Drive, St. Johns, FL 32259
3beds
1,819sqft
:
Get pre-qualified$2,809/mo
Single Family Residence
Built in 2018
6,534 Square Feet Lot
$404,400 Zestimate®
$239/sqft
$4/mo HOA
What's special
- 3 days |
- 217 |
- 19 |
Zillow last checked:
Listing updated:
Listed by:
STACI GIL 848-250-1674,
WATSON REALTY CORP 904-436-1300
Source: realMLS,MLS#: 2158195
Facts & features
Interior
Bedrooms & bathrooms
- Bedrooms: 3
- Bathrooms: 2
- Full bathrooms: 2
Heating
- Central
Cooling
- Central Air
Appliances
- Included: Dishwasher, Disposal, Dryer, Electric Oven, Gas Range, Ice Maker, Microwave, Refrigerator, Tankless Water Heater, Washer
- Laundry: In Unit
Features
- Breakfast Bar, Built-in Features, Ceiling Fan(s), Eat-in Kitchen, Entrance Foyer, Jack and Jill Bath, Kitchen Island, Open Floorplan, Pantry, Primary Bathroom -Tub with Separate Shower, Walk-In Closet(s)
- Flooring: Carpet, Laminate, Tile
- Number of fireplaces: 1
- Fireplace features: Electric
Interior area
- Total interior livable area: 1,819 sqft
Video & virtual tour
Property
Parking
- Total spaces: 2
- Parking features: Garage, Garage Door Opener
- Garage spaces: 2
Features
- Levels: One
- Stories: 1
- Patio & porch: Covered, Front Porch, Patio
- Fencing: Back Yard,Vinyl
- Has view: Yes
- View description: Protected Preserve
Lot
- Size: 6,534 Square Feet
- Features: Wooded
Details
- Parcel number: 0097626270
Construction
Type & style
- Home type: SingleFamily
- Architectural style: A-Frame
- Property subtype: Single Family Residence
Materials
- Composition Siding, Frame
- Roof: Shingle
Condition
- New construction: No
- Year built: 2018
Utilities & green energy
- Sewer: Public Sewer
- Water: Public
- Utilities for property: Cable Connected, Electricity Connected, Natural Gas Connected, Sewer Connected, Water Connected
Community & HOA
Community
- Security: Carbon Monoxide Detector(s), Smoke Detector(s)
- Subdivision: Aberdeen
HOA
- Has HOA: Yes
- Amenities included: Pool, Basketball Court, Clubhouse, Dog Park, Fitness Center, Playground, Water
- HOA fee: $50 annually
Location
- Region: Saint Johns
Financial & listing details
- Price per square foot: $239/sqft
- Tax assessed value: $355,921
- Annual tax amount: $5,280
- Date on market: 7/27/2026
- Listing terms: Cash,Conventional,FHA,VA Loan
- Road surface type: Asphalt
Estimated market value
$404,400
$384,000 - $425,000
$2,493/mo
Price history
| Date | Event | Price |
|---|---|---|
| 11/28/2018 | Sold | $272,990$150/sqft |
Source:  realMLS #946589 Report a problem realMLS #946589 Report a problem | ||
Public tax history
| Year | Property taxes | Tax assessment |
|---|---|---|
| 2025 | $5,280 +11% | $257,951 +2.9% |
| 2024 | $4,757 +1.3% | $250,681 +3% |
| 2023 | $4,698 +2.7% | $243,380 +3% |
| 2022 | $4,576 +1% | $236,291 +3% |
| 2021 | $4,530 +1% | $229,409 +1.4% |
| 2020 | $4,485 -5.3% | $226,242 +1.9% |
| 2019 | $4,734 | $222,035 +1961.6% |
| 2018 | $4,734 | $10,770 |
Find assessor info on the county website
Monthly payment
Est. payment
Payment breakdown
Explore the cost of this home by adjusting the details. Changes won't be saved.Climate risks
Neighborhood: 32259
Nearby schools
GreatSchools rating
- 10/10FREEDOM CROSSING ACADEMYGrades: K-8Distance: 0.5 mi
- 7/10Bartram Trail High SchoolGrades: 8-12Distance: 2.5 mi
Schools provided by the listing agent
- Elementary: Freedom Crossing Academy
- Middle: Freedom Crossing Academy
- High: Bartram Trail
Source: realMLS. This data may not be complete. We recommend contacting the local school district to confirm school assignments for this home.
- $386,2003 bd2 ba1.5k sqft727 Shetland Dr, Saint Johns, FL 32259Off Market
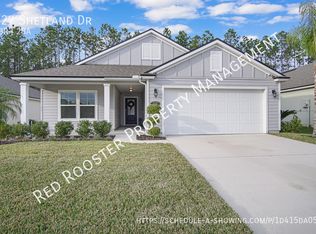
- $729,7005 bd4 ba3.5k sqft707 Shetland Dr, Saint Johns, FL 32259Off Market
- $397,0003 bd2 ba1.7k sqft737 Shetland Dr, Saint Johns, FL 32259For Sale

- $456,6004 bd3 ba2k sqft699 Shetland Dr, Saint Johns, FL 32259Off Market
- $446,1004 bd3 ba2k sqft747 Shetland Dr, Saint Johns, FL 32259Off Market
- $531,4004 bd3 ba2.2k sqft689 Shetland Dr, Saint Johns, FL 32259Off Market
- $410,7003 bd2 ba1.7k sqft716 Shetland Dr, Saint Johns, FL 32259Off Market
- $454,7004 bd3 ba2.2k sqft726 Shetland Dr, Saint Johns, FL 32259Off Market
A local agent can set up tours, give advice and negotiate with sellers.
A local lender can help you make sure your offer is ready when you are.
Similar homes
- $460,0004 bd3 ba2k sqft27 WILLOW WINDS Parkway, St. Johns, FL 32259For Sale
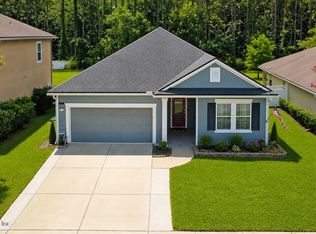 MLS ID #2157637, SYDNEY RAGUSA. realMLS
 - $420,0003 bd2 ba1.9k sqft401 TWIN OAKS Lane, St. Johns, FL 32259For Sale
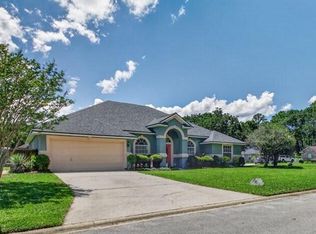 MLS ID #2149602, Steve Henrickson. realMLS
 - $449,9994 bd3 ba2.3k sqft1640 SUMMERDOWN Way, St. Johns, FL 32259For Sale
 MLS ID #2141736, Dawn Humphrey. realMLS
 - $450,0004 bd2 ba1.9k sqft796 GRAND PARKE Drive, St. Johns, FL 32259For Sale
 MLS ID #2138154, JESSICA SMITH. realMLS
 - $480,0003 bd3 ba2k sqft79 SANDERSON Drive, St. Johns, FL 32259For SaleMLS ID #2153564, JAMIE MASTERS. realMLS
- $569,9003 bd3 ba2.2k sqft160 SILKGRASS Place, St. Johns, FL 32259For SaleMLS ID #2158211, DANIELLE JANSON. realMLS
- $455,0003 bd2 ba1.9k sqft14750 GARDEN GATE Drive, Jacksonville, FL 32258For SaleMLS ID #2156943, TAMMY POIRRIER WARE. realMLS
- $435,0003 bd2 ba1.5k sqft11936 MARABOU Court S, Jacksonville, FL 32223For SaleMLS ID #2156148, DALINA ELMASLLARI. realMLS
- $449,9004 bd2 ba1.9k sqft13627 BROOKWATER Drive, Jacksonville, FL 32256For SaleMLS ID #2157520, Teresa Ferguson. realMLS
- $419,4993 bd2 ba1.8k sqft45 SPINDRIFT Court, St. Augustine, FL 32092For SaleMLS ID #2147488, ALIEA MAY VEON. realMLS
- $549,0004 bd2 ba2.2k sqft1004 FLORA PARKE Drive, St. Johns, FL 32259For SaleMLS ID #2150804, JOANIE HEIGHES PA. realMLS
- $499,0004 bd3 ba2k sqft12 WARDS RAVINE Way, St. Johns, FL 32259For SaleMLS ID #2131291, MICHELLE MOUSIN. realMLS
- $445,0004 bd2 ba2.1k sqft461 WYNFIELD Circle, Fleming Island, FL 32003For SaleMLS ID #2154433, ERICKA GONZALEZ. realMLS
- $379,0003 bd2 ba1.7k sqft2109 PEBBLE CREEK Lane, Fleming Island, FL 32003For SaleMLS ID #2157790, LISSA VENOSH. realMLS
- $445,0003 bd2 ba2k sqft109 CUMMER Way, St. Augustine, FL 32095For SaleMLS ID #2130418, NICHOLAS DAVID BROWER. realMLS
- $630,0004 bd3 ba2.3k sqft385 LOLLY Lane, St. Johns, FL 32259For SaleMLS ID #2151034, LAUREN LITTLE. realMLS
- $475,0003 bd3 ba2k sqft14657 LITTLELEAF Drive, Jacksonville, FL 32258For SaleMLS ID #2152833, LAURA WORRELL. realMLS
- $649,9004 bd3 ba2.2k sqft1929 VILLAGE TRAIL Way, Jacksonville, FL 32259For SaleMLS ID #2144967, GINA LOPICCOLO. realMLS
- $639,9004 bd3 ba2.5k sqft108 S ARABELLA Way, St. Johns, FL 32259For SaleMLS ID #2151283, SUSAN KENNEDY. realMLS
- $479,0004 bd2 ba2.4k sqft14557 BIG BRUSH Lane, Jacksonville, FL 32258For SaleMLS ID #2150152, VIRGINIA TOUSSAINT. realMLS
