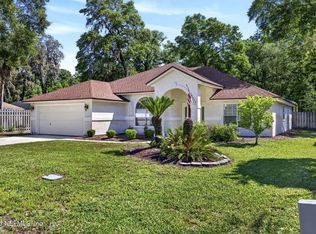
Welcome to this beautifully updated 4-bedroom, 2-bath residence in the heart of highly sought-after Julington Creek Plantation, one of St. Johns County's most desirable communities, renowned for its exceptional A-rated schools and outstanding amenities.
From the moment you arrive, you'll appreciate the care and attention that has gone into this home, including a newer roof just three years old and gorgeous new flooring throughout. At the center of the home is a stunning, completely renovated kitchen designed for both everyday living and entertaining. Featuring crisp white shaker cabinetry, a farmhouse sink, quartz countertops, upgraded appliances, an incredible walk-in pantry, and an oversized center island with abundant drawer storage, this space is as functional as it is beautiful. A California counter provides additional seating and creates a seamless connection to the adjoining family room. With soaring 9-foot ceilings, plantation shutters throughout, and formal living and dining rooms, the home offers an elegant yet comfortable atmosphere. The fourth bedroom, enhanced with French doors, provides the flexibility to serve as a private home office, library, or guest retreat.
The spacious family room is perfectly positioned adjacent to the kitchen and is highlighted by a charming electric fireplace, creating a welcoming gathering space. Nearby, the sunny breakfast nook features a bay window overlooking the home's park-like landscaping.
The primary suite is a true sanctuary, offering a beautiful feature ceiling, bay windows, and an expansive walk-in closet. The recently completed luxurious primary bath rivals a spa, featuring a zero-entry walk-in shower with bench seating, seamless glass enclosure, dual shower heads, custom white shaker cabinetry, quartz countertops, dual undermount sinks, and an additional custom storage tower with drawers and closets. Thoughtful details, upgraded lighting, and a cozy seating area beside a glass block window complete this exceptional retreat.
One of the home's most impressive features is the expansive four-season room. Heated and cooled for year-round enjoyment, this bright and versatile space showcases durable epoxy flooring and stunning views of the private backyard. Beyond, you'll find a fully fenced yard backing to a peaceful preserve, complete with a beautiful paver patio-perfect for morning coffee, outdoor dining, or simply enjoying nature.
Additional features include a whole-home water purification system and proximity to everything that makes Julington Creek Plantation so desirable, including community amenities, shopping, hospitals, dining, and major commuting routes.
This exceptional home combines thoughtful updates, timeless style, and an unbeatable location to create a truly move-in-ready opportunity in one of Northeast Florida's premier communities.
Active under contract
$549,000
1004 FLORA PARKE Drive, St. Johns, FL 32259
4beds
2,289sqft
:
Get pre-qualified$3,588/mo
Single Family Residence
Built in 1995
8,276 Square Feet Lot
$542,900 Zestimate®
$240/sqft
$48/mo HOA
What's special
Stunning completely renovated kitchenQuartz countertopsSpacious family roomCharming electric fireplaceSeamless glass enclosureGorgeous new flooring throughoutPlantation shutters throughout
- 40 days |
- 651 |
- 28 |
Zillow last checked:
Listing updated:
Listed by:
JOANIE HEIGHES PA 904-540-3319,
ENGEL & VOLKERS FIRST COAST 904-478-3832
Source: realMLS,MLS#: 2150804
Facts & features
Interior
Bedrooms & bathrooms
- Bedrooms: 4
- Bathrooms: 2
- Full bathrooms: 2
Heating
- Central, Electric
Cooling
- Central Air, Electric
Appliances
- Included: Dishwasher, Electric Range, Electric Water Heater, Microwave, Trash Compactor, Washer
- Laundry: Electric Dryer Hookup, Lower Level, Washer Hookup
Features
- Breakfast Bar, Breakfast Nook, Built-in Features, Ceiling Fan(s), Eat-in Kitchen, Entrance Foyer, Kitchen Island, Open Floorplan, Pantry, Primary Bathroom -Tub with Separate Shower, Master Downstairs, Split Bedrooms, Vaulted Ceiling(s), Walk-In Closet(s)
- Flooring: Carpet, Tile
- Number of fireplaces: 1
- Fireplace features: Electric
Interior area
- Total interior livable area: 2,289 sqft
Property
Parking
- Total spaces: 2
- Parking features: Attached, Garage, Garage Door Opener
- Attached garage spaces: 2
Features
- Levels: One
- Stories: 1
- Patio & porch: Glass Enclosed, Patio
- Fencing: Back Yard,Wood
- Has view: Yes
- View description: Protected Preserve
Lot
- Size: 8,276 Square Feet
- Features: Sprinklers In Front, Sprinklers In Rear
Details
- Parcel number: 2492010720
- Zoning description: Residential
Construction
Type & style
- Home type: SingleFamily
- Architectural style: Ranch
- Property subtype: Single Family Residence
Materials
- Stucco
- Roof: Shingle
Condition
- New construction: No
- Year built: 1995
Utilities & green energy
- Sewer: Public Sewer
- Water: Public
- Utilities for property: Cable Available, Electricity Connected, Sewer Connected, Water Connected, Propane
Community & HOA
Community
- Security: Smoke Detector(s)
- Subdivision: The Parkes
HOA
- Has HOA: Yes
- Amenities included: Pool, Basketball Court, Children's Pool, Clubhouse, Fitness Center, Jogging Path, Park, Pickleball, Playground, Spa/Hot Tub, Tennis Court(s), Trash
- HOA fee: $580 annually
- HOA name: Parkes of Julington
Location
- Region: Saint Johns
Financial & listing details
- Price per square foot: $240/sqft
- Tax assessed value: $410,731
- Annual tax amount: $4,311
- Date on market: 6/16/2026
- Listing terms: Cash,Conventional,VA Loan
- Road surface type: Asphalt
Estimated market value
$542,900
$516,000 - $570,000
$2,844/mo
Price history
| Date | Event | Price |
|---|---|---|
| 6/16/2026 | Listed for sale | $549,000+19.3%$240/sqft |
Source:  realMLS #2150804 Report a problem realMLS #2150804 Report a problem | ||
| 3/9/2023 | Sold | $460,000-6.1%$201/sqft |
Source: realMLS #1173172 Report a problem | ||
| 2/14/2023 | Pending sale | $489,900$214/sqft |
Source: realMLS #1173172 Report a problem | ||
| 1/28/2023 | Price change | $489,900-2%$214/sqft |
Source: realMLS #1173172 Report a problem | ||
| 11/2/2022 | Price change | $499,900-4.8%$218/sqft |
Source: realMLS #1173172 Report a problem | ||
| 7/22/2022 | Price change | $524,900-2.8%$229/sqft |
Source: realMLS #1173172 Report a problem | ||
| 7/6/2022 | Price change | $539,900-1.8%$236/sqft |
Source: realMLS #1173172 Report a problem | ||
| 6/3/2022 | Listed for sale | $550,000+545.5%$240/sqft |
Source: realMLS #1173172 Report a problem | ||
| 8/25/2003 | Sold | $85,200$37/sqft |
Source: Public Record Report a problem | ||
Public tax history
| Year | Property taxes | Tax assessment |
|---|---|---|
| 2025 | $4,312 +11.5% | $228,729 +2.9% |
| 2024 | $3,868 +14.9% | $222,283 +7.9% |
| 2023 | $3,366 +0.5% | $206,032 +3% |
| 2022 | $3,347 +9% | $200,031 +3% |
| 2021 | $3,072 +0.3% | $194,205 +1.4% |
| 2020 | $3,062 -1.2% | $191,524 +2.3% |
| 2019 | $3,098 | $187,218 +1.9% |
| 2018 | $3,098 +3.5% | $183,727 +2.1% |
| 2017 | $2,993 | $179,948 -0.9% |
| 2016 | $2,993 +0.7% | $181,534 +0.7% |
| 2015 | $2,971 -1.7% | $180,273 +0.8% |
| 2014 | $3,021 | $178,842 +4.5% |
| 2013 | -- | $171,067 +1.7% |
| 2012 | -- | $168,207 -2.8% |
| 2011 | -- | $173,015 -3.9% |
| 2010 | -- | $180,000 +2.7% |
| 2009 | -- | $175,268 |
| 2008 | -- | $175,268 +3.1% |
| 2007 | -- | $169,993 +2.5% |
| 2006 | -- | $165,847 +7.9% |
| 2005 | -- | $153,660 +3% |
| 2004 | -- | $149,184 +1.9% |
| 2003 | -- | $146,402 +2.4% |
| 2002 | -- | $142,971 +1.6% |
| 2001 | -- | $140,719 +3% |
| 2000 | -- | $136,620 |
Find assessor info on the county website
Monthly payment
Est. payment
Payment breakdown
Explore the cost of this home by adjusting the details. Changes won't be saved.Climate risks
Neighborhood: Fruit Cove
Nearby schools
GreatSchools rating
- 9/10Julington Creek Elementary SchoolGrades: PK-5Distance: 0.5 mi
- 10/10Fruit Cove Middle SchoolGrades: 6-8Distance: 2.1 mi
- 9/10Creekside High SchoolGrades: 8-12Distance: 4 mi
Schools provided by the listing agent
- Elementary: Julington Creek
- Middle: Fruit Cove
- High: Creekside
Source: realMLS. This data may not be complete. We recommend contacting the local school district to confirm school assignments for this home.
- $446,2004 bd2 ba2.1k sqft1052 Flora Parke Dr., saint johns, FL 32259Off Market

- $453,5004 bd2 ba2.1k sqft1008 Flora Parke Dr, Saint Johns, FL 32259Off Market

- $626,9005 bd5 ba3k sqft1000 Flora Parke Dr, Saint Johns, FL 32259Off Market

- $403,6003 bd2 ba2.1k sqft1012 Flora Parke Dr, Saint Johns, FL 32259Off Market
- $456,3004 bd2 ba2.2k sqft1005 Flora Parke Dr, Saint Johns, FL 32259Off Market
- $471,3004 bd2 ba2.2k sqft1001 Flora Parke Dr, Saint Johns, FL 32259Off Market
- $519,0004 bd2 ba2.1k sqft1009 Flora Parke Dr, Saint Johns, FL 32259Sold
- $385,8003 bd2 ba1.6k sqft1016 Flora Parke Dr, Saint Johns, FL 32259Off Market
A local agent can set up tours, give advice and negotiate with sellers.
A local lender can help you make sure your offer is ready when you are.
Similar homes
- $575,0004 bd2 ba2.2k sqft153 BARTRAM PARKE Drive, St. Johns, FL 32259For Sale
 MLS ID #2145389, ANGELA URBANSKI. realMLS
 - $450,0004 bd2 ba1.9k sqft796 GRAND PARKE Drive, St. Johns, FL 32259For Sale
 MLS ID #2138154, JESSICA SMITH. realMLS
 - $469,0003 bd2 ba1.8k sqft421 CHICOPEE Court, Jacksonville, FL 32259For Sale
 MLS ID #2130424, JULIA CORRADINI. realMLS
 - $449,9994 bd3 ba2.3k sqft1640 SUMMERDOWN Way, St. Johns, FL 32259For Sale
 MLS ID #2141736, Dawn Humphrey. realMLS
 - $637,0004 bd4 ba2.6k sqft1169 HIDEAWAY Drive N, St. Johns, FL 32259For SaleMLS ID #2145697, LORI NEIGHBORS. realMLS
- $625,0004 bd3 ba2.4k sqft1208 CASTLE TRAIL Drive, St. Johns, FL 32259For SaleMLS ID #2147864, ANDRIA EDWARDS. realMLS
- $699,9004 bd3 ba2.4k sqft1333 S HIDEAWAY Drive, St. Johns, FL 32259For SaleMLS ID #2150588, SELMA COLLIER. realMLS
- $759,0004 bd3 ba2.7k sqft1100 CREEKWOOD Way N, St. Johns, FL 32259For SaleMLS ID #2154938, SHEENA HANEY. realMLS
- $665,0005 bd3 ba2.6k sqft246 EDGEWATER BRANCH Drive, St. Johns, FL 32259For SaleMLS ID #2121178, LAZARO MARGANON. realMLS
- $674,9005 bd4 ba2.9k sqft3920 E GLENDALE Court, St. Johns, FL 32259For SaleMLS ID #2150863, STEPHANI BARNES. realMLS
- $605,9004 bd3 ba2.3k sqft12280 PEACH ORCHARD Drive, Jacksonville, FL 32223For SaleMLS ID #2152629, DARLENE JOSEPH. realMLS
- $419,0003 bd2 ba1.8k sqft717 LOCKWOOD Lane, St. Johns, FL 32259For SaleMLS ID #2140641, KELI RUSSELL. realMLS
- $675,0005 bd3 ba2.9k sqft276 ELLSWORTH Circle, St. Johns, FL 32259For SaleMLS ID #2155480, HEATHER STOLL. realMLS
- $589,9004 bd3 ba2.7k sqft11828 COLLINS CREEK Drive, Jacksonville, FL 32258For SaleMLS ID #2154073, SINAI HALEY. realMLS
- $480,0003 bd3 ba2k sqft79 SANDERSON Drive, St. Johns, FL 32259For SaleMLS ID #2153564, JAMIE MASTERS. realMLS
- $620,0004 bd4 ba2.5k sqft3734 REEDPOND Drive N, Jacksonville, FL 32223For SaleMLS ID #2130837, KERI CARPENTER. realMLS
- $619,9003 bd2 ba2.1k sqft5052 TAYLOR CREEK Drive, Jacksonville, FL 32258For SaleMLS ID #2147495, DANIEL L SANDS. realMLS
- $675,0004 bd3 ba2.5k sqft3857 REDS GAIT Lane, Jacksonville, FL 32223For SaleMLS ID #2153860, DE DE KATCHEN. realMLS
- $709,0004 bd3 ba2.8k sqft146 CLARENDON Road, St. Johns, FL 32259For SaleMLS ID #2155877, LORI NEIGHBORS. realMLS
- $789,0005 bd3 ba2.9k sqft212 TWINING TRCE, St. Johns, FL 32259For SaleMLS ID #2146799, PHIL MOODY. realMLS
