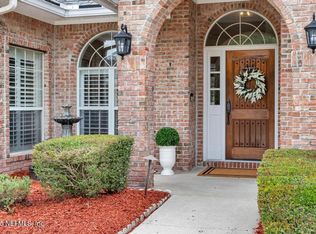
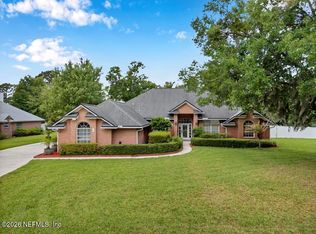
Welcome to this beautifully updated 4-bedroom, 3-bathroom pool home in the highly desirable Cunningham Creek Estates! Situated on a spacious corner lot, this move-in ready home offers a desirable split-bedroom floor plan, abundant natural light, and quality updates throughout.
The kitchen is equipped with stainless steel appliances, including a double oven, microwave, dishwasher, disposal, and a new Samsung Smart refrigerator. Flooring features engineered hardwood throughout the main living areas with tile in all bathrooms.
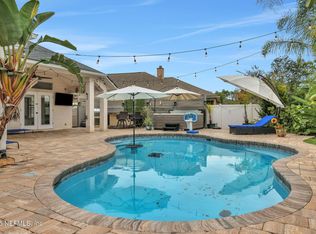
Enjoy peace of mind with extensive recent improvements, including a complete HVAC system replacement (Sept. 2024), all new Low-E energy-efficient windows, a new front door, and an oversized sliding glass door (Oct. 2024), a full roof replacement (Nov. 2025), and new gutters (May 2026). The enlarged rear slider creates a seamless transition to the incredible outdoor living space, where you'll find a beautiful pool and plenty of room to relax and entertain year round. Additional features include a side-entry 2-car garage, a 32' x 12' ft concrete pad on side of house for boat or RV, and a full irrigation system serving both the front and back yards with well irrigation.
Located in one of St. Johns County's most sought-after communities, Cunningham Creek Estates offers convenient access to top-rated schools (with bus stop at your yard), shopping, dining, golf, and major commuter routes. This meticulously maintained home is truly move-in ready and a must-see!
Active under contract
$759,000
1100 CREEKWOOD Way N, St. Johns, FL 32259
4beds
2,700sqft
Single Family Residence
Built in 1995
0.88 Acres Lot
$741,000 Zestimate®
$281/sqft
$16/mo HOA
What's special
Beautiful poolQuality updates throughoutAbundant natural lightTile in all bathroomsIncredible outdoor living spaceSpacious corner lotNew samsung smart refrigerator
- 51 days
- 910
- 44
Likely to sell faster than
Zillow last checked:
Listing updated:
Listed by:
SHEENA HANEY 904-537-1644,
HANEY SIGNATURE REALTY LLC 904-537-1644
Source: realMLS,MLS#: 2154938
Facts & features
Interior
Bedrooms & bathrooms
- Bedrooms: 4
- Bathrooms: 3
- Full bathrooms: 3
Heating
- Central
Cooling
- Central Air
Appliances
- Included: Dishwasher, Disposal, Double Oven, Electric Cooktop, Electric Oven, Electric Water Heater, Ice Maker, Microwave, Refrigerator, Washer
- Laundry: Electric Dryer Hookup, Washer Hookup
Features
- Built-in Features, Ceiling Fan(s), Entrance Foyer, Jack and Jill Bath, Open Floorplan, Split Bedrooms, Walk-In Closet(s), Wet Bar
- Flooring: Tile, Wood
- Number of fireplaces: 1
- Fireplace features: Wood Burning
Interior area
- Total interior livable area: 2,700 sqft
Video & virtual tour
Property
Parking
- Total spaces: 2
- Parking features: RV Access/Parking
- Garage spaces: 2
Features
- Levels: One
- Stories: 1
- Exterior features: Fire Pit
- Pool features: In Ground
- Fencing: Back Yard
- Has view: Yes
- View description: Pool, Trees/Woods
Lot
- Size: 0.88 Acres
- Features: Cleared, Dead End Street, Sprinklers In Front, Sprinklers In Rear
Details
- Additional structures: Shed(s)
- Parcel number: 0105301130
Construction
Type & style
- Home type: SingleFamily
- Architectural style: Traditional
- Property subtype: Single Family Residence
Materials
- Stucco
- Roof: Shingle
Condition
- Updated/Remodeled
- New construction: No
- Year built: 1995
Utilities & green energy
- Sewer: Public Sewer
- Water: Public
- Utilities for property: Cable Available, Electricity Connected, Sewer Connected, Water Connected
Community & HOA
Community
- Security: Fire Alarm
- Subdivision: Cunningham Creek
HOA
- Has HOA: Yes
- HOA fee: $190 annually
Location
- Region: Saint Johns
Financial & listing details
- Price per square foot: $281/sqft
- Tax assessed value: $531,730
- Annual tax amount: $4,587
- Date on market: 7/11/2026
- Listing terms: Cash,Conventional,FHA,USDA Loan,VA Loan
- Road surface type: Asphalt
Estimated market value
$741,000
$704,000 - $778,000
$4,049/mo
Price history
| Date | Event | Price |
|---|---|---|
| 7/11/2026 | Listed for sale | $759,000+101.9%$281/sqft |
Source:  realMLS #2154938 Report a problem realMLS #2154938 Report a problem | ||
| 2/13/2015 | Sold | $376,000-3.6%$139/sqft |
Source: Public Record Report a problem | ||
| 7/11/2014 | Listed for sale | $389,900+54.2%$144/sqft |
Source: Assist-2-Sell Full Service Realty #727213 Report a problem | ||
| 5/15/2002 | Sold | $252,900$94/sqft |
Source: Public Record Report a problem | ||
Public tax history
| Year | Property taxes | Tax assessment |
|---|---|---|
| 2025 | $4,587 +12.4% | $354,546 +2.9% |
| 2024 | $4,080 +2% | $344,554 +3% |
| 2023 | $4,001 +2.9% | $334,518 +3% |
| 2022 | $3,890 +0.6% | $324,775 +3% |
| 2021 | $3,866 +0.3% | $315,316 +1.4% |
| 2020 | $3,853 -1.9% | $310,963 +2.3% |
| 2019 | $3,928 | $303,972 -1.1% |
| 2018 | $3,928 -4.5% | $307,373 -0.5% |
| 2017 | $4,113 | $308,863 +1.7% |
| 2016 | $4,113 -13.5% | $303,824 -1.2% |
| 2015 | $4,752 +67.6% | $307,368 +48.8% |
| 2014 | $2,835 | $206,555 -2.5% |
| 2013 | -- | $211,816 -1.3% |
| 2012 | -- | $214,560 -3.2% |
| 2011 | -- | $221,714 -1.2% |
| 2010 | -- | $224,493 +2.7% |
| 2009 | -- | $218,591 |
| 2008 | -- | $218,591 +3.1% |
| 2007 | -- | $212,013 +2.5% |
| 2006 | -- | $206,842 +3% |
| 2005 | -- | $200,820 +0.8% |
| 2004 | -- | $199,174 +1.9% |
| 2003 | -- | $195,460 +14.4% |
| 2002 | -- | $170,931 +1.6% |
| 2001 | -- | $168,239 +3% |
| 2000 | -- | $163,339 |
Find assessor info on the county website
Monthly payment
Est. payment
Payment breakdown
Explore the cost of this home by adjusting the details. Changes won't be saved.Climate risks
Neighborhood: Fruit Cove

Similar homes
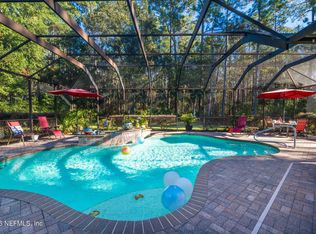
- $789,0005 bd3 ba2.9k sqft212 TWINING TRCE, St. Johns, FL 32259For Sale
 MLS ID #2146799, PHIL MOODY. realMLS
 - $675,0004 bd3 ba2.5k sqft1311 CORMORANT Court, St. Johns, FL 32259For Sale
 MLS ID #2158995, SHONDA CAMPANARO. realMLS
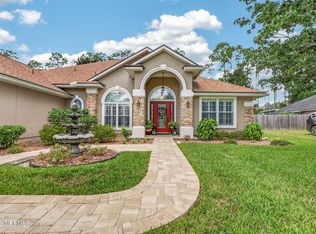
 - $674,9005 bd4 ba3.1k sqft3220 CHESTNUT Court, St. Johns, FL 32259For Sale
 MLS ID #2156912, VICKY BAILEY. realMLS
 - $650,0005 bd3 ba2.6k sqft246 EDGEWATER BRANCH Drive, St. Johns, FL 32259For Sale
 MLS ID #2121178, LAZARO MARGANON. realMLS
