Welcome to this beautifully upgraded Verona floorplan on a preserve lot in RiverTown. You will immediately notice the two-story entry way and dedicated office, as well as abundant natural light throughout. There is plenty of space to entertain with a spacious chef's kitchen, living room with picture window, dining area with sliding glass doors to an inviting screened lanai. Along with the first-floor bedroom and full bathroom, you will also enjoy 10ft ceilings, a large under-the-stairs storage space, custom blinds, and crown molding. On the second floor, the large loft provides the versatility; retreat to the primary bedroom featuring a tray ceiling, spa bath oasis, and your dream custom built in closet. Three additional bedrooms (all with walk in closets), two full bathrooms, and laundry room complete the second story. Includes an oversized 3-car tandem garage with durable polyurea coating, an EV charger, and overhead built in storage.
Active
Price cut: $20K (8/13)
$699,000
99 QUAILBERRY Place, St. Johns, FL 32259
5beds
3,200sqft
Single Family Residence
Built in 2019
6,969 Square Feet Lot
$691,000 Zestimate®
$218/sqft
$4/mo HOA
What's special
Large loftInviting screened lanaiFirst-floor bedroomDedicated officeCustom blindsLaundry roomLarge under-the-stairs storage space
- 146 days
- 769
- 37
Zillow last checked:
Listing updated:
Listed by:
ERIKA PLEDGER 904-615-7048,
HERRON REAL ESTATE LLC 904-729-4313
Source: realMLS,MLS#: 2139994
Facts & features
Interior
Bedrooms & bathrooms
- Bedrooms: 5
- Bathrooms: 4
- Full bathrooms: 4
Heating
- Central
Cooling
- Central Air
Appliances
- Included: Dishwasher, Electric Oven, Gas Range, Microwave, Refrigerator
- Laundry: Electric Dryer Hookup, Washer Hookup
Features
- Breakfast Bar, Built-in Features, Eat-in Kitchen, Entrance Foyer, Kitchen Island, Open Floorplan, Walk-In Closet(s)
- Flooring: Carpet, Tile
Interior area
- Total interior livable area: 3,200 sqft
Property
Parking
- Total spaces: 3
- Parking features: Attached, Garage, Garage Door Opener, Off Street
- Attached garage spaces: 3
Features
- Levels: Two
- Stories: 2
- Patio & porch: Patio, Screened
- Has view: Yes
- View description: Trees/Woods
Lot
- Size: 6,969 Square Feet
Details
- Parcel number: 0007033060
- Zoning description: Single Family
Construction
Type & style
- Home type: SingleFamily
- Architectural style: Traditional
- Property subtype: Single Family Residence
Materials
- Roof: Shingle
Condition
- Updated/Remodeled
- New construction: No
- Year built: 2019
Utilities & green energy
- Sewer: Public Sewer
- Water: Public
- Utilities for property: Electricity Connected, Natural Gas Connected, Sewer Connected, Water Connected
Community & HOA
Community
- Subdivision: Rivertown
HOA
- Has HOA: Yes
- Amenities included: Pool, Basketball Court, Children's Pool, Clubhouse, Dog Park, Fitness Center, Jogging Path, Pickleball, Playground, Tennis Court(s)
- HOA fee: $53 annually
- HOA name: Floridian Prop Mgmt
- HOA phone: 904-592-4090
Location
- Region: Saint Johns
Financial & listing details
- Price per square foot: $218/sqft
- Tax assessed value: $571,463
- Annual tax amount: $8,352
- Date on market: 4/16/2026
- Listing terms: Cash,Conventional,FHA,VA Loan
Estimated market value
$691,000
$656,000 - $726,000
$3,909/mo
Price history
| Date | Event | Price |
|---|---|---|
| 8/13/2026 | Price change | $699,000-2.8%$218/sqft |
Source:  realMLS #2139994 Report a problem realMLS #2139994 Report a problem | ||
| 7/24/2026 | Price change | $719,000-1.5%$225/sqft |
Source: realMLS #2139994 Report a problem | ||
| 6/15/2026 | Price change | $730,000-2.7%$228/sqft |
Source: realMLS #2139994 Report a problem | ||
| 4/16/2026 | Listed for sale | $750,000+85.1%$234/sqft |
Source: realMLS #2139994 Report a problem | ||
| 3/14/2019 | Sold | $405,121$127/sqft |
Source: Public Record Report a problem | ||
Public tax history
| Year | Property taxes | Tax assessment |
|---|---|---|
| 2025 | $8,353 +9.8% | $412,334 +2.9% |
| 2024 | $7,604 +2.1% | $400,713 +3% |
| 2023 | $7,448 +1.9% | $389,042 +3% |
| 2022 | $7,307 +3.5% | $377,711 +3% |
| 2021 | $7,057 +3% | $366,710 +1.4% |
| 2020 | $6,850 +102.1% | $361,647 +502.7% |
| 2019 | $3,390 | $60,000 +7.1% |
| 2018 | $3,390 | $56,000 +487.8% |
| 2017 | -- | $9,527 |
Find assessor info on the county website
Monthly payment
Est. payment
Payment breakdown
Explore the cost of this home by adjusting the details. Changes won't be saved.Climate risks
Neighborhood: 32259
Nearby schools
Schools provided by the listing agent
- Elementary: Hallowes Cove Academy
- Middle: Hallowes Cove Academy
- High: Bartram Trail
Source: realMLS. This data may not be complete. We recommend contacting the local school district to confirm school assignments for this home.
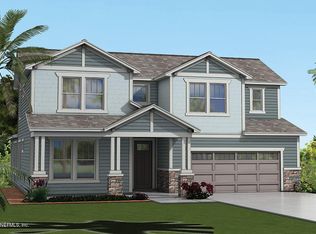

Similar homes
- $619,9004 bd4 ba2.7k sqft386 FOOTBRIDGE Road, St. Johns, FL 32259For Sale
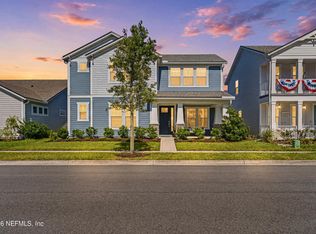 MLS ID #2148968, BARRY LYNN DRAUGHON. realMLS
 - $749,0004 bd4 ba3k sqft34 RED ROCK Lane, St. Johns, FL 32259For Sale
 MLS ID #2153519, SHONDA CAMPANARO. realMLS
 - $575,0004 bd3 ba2.5k sqft152 CLOVERBROOK Road, St. Johns, FL 32259For Sale
 MLS ID #2153747, SUZANNE TRAMMELL, PLLC. realMLS
 - $899,0004 bd3 ba2.4k sqft438 SHINNECOCK Drive, St. Johns, FL 32259For Sale
 MLS ID #2147030, MELISSA HOPKINS JOHNSON. realMLS
