Welcome home to this ''better than new,'' move in ready Lennar Medallion Plus floorplan, in Silver Landing!
Property comprises of 5 beds and 4 baths (which includes both a master suite downstairs and a large guest suite/flex space upstairs, both with large walk in closets.) An oversized living room, dining area, office with double doors, 3 car garage, screened in back patio and so much more!
Multiple bathrooms allow you choices and flexibility, with some including both shower and tub, others a walk in shower.
This well designed floor plan combines combines with tasteful upgrades to provide a wonderful family home.
In addition to the builder upgrades (incl' but not limited to chefs kitchen, quartz counter tops, large walk in closets, tankless water heater and tile flooring,) the current owner also added crown moulding throughout, upgraded light and fan fixtures, doors to the office area, back splash and stove chimney, epoxy on garage floor, a water softener and much more! The 3 car garage allows storage for all your toys, and the pond view at the rear insures a level of privacy.
Both master and upstairs suite incl large walk in closets.
Upstairs suite could easily function as a games room or flex space.
In addition to the qualities of this property, you also have access to excellent community amenities that include Pool+Kids pool, clubhouse, dog park, fitness centre, jogging path, pickleball and tennis.
Please make sure you look at the floorplans and 3D walkthrough included in this listing that will help give you a true idea of the potential and felxibility of this home.
Active
Price cut: $14.9K (7/31)
$699,999
335 COUNTRY FERN Drive, Jacksonville, FL 32092
5beds
3,153sqft
Single Family Residence
Built in 2023
9,147 Square Feet Lot
$689,800 Zestimate®
$222/sqft
$135/mo HOA
What's special
Quartz counter topsEpoxy on garage floorOffice with double doorsWater softenerChefs kitchenTile flooringDining area
- 80 days |
- 378 |
- 14 |
Zillow last checked:
Listing updated:
Listed by:
FERGUS REEVE 904-707-9347,
THE THAYVER GROUP 904-204-4663
Source: realMLS,MLS#: 2147831
Facts & features
Interior
Bedrooms & bathrooms
- Bedrooms: 5
- Bathrooms: 4
- Full bathrooms: 4
Heating
- Central
Cooling
- Central Air
Appliances
- Included: Dishwasher, Double Oven, Dryer, Gas Cooktop, Microwave, Refrigerator, Tankless Water Heater, Washer, Water Softener Owned
- Laundry: Gas Dryer Hookup
Features
- Breakfast Bar, Ceiling Fan(s), Guest Suite, Kitchen Island, Open Floorplan, Pantry, Primary Bathroom -Tub with Separate Shower, Master Downstairs, Split Bedrooms, Walk-In Closet(s)
- Flooring: Carpet, Tile
Interior area
- Total structure area: 4,029
- Total interior livable area: 3,153 sqft
Video & virtual tour
Property
Parking
- Total spaces: 3
- Parking features: Garage, Off Street
- Garage spaces: 3
Features
- Levels: Multi/Split
- Stories: 2
- Patio & porch: Patio, Screened
- Spa features: Community
- Has view: Yes
- View description: Pond
- Has water view: Yes
- Water view: Pond
- Waterfront features: Pond
Lot
- Size: 9,147 Square Feet
- Features: Other
Details
- Parcel number: 0279716600
Construction
Type & style
- Home type: SingleFamily
- Property subtype: Single Family Residence
Materials
- Vinyl Siding
- Roof: Shingle
Condition
- New construction: No
- Year built: 2023
Utilities & green energy
- Water: Public
- Utilities for property: Electricity Connected, Natural Gas Available, Water Connected
Community & HOA
Community
- Subdivision: Silver Landing
HOA
- Has HOA: Yes
- HOA fee: $415 annually
- Second HOA fee: $1,200 annually
Location
- Region: Saint Augustine
Financial & listing details
- Price per square foot: $222/sqft
- Tax assessed value: $622,997
- Annual tax amount: $8,724
- Date on market: 5/30/2026
- Listing terms: Cash,Conventional,FHA,VA Loan
- Road surface type: Asphalt
Estimated market value
$689,800
$655,000 - $724,000
$3,936/mo
Price history
| Date | Event | Price |
|---|---|---|
| 7/31/2026 | Price change | $699,999-2.1%$222/sqft |
Source:  realMLS #2147831 Report a problem realMLS #2147831 Report a problem | ||
| 7/15/2026 | Price change | $714,900-1.4%$227/sqft |
Source: realMLS #2147831 Report a problem | ||
| 6/27/2026 | Price change | $724,900-0.6%$230/sqft |
Source: realMLS #2147831 Report a problem | ||
| 6/12/2026 | Price change | $729,000-0.8%$231/sqft |
Source: realMLS #2147831 Report a problem | ||
| 5/30/2026 | Listed for sale | $735,000+13%$233/sqft |
Source: realMLS #2147831 Report a problem | ||
| 4/3/2023 | Sold | $650,600$206/sqft |
Source: Public Record Report a problem | ||
Public tax history
| Year | Property taxes | Tax assessment |
|---|---|---|
| 2025 | $8,725 +12.3% | $622,997 +4% |
| 2024 | $7,767 +370.6% | $599,048 +444.6% |
| 2023 | $1,650 +21.2% | $110,000 +3.4% |
| 2022 | $1,362 | $106,400 +2028% |
| 2021 | -- | $5,000 |
Find assessor info on the county website
Monthly payment
Est. payment
Payment breakdown
Explore the cost of this home by adjusting the details. Changes won't be saved.Climate risks
Neighborhood: 32092
Nearby schools
GreatSchools rating
- 8/10Wards Creek Elementary SchoolGrades: PK-5Distance: 1.4 mi
- 9/10Pacetti Bay Middle SchoolGrades: 6-8Distance: 2.9 mi
- 6/10Tocoi Creek High SchoolGrades: 9-12Distance: 1.7 mi
- $480,0004 bd3 ba2.9k sqft313 Country Fern Dr, Saint Augustine, FL 32092Sold

- $575,0004 bd3 ba2.6k sqft301 Country Fern Dr, Saint Augustine, FL 32092Sold
- $732,0005 bd4 ba3.7k sqft259 Oaklawn Ct, Saint Augustine, FL 32092Off Market
- $583,8004 bd2 ba2.7k sqft192 Lily Landing Dr, Saint Augustine, FL 32092Off Market
- $847,7004 bd4 ba3.6k sqft378 Yorkshire Dr, Saint Augustine, FL 32092Sold
- $867,3004 bd4 ba4.1k sqft392 Yorkshire Dr, Saint Augustine, FL 32092Sold
- $779,9005 bd3 ba2.8k sqft360 Yorkshire Dr, Saint Augustine, FL 32092Off Market
- $629,1004 bd3 ba2.8k sqft249 Oaklawn Ct, Saint Augustine, FL 32092Off Market
A local agent can set up tours, give advice and negotiate with sellers.
A local lender can help you make sure your offer is ready when you are.
Similar homes
- $585,0004 bd3 ba2.2k sqft251 COUNTRY FERN Drive, St. Augustine, FL 32092For Sale
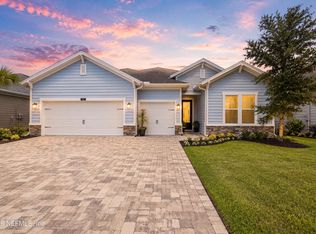 MLS ID #2157479, VERONICA BARBA. realMLS
 - $825,0005 bd6 ba3.7k sqft128 WINDWALKER Drive, St. Johns, FL 32092For Sale
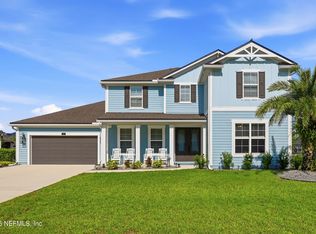 MLS ID #2147572, ELAINE SAMAAN. realMLS
 - $559,9004 bd3 ba2.3k sqft123 THATCHAM Drive, St. Augustine, FL 32092For Sale
 MLS ID #2130244, KAITLIN CHERNYSHOV. realMLS
 - $679,9004 bd4 ba3.5k sqft156 PINE FOREST Court, St. Augustine, FL 32092For Sale
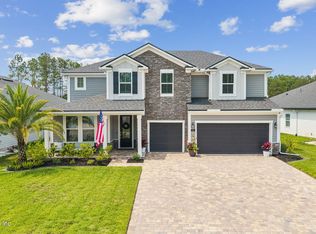 MLS ID #2148877, CLAUDIA HILBERT. realMLS
 - $524,9004 bd3 ba2.3k sqft107 PROVIDENCE Drive, St. Augustine, FL 32092For SaleMLS ID #2160023, AMY WOJACZYK. realMLS
- $599,0005 bd3 ba3.4k sqft71 SETON Court, St. Augustine, FL 32092For SaleMLS ID #2152485, MATTHEW CHARLES PARKER. realMLS
- $540,0004 bd3 ba2.5k sqft317 HOLLY FOREST Drive, St. Augustine, FL 32092For SaleMLS ID #2154286, TIFFANY BRADDOCK. realMLS
- $599,0004 bd3 ba2.9k sqft709 CORRIGAN Drive, St. Augustine, FL 32092For SaleMLS ID #2151521, HEATHER STOLL. realMLS
- $990,0006 bd5 ba3.6k sqft25 SILVER LILY Way, Jacksonville, FL 32092For SaleMLS ID #2149946, FERGUS REEVE. realMLS
- $599,0004 bd3 ba2.6k sqft267 Renwick Pkwy, Saint Augustine, FL 32095For SaleMLS ID #262871, Brian Hubbel, DJ & Lindsey Real Estate. St Augustine St Johns County BOR
- $510,0004 bd3 ba2.4k sqft250 HOLLY FOREST Drive, St. Augustine, FL 32092For SaleMLS ID #2149475, STACEY BURKINS. realMLS
- $650,0003 bd3 ba2k sqft578 COURTNEY CHASE Drive, St. Augustine, FL 32092For SaleMLS ID #2156106, CHRISTINE BOUCHARD. realMLS
- $525,0004 bd3 ba2.2k sqft637 WATERVALE Drive, St. Augustine, FL 32092For SaleMLS ID #2135595, CHRISTOPHER T SNOW. realMLS
- $540,0004 bd2 ba2.1k sqft28 COBALT Lane, St. Augustine, FL 32092For SaleMLS ID #2145804, DANIELLE WRIGHT. realMLS
- $879,0004 bd3 ba2.9k sqft114 Glenneyre Cir, Saint Augustine, FL 32092For SaleMLS ID #262542, Stacey Burkins, Coldwell Banker Vanguard Realty (SJ). St Augustine St Johns County BOR
- $699,0005 bd4 ba3.2k sqft99 QUAILBERRY Place, St. Johns, FL 32259For SaleMLS ID #2139994, ERIKA PLEDGER. realMLS
- $469,5004 bd2 ba2k sqft1334 IVYHEDGE Avenue, St. Augustine, FL 32092For SaleMLS ID #2159183, SHELLEY McCARTHY. realMLS
- $500,0004 bd3 ba2.2k sqft135 NEIGHBOR Court, St. Augustine, FL 32092For SaleMLS ID #2154519, COLE SLATE. realMLS
- $420,0004 bd3 ba2.3k sqft531 COLORADO SPRINGS Way, St. Augustine, FL 32092For SaleMLS ID #2150795, Dawn Humphrey. realMLS
- $437,0004 bd3 ba2k sqft62 ALDERWOOD Place, St. Augustine, FL 32092For SaleMLS ID #2137459, CLAUDIA HAAR. realMLS
