Welcome to this one of a kind, DreamFinders Boca II!
This 6 Bed, 5 Bath home includes over 3,500 sq ft of space AND one of the largest lots in the neighbourhood at 0.68 acres.
A truly unique combination. Home is zoned for the new Magnolia Oaks Academy k-8 School and also has no CDD Fees!
Downstairs includes 4 beds and 3 baths (incl master suite) and upstairs includes two oversize guests suites (a huge optional upgrade to the Boca Floorplan.
Home is zoned for the new Magnolia Oaks Academy k-8 School and also has no CDD Fees!
Upon arrival you will be greeted by upgraded light fixtures across the front of the house and grand double door entrance way.
Walking through the house, you will find builder upgrades everywhere: including (but not limited to) upgraded LVP throughout the home (except wet rooms, where even the tile is upgraded,) tray ceilings, chefs kitchen, tile backsplash, bay windows in bedrooms and large additional dual suite bedrooms upstairs (both with walk in closets. The office room has also had doors added for quiet work time.
Outside you will find an enormous yard space ready for any pool you could imagine.
This is further improved by being on a wooded preserve for privacy, and the full yard has been fenced already with a white vinyl privacy fence.
Seller also added an extended paver section from the rear patio (approx 50x50ft.) Which also includes a gas line that could be used for a grill or adding an outdoor kitchen.
In addition, the seller added full guttering to the house during their short stay in this home.
Further items worth noting is the upgraded wood stair case, walk in pantry and the 3 car garage. In addition there is a water softener system, as well as a dedicated faucet for filtered drinking water in the kitchen.
Active
$990,000
25 SILVER LILY Way, Jacksonville, FL 32092
6beds
3,678sqft
Single Family Residence
Built in 2024
0.68 Acres Lot
$959,400 Zestimate®
$269/sqft
$122/mo HOA
What's special
Upgraded wood staircaseBay windows in bedroomsEnormous yard spaceTray ceilingsTile backsplashWooded preserve for privacy
- 127 days
- 313
- 17
Zillow last checked:
Listing updated:
Listed by:
FERGUS REEVE 904-707-9347,
THE THAYVER GROUP 904-204-4663
Source: realMLS,MLS#: 2149946
Facts & features
Interior
Bedrooms & bathrooms
- Bedrooms: 6
- Bathrooms: 5
- Full bathrooms: 5
Heating
- Central
Cooling
- Central Air
Appliances
- Included: Dishwasher, Dryer, Electric Oven, Freezer, Gas Cooktop, Gas Water Heater, Microwave, Tankless Water Heater, Washer, Water Softener Owned
- Laundry: Gas Dryer Hookup, Lower Level, Washer Hookup
Features
- Butler Pantry, Ceiling Fan(s), Entrance Foyer, Guest Suite, In-Law Floorplan, Kitchen Island, Pantry, Primary Bathroom -Tub with Separate Shower, Master Downstairs, Split Bedrooms, Walk-In Closet(s)
- Flooring: Tile
Interior area
- Total structure area: 4,500
- Total interior livable area: 3,678 sqft
Video & virtual tour
Property
Parking
- Total spaces: 3
- Parking features: Garage, Off Street
- Garage spaces: 3
Features
- Stories: 2
- Patio & porch: Patio
- Fencing: Back Yard
- Has view: Yes
- View description: Trees/Woods
Lot
- Size: 0.68 Acres
- Features: Corner Lot, Dead End Street
Details
- Parcel number: 0279723980
Construction
Type & style
- Home type: SingleFamily
- Architectural style: A-Frame
- Property subtype: Single Family Residence
Materials
- Vinyl Siding
- Roof: Shingle
Condition
- New construction: No
- Year built: 2024
Utilities & green energy
- Sewer: Public Sewer
- Water: Public
- Utilities for property: Electricity Connected, Sewer Connected, Water Connected
Community & HOA
Community
- Subdivision: Silver Landing
HOA
- Has HOA: Yes
- Amenities included: Pool, Clubhouse, Park, Playground
- HOA fee: $122 monthly
Location
- Region: Saint Augustine
Financial & listing details
- Price per square foot: $269/sqft
- Tax assessed value: $616,601
- Annual tax amount: $8,116
- Date on market: 6/11/2026
- Listing terms: Cash,Conventional,FHA,VA Loan
- Road surface type: Asphalt
Estimated market value
$959,400
$911,000 - $1.01M
$4,861/mo
Price history
| Date | Event | Price |
|---|---|---|
| 6/11/2026 | Listed for sale | $990,000+27.6%$269/sqft |
Source:  realMLS #2149946 Report a problem realMLS #2149946 Report a problem | ||
| 12/31/2024 | Sold | $775,599$211/sqft |
Source: Public Record Report a problem | ||
Public tax history
| Year | Property taxes | Tax assessment |
|---|---|---|
| 2025 | $8,117 +547.2% | $616,601 +516.6% |
| 2024 | $1,254 | $100,000 +1900% |
| 2023 | -- | $5,000 |
Find assessor info on the county website
Monthly payment
Est. payment
Payment breakdown
Explore the cost of this home by adjusting the details. Changes won't be saved.Climate risks
Neighborhood: 32092
Nearby schools
Schools provided by the listing agent
- Elementary: Magnolia Oaks Academy
Source: realMLS. This data may not be complete. We recommend contacting the local school district to confirm school assignments for this home.


Similar homes
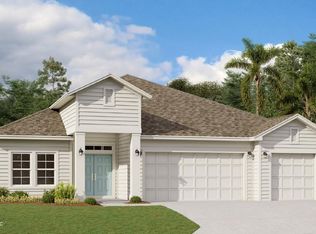
- $975,0005 bd4 ba3.7k sqft323 ASPINWALL Parkway, St. Augustine, FL 32095For Sale
 MLS ID #2150197, CLAIR CORBETT. realMLS
 - $1,074,9005 bd4 ba3.5k sqft497 LATROBE Avenue, St. Augustine, FL 32095For Sale
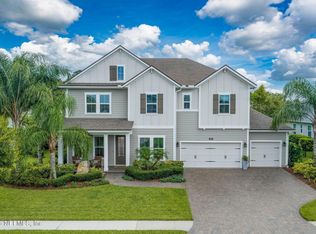 MLS ID #2159227, Dawn Humphrey. realMLS
 - $700,0005 bd4 ba2.8k sqft192 E POSITANO Avenue, St. Augustine, FL 32092For Sale
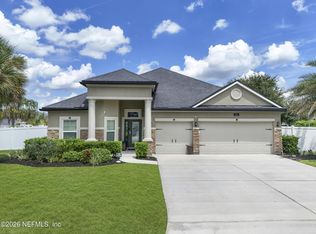 MLS ID #2162245, DORI NUGENT. realMLS
 - $699,9995 bd4 ba3.1k sqft335 COUNTRY FERN Drive, Jacksonville, FL 32092For Sale
 MLS ID #2147831, FERGUS REEVE. realMLS
