Nestled in St. Augustine's premier gated community, Markland, this stunning 5-bed, 4-bath estate offers 3,718 sq ft of luxury on a .27-acre preserve lot. Located minutes from I-95, Costco, and beaches, the home sits beautifully across from a peaceful green space and it backs to a beautiful wooded area. Inside, an expansive foyer leads past a huge office with tray ceilings into an open living area featuring 8' doors, tile floors, and crown molding. The kitchen boasts a 10'+ quartz island, 5 burner gas cooktop, and double ovens. Three-panel sliders open to a screened paver porch and an aluminum-fenced backyard perfect backdrop for a future pool. The main floor hosts a private guest wing; the primary suite offers dual vanities and a huge dual-head shower. Upstairs, a loft leads to three oversized bedrooms, including an en-suite and one with a private balcony showcasing sunset views. Complete with a split 3-car garage, dual ACs, this home delivers the ultimate Florida lifestyle.
Active
Price cut: $51K (6/22)
$999,000
323 ASPINWALL Parkway, St. Augustine, FL 32095
5beds
3,718sqft
:
Get pre-qualified$6,378/mo
Single Family Residence
Built in 2021
0.27 Acres Lot
$968,100 Zestimate®
$269/sqft
$10/mo HOA
What's special
Dual acsAluminum-fenced backyardExpansive foyerTile floorsHuge dual-head showerScreened paver porchCrown molding
- 54 days |
- 521 |
- 17 |
Zillow last checked:
Listing updated:
Listed by:
CLAIR CORBETT 904-521-3288,
WATSON REALTY CORP 904-268-1200,
David Butler PA 904-716-7863
Source: realMLS,MLS#: 2150197
Facts & features
Interior
Bedrooms & bathrooms
- Bedrooms: 5
- Bathrooms: 4
- Full bathrooms: 4
Heating
- Central, Electric
Cooling
- Central Air, Electric, Multi Units
Appliances
- Included: Dishwasher, Disposal, Double Oven, Gas Cooktop, Microwave, Refrigerator, Tankless Water Heater, Water Softener Owned
- Laundry: In Unit, Lower Level, Sink, Washer Hookup
Features
- Breakfast Bar, Ceiling Fan(s), Entrance Foyer, Guest Suite, In-Law Floorplan, Kitchen Island, Open Floorplan, Pantry, Primary Bathroom - Shower No Tub, Master Downstairs, Walk-In Closet(s)
- Flooring: Carpet, Tile
Interior area
- Total structure area: 4,236
- Total interior livable area: 3,718 sqft
Video & virtual tour
Property
Parking
- Total spaces: 3
- Parking features: Attached, Garage
- Attached garage spaces: 3
Features
- Levels: Two
- Stories: 2
- Patio & porch: Covered, Front Porch, Rear Porch, Screened
- Exterior features: Balcony
- Fencing: Back Yard,Wrought Iron
- Has view: Yes
- View description: Protected Preserve, Other
Lot
- Size: 0.27 Acres
Details
- Parcel number: 0270713000
- Zoning description: Residential
Construction
Type & style
- Home type: SingleFamily
- Architectural style: Contemporary,Multi Generational
- Property subtype: Single Family Residence
Materials
- Composition Siding, Frame
- Roof: Shingle
Condition
- New construction: No
- Year built: 2021
Utilities & green energy
- Sewer: Public Sewer
- Water: Public
- Utilities for property: Cable Available, Electricity Connected, Natural Gas Connected, Sewer Connected, Water Connected
Community & HOA
Community
- Security: Security Gate, Smoke Detector(s)
- Subdivision: Markland
HOA
- Has HOA: Yes
- Amenities included: Pool, Other, Basketball Court, Clubhouse, Dog Park, Elevator(s), Fitness Center, Gated, Maintenance Grounds, Management - Off Site, Park, Pickleball, Playground, Tennis Court(s)
- HOA fee: $125 annually
- HOA name: Markland HOA
- HOA phone: 904-940-1002
Location
- Region: Saint Augustine
Financial & listing details
- Price per square foot: $269/sqft
- Tax assessed value: $748,130
- Annual tax amount: $15,101
- Date on market: 6/12/2026
- Listing terms: Cash,Conventional,FHA,VA Loan
- Road surface type: Asphalt
Estimated market value
$968,100
$920,000 - $1.02M
$4,510/mo
Price history
| Date | Event | Price |
|---|---|---|
| 6/22/2026 | Price change | $999,000-4.9%$269/sqft |
Source:  realMLS #2150197 Report a problem realMLS #2150197 Report a problem | ||
| 6/12/2026 | Listed for sale | $1,050,000+44.3%$282/sqft |
Source: realMLS #2150197 Report a problem | ||
| 9/2/2021 | Sold | $727,600$196/sqft |
Source: Public Record Report a problem | ||
Public tax history
| Year | Property taxes | Tax assessment |
|---|---|---|
| 2025 | $15,101 +10.8% | $748,130 +4.5% |
| 2024 | $13,634 +2.8% | $715,899 +5.7% |
| 2023 | $13,257 +7.6% | $677,592 +8.5% |
| 2022 | $12,324 +146.9% | $624,361 +732.5% |
| 2021 | $4,992 +3.2% | $75,000 -9.1% |
| 2020 | $4,839 +8.9% | $82,500 +10% |
| 2019 | $4,445 | $75,000 |
Find assessor info on the county website
Monthly payment
Est. payment
Payment breakdown
Explore the cost of this home by adjusting the details. Changes won't be saved.Climate risks
Neighborhood: 32095
Nearby schools
GreatSchools rating
- 9/10Mill Creek AcademyGrades: K-8Distance: 2.9 mi
- 6/10Tocoi Creek High SchoolGrades: 9-12Distance: 2.7 mi
- $830,5004 bd3 ba4.1k sqft335 Aspinwall Pkwy, Saint Augustine, FL 32095Off Market
- $804,7004 bd3 ba3.8k sqft311 Aspinwall Pkwy, Saint Augustine, FL 32095Off Market
- $915,3003 bd4 ba4.2k sqft347 Aspinwall Pkwy, Saint Augustine, FL 32095Off Market
- $819,1004 bd4 ba3.6k sqft299 Aspinwall Pkwy, Saint Augustine, FL 32095Off Market

- $848,4004 bd3 ba3.3k sqft365 Aspinwall Pkwy, Saint Augustine, FL 32095Off Market
- $821,9004 bd3 ba4.1k sqft281 Aspinwall Pkwy, Saint Augustine, FL 32095Off Market
- $1,139,5004 bd3 ba3.5k sqft302 Aspinwall Pkwy, Saint Augustine, FL 32095Off Market
- $770,0004 bd3 ba2.8k sqft34 Warden Ln, Saint Augustine, FL 32095Sold
A local agent can set up tours, give advice and negotiate with sellers.
A local lender can help you make sure your offer is ready when you are.
Similar homes
- $975,0004 bd3 ba3k sqft184 KIRKSIDE Avenue, St. Augustine, FL 32095For Sale
 MLS ID #2144754, Dawn Humphrey. realMLS
 - $899,9903 bd3 ba2.8k sqft514 LATROBE Avenue, St. Augustine, FL 32095For Sale
 MLS ID #2138018, DYLAN RIGDON. realMLS
 - $975,0005 bd5 ba3.3k sqft179 FRESNEL Lane, St. Augustine, FL 32095For Sale
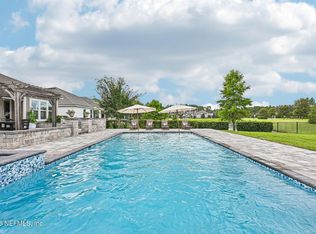 MLS ID #2154468, HEATHER STRAZINSKY. realMLS
 - $899,0005 bd5 ba4.2k sqft772 BLIND OAK Circle, St. Augustine, FL 32095For Sale
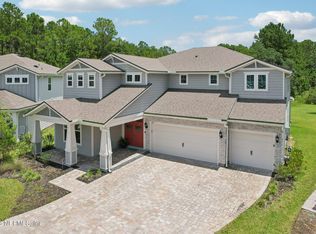 MLS ID #2123573, MATTHEW ADAM LATIFF. realMLS
 - $826,9004 bd3 ba2.7k sqft716 BATTERSEA Drive, St. Augustine, FL 32095For SaleMLS ID #2151512, KARMIN WALKER. realMLS
- $599,0004 bd3 ba2.6k sqft267 Renwick Pkwy, Saint Augustine, FL 32095For SaleMLS ID #262871, Brian Hubbel, DJ & Lindsey Real Estate. St Augustine St Johns County BOR
- $825,0005 bd5 ba3.6k sqft73 GREENVIEW Lane, St. Augustine, FL 32092For SaleMLS ID #2129912, JENNA BARLEY. realMLS
- $999,9995 bd5 ba3.4k sqft175 MARQUESA Circle, St. Johns, FL 32259For SaleMLS ID #2141283, MELANIE SAFREED. realMLS
- $999,0004 bd3 ba2.8k sqft53 GLENBRIAR Court, St. Augustine, FL 32092New ConstructionMLS ID #2152684, CRISTIE KARSTEN. realMLS
- $1,015,0004 bd4 ba3.2k sqft189 BONITA VISTA Drive, Ponte Vedra, FL 32081For SaleMLS ID #2139038, James Valenti. realMLS
- $774,9005 bd4 ba3.4k sqft1005 MEADOW VIEW Lane, St. Augustine, FL 32092For SaleMLS ID #2157583, MICHAEL HICKS. realMLS
- $1,199,0005 bd5 ba4k sqft276 BACK CREEK Drive, St. Augustine, FL 32092For SaleMLS ID #2142363, GREGORY DETULLIO. realMLS
- $799,0004 bd3 ba2.6k sqft151 SILVER PINE Drive, St. Augustine, FL 32092For SaleMLS ID #2157082, ASHLEY PIERATT. realMLS
- $679,9004 bd4 ba3.5k sqft156 PINE FOREST Court, St. Augustine, FL 32092For SaleMLS ID #2148877, CLAUDIA HILBERT. realMLS
- $749,0004 bd3 ba2.6k sqft166 OLETA Way, St. Augustine, FL 32095For SaleMLS ID #2147411, GEOFFREY ALAN THOMAS. realMLS
- $975,0004 bd5 ba3.8k sqft186 AZURA Point, St. Johns, FL 32259For SaleMLS ID #2156479, CYNTHIA MARLER. realMLS
- $950,0005 bd5 ba3.9k sqft436 TORTOLA Way, St. Johns, FL 32259For SaleMLS ID #2154527, DORIS ARNOLD. realMLS
- $1,050,0006 bd5 ba4.4k sqft389 TIERRA Cove, St. Johns, FL 32259For SaleMLS ID #2157294, PAMELA BELCHER. realMLS
- $999,9994 bd4 ba3.6k sqft128 LAKEVIEW PASS Way, St. Johns, FL 32259For SaleMLS ID #2147361, ERICA L JOLLES PA. realMLS
- $975,0005 bd4 ba4.2k sqft156 WELLWOOD Avenue, St. Johns, FL 32259For SaleMLS ID #2141700, LAURA RANNEKLEV. realMLS
