Here is the perfect opportunity to own a 1.06 acre luxury water and preserve oasis in Kensington! This lovely 4 bed, 3 bath, pool home offers a flawless turnkey experience with premium upgrades inside and out! A true stand-out boasting new pavered driveway, premium landscaping and lighting that deliver elite curb appeal! The 3 car Side-Entry garage adds beauty and convenience.
Step inside to a stunning open floor plan with soaring 12 ft ceilings, luxury wood floors and new tile throughout. No carpet. The highly functional split floorplan flows seamlessly through multiple family areas, a private office, open dining, and a stunning kitchen with breakfast area. Natural light fills the fully upgraded kitchen detailing the striking Quartzite Countertops and KitchenAid appliances.
The owner's suite offers amazing views and private pool access. Showcasing tray ceilings, dual walk-in closets, custom built-ins and an expansive en-suite bath with all of the premium finishes! Relax in the covered, heated salt water pool with sunshelf and lifetime pebble finish(2021)while experiencing the natural beauty of your backyard oasis. Enjoy effortless and care-free living with a new Deep Artesian well tied to an 8 zone irrigation system(2023) keeping the grounds lush year round. With the roof replaced in(2019), gutters (2021), Lennox variable speed HVAC with De-Humidifier, Rheem Heat Pump(2021), Clearwater Water-Softener system and De-Chlorinator along with a built in exterior plug for a portable generator, and Transferrable Termite Bond...this home offers true peace of mind.
This 1 owner home is located in the highly desirable St Johns County with access to top rated schools and Kensington's private amenities. No CDD and Low HOA.
Closed
$815,000
716 BATTERSEA Drive, St. Augustine, FL 32095
4beds
2,799sqft
Single Family Residence
Built in 2007
1.06 Acres Lot
$814,900 Zestimate®
$291/sqft
$3,895 Estimated rent
Home value
$814,900
$774,000 - $856,000
$3,895/mo
Zestimate® history
Owner options
List your home for rent
$3,895/mo
Rent Zestimate®
Find your next renter with Zillow Rental Manager. Plus, with online applications, you can quickly screen prospective tenants – for free.
$3,895/mo
Rent Zestimate®
Refinance and save
$6,330/mo
Est. payment
Refinancing to a lower rate could help reduce your monthly payments and save thousands over the life of the loan.
$6,330/mo
Est. payment
Explore your selling options
Work with a Zillow partner agent
Leverage their expertise and Zillow's premium Showcase listings to get your home seen by more buyers.
Get startedList with your own agent
Get your home in front of millions of buyers by listing it on Zillow.
Learn how to do itSell it yourself
Take full control of how buyers see your home on Zillow by listing For Sale by Owner (FSBO).
List your homeWhat's special
Zillow last checked:
Listing updated:
Listed by:
KARMIN WALKER 850-227-5009,
KELLER WILLIAMS REALTY ATLANTIC PARTNERS ST. AUGUSTINE 904-797-7442
Bought with:
DENA ATKINS, 3125530
SIGNAL REAL ESTATE INC
Source: realMLS,MLS#: 2151512
Facts & features
Interior
Bedrooms & bathrooms
- Bedrooms: 4
- Bathrooms: 3
- Full bathrooms: 3
Heating
- Central
Cooling
- Central Air
Appliances
- Included: Dishwasher, Disposal, Double Oven, Dryer, Electric Cooktop, Electric Water Heater, Microwave, Refrigerator, Washer, Water Softener Owned
- Laundry: In Unit, Lower Level, Sink
Features
- Breakfast Bar, Breakfast Nook, Built-in Features, Ceiling Fan(s), Central Vacuum, Eat-in Kitchen, Entrance Foyer, Guest Suite, His and Hers Closets, Kitchen Island, Open Floorplan, Pantry, Primary Bathroom -Tub with Separate Shower, Master Downstairs, Split Bedrooms, Vaulted Ceiling(s), Walk-In Closet(s)
- Flooring: Tile, Wood
- Number of fireplaces: 1
- Fireplace features: Gas
Interior area
- Total interior livable area: 2,799 sqft
Property
Parking
- Total spaces: 3
- Parking features: Garage, Garage Door Opener
- Garage spaces: 3
Features
- Levels: One
- Stories: 1
- Patio & porch: Covered, Front Porch, Patio, Rear Porch, Screened
- Pool features: In Ground, Electric Heat, Heated, Pool Cover, Salt Water, Screen Enclosure
- Has view: Yes
- View description: Pond, Pool, Trees/Woods, Water
- Has water view: Yes
- Water view: Pond,Water
- Waterfront features: Pond
Lot
- Size: 1.06 Acres
- Features: Many Trees, Sprinklers In Front, Sprinklers In Rear
Details
- Parcel number: 0717620540
- Zoning description: Residential
Construction
Type & style
- Home type: SingleFamily
- Property subtype: Single Family Residence
Materials
- Frame, Stucco
- Roof: Shingle
Condition
- New construction: No
- Year built: 2007
Utilities & green energy
- Sewer: Public Sewer
- Water: Public, Well
- Utilities for property: Cable Connected, Electricity Connected, Sewer Connected, Water Connected
Community & HOA
Community
- Subdivision: Kensington
HOA
- Has HOA: Yes
- Amenities included: Pool, Basketball Court, Jogging Path, Maintenance Grounds, Park, Pickleball, Playground, Tennis Court(s)
- HOA fee: $1,024 annually
Location
- Region: Saint Augustine
Financial & listing details
- Price per square foot: $291/sqft
- Tax assessed value: $574,902
- Annual tax amount: $334
- Date on market: 6/24/2026
- Listing terms: Cash,Conventional,FHA,VA Loan
Price history
| Date | Event | Price |
|---|---|---|
| 8/5/2026 | Sold | $815,000-1.4%$291/sqft |
Source:  realMLS #2151512 Report a problem realMLS #2151512 Report a problem | ||
| 6/24/2026 | Listed for sale | $826,900+76%$295/sqft |
Source: realMLS #2151512 Report a problem | ||
| 7/2/2007 | Sold | $469,900$168/sqft |
Source: Public Record Report a problem | ||
Public tax history
| Year | Property taxes | Tax assessment |
|---|---|---|
| 2025 | $334 +31.5% | $328,526 +2.9% |
| 2024 | $254 | $319,267 +3% |
| 2023 | $254 -92.8% | $309,968 +3% |
| 2022 | $3,521 +15.4% | $300,940 +18.8% |
| 2021 | $3,050 +0.4% | $253,246 +1.4% |
| 2020 | $3,038 -1.8% | $249,750 +2.3% |
| 2019 | $3,093 | $244,135 +1.9% |
| 2018 | $3,093 +100.3% | $239,583 +2.1% |
| 2017 | $1,544 | $234,655 -0.9% |
| 2016 | $1,544 -49.3% | $236,724 +0.7% |
| 2015 | $3,044 -1.8% | $235,078 +0.8% |
| 2014 | $3,100 | $233,213 +4.5% |
| 2013 | -- | $223,074 +1.7% |
| 2012 | -- | $219,345 -3.7% |
| 2011 | -- | $227,883 -8.5% |
| 2010 | -- | $249,186 -10.5% |
| 2009 | -- | $278,340 -14.8% |
| 2008 | -- | $326,858 |
Find assessor info on the county website
Neighborhood: 32095
Nearby homes
- $869,3005 bd4 ba3.6k sqft720 Battersea Dr, Saint Augustine, FL 32095Off Market
- $688,5004 bd3 ba3.6k sqft708 Battersea Dr, Saint Augustine, FL 32095Off Market
- $648,7004 bd3 ba3k sqft712 Battersea Dr, Saint Augustine, FL 32095Off Market
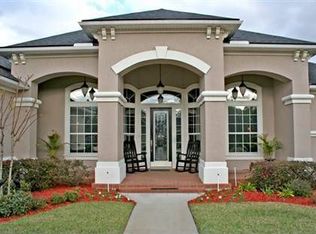
- $790,0004 bd3 ba3.1k sqft724 Battersea Dr, Saint Augustine, FL 32095Sold

- $686,5005 bd4 ba3.2k sqft704 Battersea Dr, Saint Augustine, FL 32095Off Market
- $698,1004 bd3 ba3.1k sqft728 Battersea Dr, Saint Augustine, FL 32095Off Market
- $757,7005 bd4 ba3.2k sqft732 Battersea Dr, Saint Augustine, FL 32095Off Market
- $503,6003 bd2 ba2.1k sqft719 Battersea Dr, Saint Augustine, FL 32095Off Market
Nearby schools
GreatSchools rating
- 7/10Palencia Elementary SchoolGrades: PK-5Distance: 0.9 mi
- 9/10Allen D Nease Senior High SchoolGrades: 8-12Distance: 4.7 mi
- 9/10Pacetti Bay Middle SchoolGrades: 6-8Distance: 8.7 mi
Schools provided by the listing agent
- Elementary: Palencia
- Middle: Pacetti Bay
- High: Allen D. Nease
Source: realMLS. This data may not be complete. We recommend contacting the local school district to confirm school assignments for this home.
Get a cash offer in 3 minutes
Find out how much your home could sell for in as little as 3 minutes with a no-obligation cash offer.
Estimated market value
$814,900
Get a cash offer in 3 minutes
Find out how much your home could sell for in as little as 3 minutes with a no-obligation cash offer.
Estimated market value
$814,900
- Florida
- Saint Johns County
- Saint Augustine
- 32095
- 716 BATTERSEA Drive
Nearby cities
Nearby neighborhoods
Nearby zip codes
Other Saint Augustine Topics
