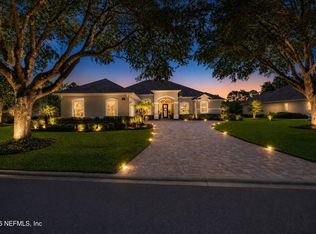
Welcome to your dream home! This stunning property features a sparkling pool and relaxing hot tub, all overlooking a tranquil preserve and neighboring pond for ultimate peace and solitude. The open floor plan; complete with split bedrooms, ensures privacy for the spacious primary suite which includes a walk-in double head shower and beautiful claw-foot tub. All four bedrooms offer custom walk-in closets. There are 3 full bathrooms and a dedicated office.
The fully equipped kitchen is ready for your culinary creations, while additional highlights include a water softener system, full-house generator, and an oversized 3-car garage. Recent updates, including a 2019 roof, a 2018 AC system, 1-year-old pool heater and fresh outside paint.
This home is the perfect blend of luxury and functionality in the NO CDD community of Kensington. Don't miss your chance to see it—join us at the Open House or schedule a private showing tour.
Closed
$790,000
724 BATTERSEA Drive, St. Augustine, FL 32095
4beds
3,135sqft
Single Family Residence
Built in 2006
0.77 Acres Lot
$776,400 Zestimate®
$252/sqft
$4,151 Estimated rent
Home value
$776,400
$722,000 - $839,000
$4,151/mo
Zestimate® history
Owner options
List your home for rent
$4,151/mo
Rent Zestimate®
Find your next renter with Zillow Rental Manager. Plus, with online applications, you can quickly screen prospective tenants – for free.
$4,151/mo
Rent Zestimate®
Refinance and save
$5,991/mo
Est. payment
Refinancing to a lower rate could help reduce your monthly payments and save thousands over the life of the loan.
$5,991/mo
Est. payment
Explore your selling options
Work with a Zillow partner agent
Leverage their expertise and Zillow's premium Showcase listings to get your home seen by more buyers.
Get startedList with your own agent
Get your home in front of millions of buyers by listing it on Zillow.
Learn how to do itSell it yourself
Take full control of how buyers see your home on Zillow by listing For Sale by Owner (FSBO).
List your homeWhat's special
Dedicated officeRelaxing hot tubSparkling poolOpen floor planSpacious primary suiteBeautiful claw-foot tubSplit bedrooms
Zillow last checked:
Listing updated:
Listed by:
CHRISTOPHER T SNOW 904-329-7895,
LPT REALTY LLC 904-785-8525,
TIFFANY CUNNINGHAM 904-599-7577
Bought with:
NAOMI WILKINSON, 3119287
RE/MAX UNLIMITED
Source: realMLS,MLS#: 2058512
Facts & features
Interior
Bedrooms & bathrooms
- Bedrooms: 4
- Bathrooms: 3
- Full bathrooms: 3
Heating
- Central, Electric
Cooling
- Central Air, Electric
Appliances
- Included: Dishwasher, Disposal, Double Oven, Electric Oven, Electric Water Heater, Ice Maker, Induction Cooktop, Microwave, Refrigerator, Water Softener Owned
- Laundry: Sink
Features
- Breakfast Bar, Ceiling Fan(s), Eat-in Kitchen, His and Hers Closets, Kitchen Island, Open Floorplan, Pantry, Primary Bathroom -Tub with Separate Shower, Master Downstairs, Split Bedrooms, Walk-In Closet(s)
- Flooring: Tile
- Windows: Storm Shutters
- Number of fireplaces: 1
- Fireplace features: Gas
Interior area
- Total structure area: 3,135
- Total interior livable area: 3,135 sqft
Property
Parking
- Total spaces: 3
- Parking features: Garage, Garage Door Opener
- Garage spaces: 3
Features
- Levels: One
- Stories: 1
- Patio & porch: Covered, Patio, Screened
- Pool features: In Ground, Electric Heat, Heated, Screen Enclosure
- Has spa: Yes
- Spa features: Private
- Has view: Yes
- View description: Pond, Protected Preserve, Trees/Woods, Water
- Has water view: Yes
- Water view: Pond,Water
Lot
- Size: 0.77 Acres
Details
- Parcel number: 0717620520
- Zoning description: Single Family
Construction
Type & style
- Home type: SingleFamily
- Architectural style: Traditional
- Property subtype: Single Family Residence
Materials
- Stucco
- Roof: Shingle
Condition
- New construction: No
- Year built: 2006
Utilities & green energy
- Electric: Whole House Generator
- Sewer: Public Sewer
- Water: Public
- Utilities for property: Cable Available
Community & HOA
Community
- Subdivision: Kensington
HOA
- Has HOA: Yes
- Amenities included: Pool, Children's Pool, Playground
- HOA fee: $900 annually
Location
- Region: Saint Augustine
Financial & listing details
- Price per square foot: $252/sqft
- Tax assessed value: $651,793
- Annual tax amount: $4,278
- Date on market: 11/27/2024
- Listing terms: Cash,Conventional,FHA,VA Loan
- Road surface type: Paved
Price history
| Date | Event | Price |
|---|---|---|
| 1/29/2025 | Sold | $790,000-1.3%$252/sqft |
Source:  realMLS #2058512 Report a problem realMLS #2058512 Report a problem | ||
| 11/27/2024 | Listed for sale | $800,000+995.9%$255/sqft |
Source: realMLS #2058512 Report a problem | ||
| 10/31/2014 | Sold | $73,000-86.5%$23/sqft |
Source: Public Record Report a problem | ||
| 8/8/2006 | Sold | $540,700$172/sqft |
Source: Public Record Report a problem | ||
Public tax history
| Year | Property taxes | Tax assessment |
|---|---|---|
| 2025 | $4,899 +12.3% | $377,709 +2.9% |
| 2024 | $4,362 +2% | $367,064 +3% |
| 2023 | $4,278 +2.8% | $356,373 +3% |
| 2022 | $4,161 +0.6% | $345,993 +3% |
| 2021 | $4,137 +0.3% | $335,916 +1.4% |
| 2020 | $4,124 -1.9% | $331,278 +2.3% |
| 2019 | $4,205 | $323,830 +1.9% |
| 2018 | $4,205 +15.5% | $317,792 +15.1% |
| 2017 | $3,642 | $276,121 -0.9% |
| 2016 | $3,642 0% | $278,555 +0.7% |
| 2015 | $3,643 +6.4% | $276,619 +8.5% |
| 2014 | $3,422 | $254,925 +4.5% |
| 2013 | -- | $243,842 -0.9% |
| 2012 | -- | $246,014 -3.3% |
| 2011 | -- | $254,534 -8.5% |
| 2010 | -- | $278,093 -12.9% |
| 2009 | -- | $319,267 -14.8% |
| 2008 | -- | $374,723 -10% |
| 2007 | -- | $416,218 |
Find assessor info on the county website
Neighborhood: 32095
Nearby homes
- $879,8005 bd4 ba3.6k sqft720 Battersea Dr, Saint Augustine, FL 32095Off Market
- $705,3004 bd3 ba3.1k sqft728 Battersea Dr, Saint Augustine, FL 32095Off Market
- $766,7005 bd4 ba3.2k sqft732 Battersea Dr, Saint Augustine, FL 32095Off Market
- $815,0004 bd3 ba2.7k sqft716 Battersea Dr, Saint Augustine, FL 32095Sold
- $867,5004 bd4 ba4.6k sqft736 Battersea Dr, Saint Augustine, FL 32095Off Market
- $651,7004 bd3 ba3k sqft712 Battersea Dr, Saint Augustine, FL 32095Off Market
- $1,091,5004 bd5 ba4.8k sqft742 Battersea Dr, Saint Augustine, FL 32095Off Market
- $697,7004 bd3 ba3.6k sqft708 Battersea Dr, Saint Augustine, FL 32095Off Market
Nearby schools
GreatSchools rating
- 7/10Palencia Elementary SchoolGrades: PK-5Distance: 0.9 mi
- 9/10Allen D Nease Senior High SchoolGrades: 8-12Distance: 4.6 mi
- 9/10Pacetti Bay Middle SchoolGrades: 6-8Distance: 8.7 mi
Schools provided by the listing agent
- Elementary: Palencia
- Middle: Pacetti Bay
- High: Allen D. Nease
Source: realMLS. This data may not be complete. We recommend contacting the local school district to confirm school assignments for this home.
Get a cash offer in 3 minutes
Find out how much your home could sell for in as little as 3 minutes with a no-obligation cash offer.
Estimated market value
$776,400
Get a cash offer in 3 minutes
Find out how much your home could sell for in as little as 3 minutes with a no-obligation cash offer.
Estimated market value
$776,400
- Florida
- Saint Johns County
- Saint Augustine
- 32095
- 724 BATTERSEA Drive
Nearby cities
Nearby neighborhoods
Nearby zip codes
Other Saint Augustine Topics
