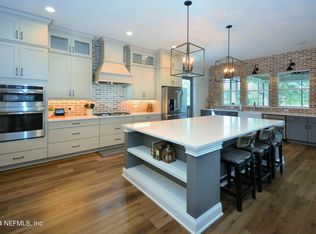
There's nothing else like it in Markland and the moment you pull up, you'll know it. This Cornerstone custom built home is pure French Provincial: a steep, multi-pitched roofline, tall arched windows, board-and-batten shutters, & a standing-seam metal portico over the entry. It's the kind of elevation you slow down for. In a community of beautiful homes, this one stands in a class by itself. And it has the setting to match. The home is positioned to take in the entire unobstructed lake, not a sliver, not an angle, the full width of the water & it faces due west. It's the one thing a home can't add later: a true, full, west-facing lakefront that can't be built, bought next door, or ever taken away. Step through the double glass doors & the lake is already yours, framed dead-center through a wall of triple sliders, fitted with electric shades, that runs the width of the great room. The kitchen is built to be used & shown off in equal measure: a professional Wolf gas range, a Frigidaire Professional built-in refrigerator, a big quartz island with a farmhouse sink with seating for 5, & lighted glass-front cabinets. A dedicated beverage station adds a dual-zone wine fridge, a bar sink with its own reverse-osmosis filtration, & a walk-in pantry just beyond. A custom banquette with built-in storage tucks into the breakfast nook, facing the water, & a gas fireplace anchors the family room.
The split floor plan is as smart as it is comfortable: the master's suite is privately set apart, oversized, & wakes up to the lake, with a beautifully finished bath with a frameless glass shower with a bench & dual rainfall heads & a long double vanity. On the other side, 2 oversized guest bedrooms share a full bath with dual sinks, while the 3rd oversized guest bedroom enjoys its own private en-suite that doubles as the future pool bath, ideal for guests, in-laws, or a teenager who wants their own space. Every bedroom has a walk-in closet. Up front, a handsome office with wainscoting, a storage window seat, & French doors gives you a real place to work.
Out back, the screened lanai is the seat this whole house was built around. Beyond it, a 93-foot homesite runs unbroken to the water's edge, room to design the pool of your dreams, with a bath already in place to serve it. Inside, the finishes hold up to the view: quartz counters throughout, wide-plank luxury vinyl with no carpet anywhere, 8-foot doors with upgraded hardware, soft-close cabinetry, plantation shutters, crown molding, a water softener, a 3-car garage & a laundry room with upper cabinets & a sink.
All of it sits behind the gates of Markland, one of Northeast Florida's most sought-after addresses, amenities include a resort-style pool, pickleball & basketball, a fitness center, a playground, & a dog park, all zoned for St. Johns County's top-rated schools.
Plenty of homes in Markland look out on the water. Almost none stand apart the way this one does, a true French Provincial original, facing west over a lake that's yours from the moment the door opens.
Active
Price cut: $10K (6/25)
$975,000
184 KIRKSIDE Avenue, St. Augustine, FL 32095
4beds
3,033sqft
:
Get pre-qualified$6,225/mo
Single Family Residence
Built in 2019
0.35 Acres Lot
$-- Zestimate®
$321/sqft
$10/mo HOA
What's special
True full west-facing lakefrontScreened lanaiPure french provincialOversized guest bedroomsQuartz counters throughoutTall arched windowsSteep multi-pitched roofline
- 77 days |
- 499 |
- 27 |
Zillow last checked:
Listing updated:
Listed by:
Dawn Humphrey 904-671-7257,
KELLER WILLIAMS REALTY ATLANTIC PARTNERS ST. AUGUSTINE 904-797-7442
Source: realMLS,MLS#: 2144754
Facts & features
Interior
Bedrooms & bathrooms
- Bedrooms: 4
- Bathrooms: 3
- Full bathrooms: 3
Heating
- Central
Cooling
- Central Air
Appliances
- Included: Dishwasher, Disposal, Dryer, Gas Cooktop, Gas Oven, Gas Water Heater, Microwave, Refrigerator, Tankless Water Heater, Washer, Water Softener Owned, Wine Cooler
- Laundry: In Unit, Sink
Features
- Ceiling Fan(s), His and Hers Closets, Kitchen Island, Open Floorplan, Pantry, Primary Bathroom - Shower No Tub, Split Bedrooms, Walk-In Closet(s)
- Number of fireplaces: 1
Interior area
- Total interior livable area: 3,033 sqft
Video & virtual tour
Property
Parking
- Total spaces: 3
- Parking features: Attached, Garage, Garage Door Opener
- Attached garage spaces: 3
Features
- Levels: One
- Stories: 1
- Patio & porch: Rear Porch, Screened
- Has view: Yes
- View description: Lake
- Has water view: Yes
- Water view: Lake
- Waterfront features: Lake Front
Lot
- Size: 0.35 Acres
Details
- Parcel number: 0270712110
- Zoning description: Residential
Construction
Type & style
- Home type: SingleFamily
- Property subtype: Single Family Residence
Materials
- Stucco
- Roof: Shingle
Condition
- New construction: No
- Year built: 2019
Utilities & green energy
- Sewer: Public Sewer
- Water: Public
- Utilities for property: Cable Available, Electricity Connected, Natural Gas Connected, Sewer Connected, Water Connected
Community & HOA
Community
- Security: Security Gate
- Subdivision: Markland
HOA
- Has HOA: Yes
- Amenities included: Pool, Basketball Court, Clubhouse, Dog Park, Elevator(s), Fitness Center, Gated, Pickleball, Playground, Tennis Court(s)
- HOA fee: $125 annually
Location
- Region: Saint Augustine
Financial & listing details
- Price per square foot: $321/sqft
- Tax assessed value: $699,350
- Annual tax amount: $11,592
- Date on market: 5/12/2026
- Listing terms: Cash,Conventional
Estimated market value
Not available
Estimated sales range
Not available
Not available
Price history
| Date | Event | Price |
|---|---|---|
| 6/25/2026 | Price change | $975,000-1%$321/sqft |
Source:  realMLS #2144754 Report a problem realMLS #2144754 Report a problem | ||
| 5/12/2026 | Listed for sale | $985,000+73.3%$325/sqft |
Source: realMLS #2144754 Report a problem | ||
| 10/4/2019 | Sold | $568,286$187/sqft |
Source: realMLS #1018790 Report a problem | ||
Public tax history
| Year | Property taxes | Tax assessment |
|---|---|---|
| 2025 | $11,592 +9.2% | $497,335 +2.9% |
| 2024 | $10,612 +1% | $483,319 +3% |
| 2023 | $10,502 +4.6% | $469,242 +3% |
| 2022 | $10,041 +1.2% | $455,575 +3% |
| 2021 | $9,921 +2.7% | $442,306 +1.4% |
| 2020 | $9,656 +76.1% | $436,199 +315.4% |
| 2019 | $5,484 | $105,000 +1188.7% |
| 2018 | $5,484 | $8,148 |
| 2017 | -- | $8,148 |
Find assessor info on the county website
Monthly payment
Est. payment
Payment breakdown
Explore the cost of this home by adjusting the details. Changes won't be saved.Climate risks
Neighborhood: 32095
Nearby schools
GreatSchools rating
- 9/10Mill Creek AcademyGrades: K-8Distance: 3 mi
- 6/10Tocoi Creek High SchoolGrades: 9-12Distance: 2.7 mi
Schools provided by the listing agent
- Elementary: Mill Creek Academy
- Middle: Mill Creek Academy
- High: Tocoi Creek
Source: realMLS. This data may not be complete. We recommend contacting the local school district to confirm school assignments for this home.
- $1,209,8006 bd4 ba4.5k sqft204 Kirkside Ave, Saint Augustine, FL 32095Off Market
- $1,033,2004 bd3 ba3.5k sqft168 Kirkside Ave, Saint Augustine, FL 32095Off Market
- $980,0005 bd4 ba4.3k sqft220 Kirkside Ave, Saint Augustine, FL 32095Sold
- $1,159,8005 bd4 ba4.2k sqft150 Kirkside Ave, Saint Augustine, FL 32095Off Market
- $971,0005 bd5 ba3.7k sqft183 Kirkside Ave, Saint Augustine, FL 32095Off Market
- $1,048,3005 bd5 ba4.9k sqft201 Kirkside Ave, Saint Augustine, FL 32095Off Market
- $964,3004 bd4 ba3.4k sqft165 Kirkside Ave, Saint Augustine, FL 32095Off Market
- $868,0004 bd3 ba3.7k sqft219 Kirkside Ave, Saint Augustine, FL 32095Off Market
A local agent can set up tours, give advice and negotiate with sellers.
A local lender can help you make sure your offer is ready when you are.
Similar homes
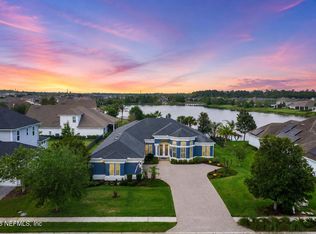
- $1,099,9904 bd3 ba3k sqft221 WESTCOTT Parkway, St. Augustine, FL 32095For Sale
 MLS ID #2151841, Dawn Humphrey. realMLS
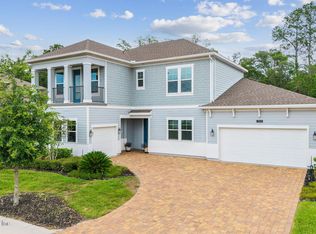
 - $999,0005 bd4 ba3.7k sqft323 ASPINWALL Parkway, St. Augustine, FL 32095For Sale
 MLS ID #2150197, CLAIR CORBETT. realMLS
 - $899,9903 bd3 ba2.8k sqft514 LATROBE Avenue, St. Augustine, FL 32095For Sale
 MLS ID #2138018, DYLAN RIGDON. realMLS
 - $895,0005 bd4 ba3.6k sqft1319 POWIS Road, St. Augustine, FL 32095For Sale
 MLS ID #2156741, JOHN E RICHARDSON. realMLS
 - $975,0005 bd5 ba3.3k sqft179 FRESNEL Lane, St. Augustine, FL 32095For SaleMLS ID #2154468, HEATHER STRAZINSKY. realMLS
- $826,9004 bd3 ba2.7k sqft716 BATTERSEA Drive, St. Augustine, FL 32095For SaleMLS ID #2151512, KARMIN WALKER. realMLS
- $799,0004 bd3 ba2.6k sqft151 SILVER PINE Drive, St. Augustine, FL 32092For SaleMLS ID #2157082, ASHLEY PIERATT. realMLS
- $998,0005 bd5 ba3.7k sqft99 HUTCHINSON Lane, St. Augustine, FL 32095For SaleMLS ID #2148415, CYNTHIA RIEGLER. realMLS
- $1,125,0004 bd3 ba2.9k sqft266 SOPHIA Terrace, St. Augustine, FL 32095For SaleMLS ID #2141733, DARLENE HEGGESTAD, LLC.. realMLS
- $972,4004 bd4 ba3.6k sqft837 EAGLE POINT Drive, St. Augustine, FL 32092For SaleMLS ID #2149798, LORI PATTERSON HOWELL. realMLS
- $830,0004 bd2 ba2.1k sqft540 Pescado Dr, Saint Augustine, FL 32095For SaleMLS ID #262979, Peggy Gachet, Coldwell Banker Premier Properties (A1A Beach). St Augustine St Johns County BOR
- $825,0005 bd5 ba3.6k sqft73 GREENVIEW Lane, St. Augustine, FL 32092For SaleMLS ID #2129912, JENNA BARLEY. realMLS
- $998,0005 bd4 ba3.8k sqft532 SADDLESTONE Drive, St. Johns, FL 32259For SaleMLS ID #2156558, JULIE BENTLEY. realMLS
- $899,9004 bd3 ba2.8k sqft71 MARCO ISLAND WAY, Ponte Vedra, FL 32081For SaleMLS ID #2152454, MARNIE GOMES MILLER. realMLS
- $999,9995 bd5 ba3.4k sqft175 MARQUESA Circle, St. Johns, FL 32259For SaleMLS ID #2141283, MELANIE SAFREED. realMLS
- $1,029,0004 bd4 ba3.3k sqft240 PINE HAVEN Drive, St. Johns, FL 32259For SaleMLS ID #2156496, ERICA L JOLLES PA. realMLS
- $934,9004 bd3 ba2.6k sqft510 EAGLE ROCK Drive, Ponte Vedra, FL 32081For SaleMLS ID #2146061, NAOMI WILKINSON. realMLS
- $975,0004 bd4 ba3.1k sqft10515 AVENTURA Drive, Jacksonville, FL 32256For SaleMLS ID #2149497, CHERYA CAVANAUGH. realMLS
- $1,025,0004 bd3 ba2.4k sqft140 COURTNEY OAKS Drive, St. Augustine, FL 32092For SaleMLS ID #2139711, ERICA L JOLLES PA. realMLS
- $875,0004 bd3 ba3.1k sqft3532 Carolwood Ln, Saint Augustine, FL 32086For SaleMLS ID #262303, Samuel Hale, Superior Real Estate Services. St Augustine St Johns County BOR
