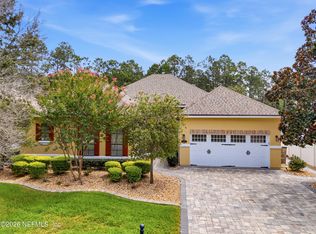
Open House Sat, 8/8! This 5br/4ba POOL home in Durbin Crossing is a showstopper! The main living areas are open and welcoming, and provide both casual and more formal gathering options. The updated white kitchen is as sophisticated as it is functional with lots of counter space and cabinetry. The oversized primary BR is on the main floor as well as an office, LR, FR, DR, 2 more BRs/ baths and laundry. And while you're downstairs, be sure to look up to take in the coffered and tray ceilings, and look down at the beautiful wood floors. Upstairs you'll find a loft, 2 BRs & a full bath. The house is completely updated and comfortable but you may find yourself spending much of your time outside. There you'll find a screened salt pool, firepit and outdoor kitchen with Evo flat top griddle! First story is concrete block construction. Recent updates include new roof (2024), tankless water heater (2024), new gutters and new water softener.Cul-de-sac street; zoned for SJC A-rated schools.
Active
$998,000
532 SADDLESTONE Drive, St. Johns, FL 32259
5beds
3,834sqft
:
Get pre-qualified$6,367/mo
Single Family Residence
Built in 2009
0.29 Acres Lot
$968,400 Zestimate®
$260/sqft
$5/mo HOA
What's special
Screened salt poolNew guttersCul-de-sac streetBeautiful wood floorsCoffered and tray ceilingsUpdated white kitchen
- 16 days |
- 1,259 |
- 134 |
Likely to sell faster than
Zillow last checked:
Listing updated:
Listed by:
JULIE BENTLEY 904-576-0706,
WATSON REALTY CORP 904-268-1200
Source: realMLS,MLS#: 2156558
Facts & features
Interior
Bedrooms & bathrooms
- Bedrooms: 5
- Bathrooms: 4
- Full bathrooms: 4
Heating
- Central, Heat Pump
Cooling
- Central Air
Appliances
- Included: Dishwasher, Disposal, Dryer, Electric Oven, Electric Range, Microwave, Plumbed For Ice Maker, Refrigerator, Tankless Water Heater, Washer, Water Softener Owned
Features
- Breakfast Bar, Built-in Features, Ceiling Fan(s), Entrance Foyer, His and Hers Closets, Kitchen Island, Open Floorplan, Pantry, Primary Bathroom -Tub with Separate Shower, Master Downstairs, Split Bedrooms, Walk-In Closet(s)
- Flooring: Carpet, Wood
- Number of fireplaces: 1
Interior area
- Total interior livable area: 3,834 sqft
Video & virtual tour
Property
Parking
- Total spaces: 3
- Parking features: Garage, Garage Door Opener
- Garage spaces: 3
Features
- Levels: Two
- Stories: 2
- Patio & porch: Covered, Screened
- Exterior features: Fire Pit, Outdoor Kitchen
- Pool features: In Ground, Pool Sweep, Salt Water, Screen Enclosure
Lot
- Size: 0.29 Acres
Details
- Parcel number: 0096316058
Construction
Type & style
- Home type: SingleFamily
- Property subtype: Single Family Residence
Materials
- Block, Frame
Condition
- Updated/Remodeled
- New construction: No
- Year built: 2009
Utilities & green energy
- Sewer: Public Sewer
- Water: Public
- Utilities for property: Cable Available, Electricity Connected, Natural Gas Not Available, Sewer Connected, Water Connected
Community & HOA
Community
- Subdivision: Durbin Crossing
HOA
- Has HOA: Yes
- Amenities included: Pool, Basketball Court, Children's Pool, Clubhouse, Fitness Center, Park, Pickleball, Playground, Tennis Court(s)
- HOA fee: $65 annually
Location
- Region: Saint Johns
Financial & listing details
- Price per square foot: $260/sqft
- Tax assessed value: $703,144
- Annual tax amount: $9,189
- Date on market: 7/22/2026
- Listing terms: Cash,Conventional,FHA,USDA Loan,VA Loan
Estimated market value
$968,400
$920,000 - $1.02M
$4,780/mo
Price history
| Date | Event | Price |
|---|---|---|
| 7/22/2026 | Listed for sale | $998,000+159.2%$260/sqft |
Source:  realMLS #2156558 Report a problem realMLS #2156558 Report a problem | ||
| 4/26/2010 | Sold | $385,000$100/sqft |
Source: Public Record Report a problem | ||
Public tax history
| Year | Property taxes | Tax assessment |
|---|---|---|
| 2025 | $9,189 +9% | $431,097 +2.9% |
| 2024 | $8,427 +1.8% | $418,948 +3% |
| 2023 | $8,279 +4% | $406,746 +3% |
| 2022 | $7,959 +1.5% | $394,899 +3% |
| 2021 | $7,844 +1.4% | $383,397 +1.4% |
| 2020 | $7,737 -1.2% | $378,104 +2.3% |
| 2019 | $7,834 | $369,603 +1.9% |
| 2018 | $7,834 +0.8% | $362,711 +2.1% |
| 2017 | $7,771 | $355,251 -0.9% |
| 2016 | $7,771 -0.2% | $358,382 +0.7% |
| 2015 | $7,789 -1.2% | $355,891 +0.8% |
| 2014 | $7,882 | $353,066 +5.7% |
| 2013 | -- | $334,175 -0.6% |
| 2012 | -- | $336,230 +6% |
| 2011 | -- | $317,231 +0.7% |
| 2010 | -- | $314,880 |
Find assessor info on the county website
Monthly payment
Est. payment
Payment breakdown
Explore the cost of this home by adjusting the details. Changes won't be saved.Climate risks
Neighborhood: 32259
Nearby schools
GreatSchools rating
- 9/10Durbin Creek Elementary SchoolGrades: PK-5Distance: 0.1 mi
- 10/10Fruit Cove Middle SchoolGrades: 6-8Distance: 1.6 mi
- 9/10Creekside High SchoolGrades: 8-12Distance: 1.7 mi
Schools provided by the listing agent
- Elementary: Durbin Creek
- Middle: Fruit Cove
- High: Creekside
Source: realMLS. This data may not be complete. We recommend contacting the local school district to confirm school assignments for this home.
- $730,0006 bd4 ba4.1k sqft536 Saddlestone Dr, Saint Johns, FL 32259Sold

- $690,2005 bd3 ba3.2k sqft800 Stelling Ct, Saint Johns, FL 32259Off Market
- $875,0004 bd4 ba3.2k sqft804 Stelling Ct, Saint Johns, FL 32259For Sale
- $655,2005 bd4 ba3.3k sqft540 Saddlestone Dr, Saint Johns, FL 32259Off Market

- $601,4004 bd3 ba2.8k sqft537 Saddlestone Dr, Saint Johns, FL 32259Off Market
- $761,6005 bd4 ba3.4k sqft808 Stelling Ct, Saint Johns, FL 32259Off Market
- $825,5005 bd4 ba3.8k sqft529 Saddlestone Dr, Saint Johns, FL 32259Off Market
- $590,4004 bd3 ba3.1k sqft541 Saddlestone Dr, Saint Johns, FL 32259Off Market
A local agent can set up tours, give advice and negotiate with sellers.
A local lender can help you make sure your offer is ready when you are.
Similar homes
- $975,0004 bd5 ba3.8k sqft186 AZURA Point, St. Johns, FL 32259For Sale
 MLS ID #2156479, CYNTHIA MARLER. realMLS
 - $1,050,0006 bd5 ba4.4k sqft389 TIERRA Cove, St. Johns, FL 32259For Sale
 MLS ID #2157294, PAMELA BELCHER. realMLS
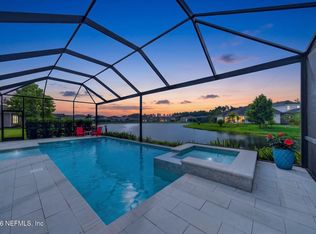
 - $999,9994 bd4 ba3.6k sqft128 LAKEVIEW PASS Way, St. Johns, FL 32259For Sale
 MLS ID #2147361, ERICA L JOLLES PA. realMLS
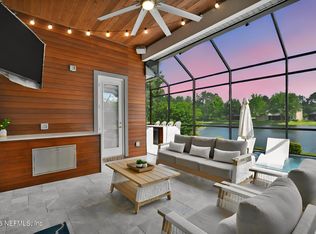
 - $970,0005 bd4 ba3.2k sqft121 CHATSWORTH Drive, St. Johns, FL 32259For Sale
 MLS ID #2145392, GARRISON SANBORN. realMLS
 - $950,0005 bd5 ba4k sqft721 CARTHAGE Place, St. Johns, FL 32259For SaleMLS ID #2151377, DANA HANCOCK. realMLS
- $924,0005 bd5 ba3.5k sqft383 PINE HAVEN Drive, St. Johns, FL 32259For SaleMLS ID #2131207, HENRIETTA THREATT. realMLS
- $989,0004 bd5 ba3.7k sqft517 S BRIDGE CREEK Drive, St. Johns, FL 32259For SaleMLS ID #2156986, MaryBeth Murray. realMLS
- $1,049,0005 bd6 ba4.3k sqft516 BRONZE BRANCH Court, St. Johns, FL 32259For SaleMLS ID #2150857, ANITA VINING. realMLS
- $999,0004 bd5 ba4.1k sqft258 CONQUISTADOR Road, St. Johns, FL 32259For SaleMLS ID #2154705, SHONDA CAMPANARO. realMLS
- $899,9995 bd4 ba3.5k sqft1104 BASIL BRANCH Court, St. Johns, FL 32259For SaleMLS ID #2148666, KAREN SAEZ. realMLS
- $675,0004 bd3 ba2.5k sqft1311 CORMORANT Court, St. Johns, FL 32259For SaleMLS ID #2158995, SHONDA CAMPANARO. realMLS
- $899,0005 bd5 ba3.9k sqft588 OXFORD ESTATES Way, St. Johns, FL 32259For SaleMLS ID #2138899, HEATHER STOLL. realMLS
- $1,074,9996 bd5 ba4.4k sqft315 TIERRA Cove, St. Johns, FL 32259For SaleMLS ID #2142609, FALGUNI (Felicia) PATEL. realMLS
- $819,0004 bd4 ba3.1k sqft228 CONQUISTADOR Road, St. Johns, FL 32259For SaleMLS ID #2148444, KAITLIN NETTLE. realMLS
- $874,9004 bd3 ba3.2k sqft515 OXFORD ESTATES Way, St. Johns, FL 32259For SaleMLS ID #2156826, CINDY GAVIN. realMLS
- $975,0005 bd5 ba3.3k sqft179 FRESNEL Lane, St. Augustine, FL 32095For SaleMLS ID #2154468, HEATHER STRAZINSKY. realMLS
- $759,0004 bd3 ba2.7k sqft1100 CREEKWOOD Way N, St. Johns, FL 32259For SaleMLS ID #2154938, SHEENA HANEY. realMLS
- $850,0004 bd3 ba2.7k sqft243 MARQUESA Circle, St. Johns, FL 32259For SaleMLS ID #2155643, ERIKA KINSEL-ELLIOTT. realMLS
- $972,4004 bd4 ba3.6k sqft837 EAGLE POINT Drive, St. Augustine, FL 32092For SaleMLS ID #2149798, LORI PATTERSON HOWELL. realMLS
- $615,0004 bd3 ba2.4k sqft1208 CASTLE TRAIL Drive, St. Johns, FL 32259For SaleMLS ID #2147864, ANDRIA EDWARDS. realMLS
