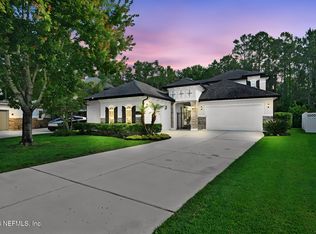
SPECIAL SELLER INCENTIVE: Save nearly $1,000/month on your mortgage! The seller is offering a credit to fund a 2/1 interest rate buydown for qualified buyers. Contact listing agent for full payment scenarios and lender details. This meticulously renovated 5br residence offers a premier location within Durbin Crossing in the heart of St. Johns. Not only does it boast quick and easy interstate access, walking distance to the amenity center AND one of the highest rated K-8 schools, it also has relaxing rear water views - making this an excellent location. Inside there are upgrades at every turn. The kitchen was fully renovated in 2024 to include new kitchen cabinetry, under cabinet lighting, waterfall Quartz, and a $15,000 Zline 60'' Refrigerator to start. A thoughtfully laid out floor plan allows for 3 bedrooms/2 baths on the left side of the house, a dedicated office placed at the entry, and the beautiful master suite with an oversized walk-in closet to the right side of the home. The additional 5th bedroom can be offered to guests or enjoy as a flex space. It is currently enjoyed as the perfect rec cave fitted with a weight room, golf simulator and a theater room. Step outside to your own personal oasis. A heated swimming pool with a sun shelf is ready for family relaxation under the comforts of a screen enclosure. The summer kitchen is the ultimate wow factor out here. It has been completed tastefully with a built in gas grill, exhaust vent system and a separate dining island complete with waterfall quartz countertops. The entertainment experience is elevated in this home both inside and out. Additionally the exterior LED soffit lighting, Hardscape lighting, a solar panel system, upgraded cork flooring, 3 car garage, whole home vacuum system and more, this house truly checks all the boxes and more- it is an immediate must see! Come see it while it lasts!
Active
Price cut: $5K (8/6)
$970,000
121 CHATSWORTH Drive, St. Johns, FL 32259
5beds
3,229sqft
Single Family Residence
Built in 2013
10,454 Square Feet Lot
$-- Zestimate®
$300/sqft
$6/mo HOA
What's special
Waterfall quartz countertopsScreen enclosureBeautiful master suiteRelaxing rear water viewsSolar panel systemWhole home vacuum systemNew kitchen cabinetry
- 91 days |
- 1,193 |
- 62 |
Zillow last checked:
Listing updated:
Listed by:
GARRISON SANBORN 813-601-7705,
KELLER WILLIAMS REALTY ATLANTIC PARTNERS 904-247-0059
Source: realMLS,MLS#: 2145392
Facts & features
Interior
Bedrooms & bathrooms
- Bedrooms: 5
- Bathrooms: 4
- Full bathrooms: 3
- 1/2 bathrooms: 1
Living room
- Level: Main
- Area: 177870 Square Feet
- Dimensions: 1210.00 x 147.00
Heating
- Central
Cooling
- Central Air
Appliances
- Included: Dishwasher, Disposal, Double Oven, Electric Oven, Electric Water Heater, Microwave, Refrigerator
Features
- Breakfast Nook, Butler Pantry, Ceiling Fan(s), Central Vacuum, Eat-in Kitchen, Jack and Jill Bath, Kitchen Island, Pantry, Primary Bathroom -Tub with Separate Shower, Walk-In Closet(s)
- Flooring: Tile
Interior area
- Total interior livable area: 3,229 sqft
Property
Parking
- Total spaces: 3
- Parking features: Attached, Garage, Garage Door Opener
- Attached garage spaces: 3
Features
- Levels: One
- Stories: 1
- Patio & porch: Screened
- Pool features: In Ground, Screen Enclosure
- Spa features: Community
- Fencing: Back Yard
- Has view: Yes
- View description: Lake
- Has water view: Yes
- Water view: Lake
Lot
- Size: 10,454 Square Feet
Details
- Parcel number: 0096350140
Construction
Type & style
- Home type: SingleFamily
- Architectural style: Traditional
- Property subtype: Single Family Residence
- Attached to another structure: Yes
Materials
- Roof: Shingle
Condition
- Updated/Remodeled
- New construction: No
- Year built: 2013
Utilities & green energy
- Sewer: Public Sewer
- Water: Public
- Utilities for property: Cable Available, Electricity Connected, Sewer Available, Sewer Connected, Water Connected
Community & HOA
Community
- Subdivision: Durbin Crossing
HOA
- Has HOA: Yes
- Amenities included: Pool, Basketball Court, Children's Pool, Clubhouse, Fitness Center, Gated, Playground, Tennis Court(s)
- HOA fee: $67 annually
Location
- Region: Saint Johns
Financial & listing details
- Price per square foot: $300/sqft
- Tax assessed value: $655,578
- Annual tax amount: $10,260
- Date on market: 5/15/2026
- Listing terms: Cash,Conventional,VA Loan
Estimated market value
Not available
Estimated sales range
Not available
Not available
Price history
| Date | Event | Price |
|---|---|---|
| 8/6/2026 | Price change | $970,000-0.5%$300/sqft |
Source:  realMLS #2145392 Report a problem realMLS #2145392 Report a problem | ||
| 5/15/2026 | Listed for sale | $975,000+150%$302/sqft |
Source: realMLS #2145392 Report a problem | ||
| 3/1/2017 | Sold | $390,000-2.3%$121/sqft |
Source: realMLS #847299 Report a problem | ||
| 2/1/2017 | Pending sale | $399,000$124/sqft |
Source: Watson Realty Corp. #847299 Report a problem | ||
| 1/25/2017 | Listed for sale | $399,000$124/sqft |
Source: WATSON REALTY CORP #847299 Report a problem | ||
| 1/15/2017 | Pending sale | $399,000$124/sqft |
Source: Watson Realty Corp. #847299 Report a problem | ||
| 12/27/2016 | Price change | $399,000-3.9%$124/sqft |
Source: Watson Realty Corp. #847299 Report a problem | ||
| 11/14/2016 | Price change | $415,000-1%$129/sqft |
Source: Watson Realty Corp. #847299 Report a problem | ||
| 10/21/2016 | Price change | $419,000-2.3%$130/sqft |
Source: Watson Realty Corp. #847299 Report a problem | ||
| 9/29/2016 | Price change | $429,000-1.4%$133/sqft |
Source: Watson Realty Corp. #847299 Report a problem | ||
| 9/13/2016 | Listed for sale | $435,000+15.4%$135/sqft |
Source: WATSON REALTY CORP #847299 Report a problem | ||
| 8/7/2013 | Sold | $377,056$117/sqft |
Source: Public Record Report a problem | ||
Public tax history
| Year | Property taxes | Tax assessment |
|---|---|---|
| 2025 | $10,260 +8.9% | $475,040 +2.9% |
| 2024 | $9,421 +1.8% | $461,652 +3% |
| 2023 | $9,257 +4% | $448,206 +3% |
| 2022 | $8,900 +1.5% | $435,151 +3% |
| 2021 | $8,771 +9.7% | $422,477 +15% |
| 2020 | $7,998 -7.8% | $367,525 +1.6% |
| 2019 | $8,672 | $361,863 +5.9% |
| 2018 | $8,672 +3.3% | $341,590 +2.8% |
| 2017 | $8,396 | $332,166 +9.5% |
| 2016 | $8,396 +13.4% | $303,233 +1.2% |
| 2015 | $7,403 -1.8% | $299,554 +2.7% |
| 2014 | $7,540 | $291,644 |
Find assessor info on the county website
Monthly payment
Est. payment
Payment breakdown
Explore the cost of this home by adjusting the details. Changes won't be saved.Climate risks
Neighborhood: 32259
Nearby schools
GreatSchools rating
- 10/10Patriot Oaks AcademyGrades: K-8Distance: 0.6 mi
- 9/10Creekside High SchoolGrades: 8-12Distance: 1 mi
Schools provided by the listing agent
- Elementary: Patriot Oaks Academy
- Middle: Patriot Oaks Academy
- High: Creekside
Source: realMLS. This data may not be complete. We recommend contacting the local school district to confirm school assignments for this home.
- $889,4004 bd4 ba3.8k sqft125 Chatsworth Dr, Saint Johns, FL 32259Off Market
- $731,0004 bd4 ba3.2k sqft200 Berry Farm Ln, Saint Johns, FL 32259Off Market
- $710,5005 bd4 ba3.3k sqft204 Berry Farm Ln, Saint Johns, FL 32259Off Market

- $700,1005 bd4 ba4k sqft129 Chatsworth Dr, Saint Johns, FL 32259Off Market
- $824,8005 bd3 ba3.6k sqft120 Chatsworth Dr, Saint Johns, FL 32259Off Market
- $622,8004 bd3 ba3k sqft116 Chatsworth Dr, Saint Johns, FL 32259Off Market
- $687,6005 bd3 ba3.9k sqft208 Berry Farm Ln, Saint Johns, FL 32259Off Market
- $717,5004 bd4 ba3.8k sqft124 Chatsworth Dr, Saint Johns, FL 32259Off Market
A local agent can set up tours, give advice and negotiate with sellers.
A local lender can help you make sure your offer is ready when you are.
Similar homes
- $934,7005 bd5 ba3.8k sqft610 CLOISTERBANE Drive, St. Johns, FL 32259For Sale
 MLS ID #2146433, GARRISON SANBORN. realMLS
 - $998,0005 bd4 ba3.8k sqft532 SADDLESTONE Drive, St. Johns, FL 32259For Sale
 MLS ID #2156558, JULIE BENTLEY. realMLS
 - $975,0004 bd5 ba3.8k sqft186 AZURA Point, St. Johns, FL 32259For Sale
 MLS ID #2156479, CYNTHIA MARLER. realMLS
 - $950,0004 bd5 ba4k sqft179 CONQUISTADOR Road, St. Johns, FL 32259For Sale
 MLS ID #2154646, NATALI ZAHER. realMLS
 - $875,0004 bd4 ba3.2k sqft804 STELLING Court, St. Johns, FL 32259For SaleMLS ID #2156779, KATHRYN HUGHES JOHNSON. realMLS
- $999,9994 bd4 ba3.6k sqft128 LAKEVIEW PASS Way, St. Johns, FL 32259For SaleMLS ID #2147361, ERICA L JOLLES PA. realMLS
- $1,029,0004 bd4 ba3.3k sqft240 PINE HAVEN Drive, St. Johns, FL 32259For SaleMLS ID #2156496, ERICA L JOLLES PA. realMLS
- $999,0004 bd5 ba4.1k sqft258 CONQUISTADOR Road, St. Johns, FL 32259For SaleMLS ID #2154705, SHONDA CAMPANARO. realMLS
- $819,0004 bd4 ba3.1k sqft228 CONQUISTADOR Road, St. Johns, FL 32259For SaleMLS ID #2148444, KAITLIN NETTLE. realMLS
- $1,050,0006 bd5 ba4.4k sqft389 TIERRA Cove, St. Johns, FL 32259For SaleMLS ID #2157294, PAMELA BELCHER. realMLS
- $899,0005 bd5 ba3.9k sqft588 OXFORD ESTATES Way, St. Johns, FL 32259For SaleMLS ID #2138899, HEATHER STOLL. realMLS
- $899,9995 bd4 ba3.5k sqft1104 BASIL BRANCH Court, St. Johns, FL 32259For SaleMLS ID #2148666, KAREN SAEZ. realMLS
- $825,0004 bd3 ba2.9k sqft207 HERTFORD BRIDGE Way, St. Johns, FL 32259For SaleMLS ID #2155650, HEATHER KRUAYAI. realMLS
- $850,0004 bd3 ba2.7k sqft243 MARQUESA Circle, St. Johns, FL 32259For SaleMLS ID #2155643, ERIKA KINSEL-ELLIOTT. realMLS
- $972,4004 bd4 ba3.6k sqft837 EAGLE POINT Drive, St. Augustine, FL 32092For SaleMLS ID #2149798, LORI PATTERSON HOWELL. realMLS
- $769,0004 bd4 ba3.3k sqft195 MANOR Lane, St. Johns, FL 32259For SaleMLS ID #2152702, ELAINE TINA BROOKS. realMLS
- $895,0005 bd4 ba3.8k sqft101 ELM BRANCH Road, St. Johns, FL 32259For SaleMLS ID #2147129, KENNETH HOLIFIELD. realMLS
- $924,0004 bd3 ba2.4k sqft438 SHINNECOCK Drive, St. Johns, FL 32259For SaleMLS ID #2147030, MELISSA HOPKINS JOHNSON. realMLS
- $799,9004 bd4 ba3.2k sqft74 WATERLINE Drive, St. Johns, FL 32259For SaleMLS ID #2139702, NAOMI WILKINSON. realMLS
- $1,074,9996 bd5 ba4.4k sqft315 TIERRA Cove, St. Johns, FL 32259For SaleMLS ID #2142609, FALGUNI (Felicia) PATEL. realMLS
