No CDD. Stunning 5-bedroom masterpiece redefines upscale FL living. One of St. Johns County's most coveted communities, every detail of this home has been thoughtfully curated w/ luxury finishes and timeless elegance. High-end appointments set the tone, rich white oak flooring, designer lighting, and custom millwork display refined sophistication. Gourmet kitchen is a showstopper, outfitted with premium appliances, quartz countertops, custom cabinetry that reaches the ceiling, flowing seamlessly into the open-concept living/dining areas. Primary suite is a true retreat, featuring serene water views and a spa-inspired bathroom w/ oversized walk-in shower. Includes 4 additional bedrooms, a loft and a separate dedicated home office. Enjoy breathtaking water views, perfect for morning coffee/evening sunsets. Extras: generator, Tesla charger, custom closets and drop zone, hanging garage shelves, upgraded lighting/fixtures, permanent ext holiday lights, water softener
Active
$895,000
101 ELM BRANCH Road, St. Johns, FL 32259
5beds
3,848sqft
Single Family Residence
Built in 2024
10,454 Square Feet Lot
$878,000 Zestimate®
$233/sqft
$146/mo HOA
What's special
Luxury finishesSeparate dedicated home officeQuartz countertopsHigh-end appointmentsCustom millworkRich white oak flooringBreathtaking water views
- 14 days
- 518
- 45
Likely to sell faster than
Zillow last checked:
Listing updated:
Listed by:
KENNETH HOLIFIELD 904-999-9243,
DOORVINE REALTY LLC 904-999-9243
Source: realMLS,MLS#: 2164800
Facts & features
Interior
Bedrooms & bathrooms
- Bedrooms: 5
- Bathrooms: 4
- Full bathrooms: 4
Heating
- Central, Electric
Cooling
- Central Air, Electric
Appliances
- Included: Dishwasher, Disposal, Dryer, Electric Oven, Gas Cooktop, Microwave, Refrigerator, Tankless Water Heater, Washer, Water Softener Owned
- Laundry: Electric Dryer Hookup, Gas Dryer Hookup, In Unit, Lower Level, Sink, Washer Hookup
Features
- Built-in Features, Ceiling Fan(s), Eat-in Kitchen, Entrance Foyer, Guest Suite, His and Hers Closets, Kitchen Island, Open Floorplan, Pantry, Primary Bathroom - Shower No Tub, Master Downstairs, Smart Thermostat, Split Bedrooms, Walk-In Closet(s)
- Flooring: Carpet, Tile, Wood
Interior area
- Total interior livable area: 3,848 sqft
Property
Parking
- Total spaces: 3
- Parking features: Attached, Garage, Garage Door Opener
- Attached garage spaces: 3
Features
- Levels: Two
- Stories: 2
- Patio & porch: Covered, Front Porch, Patio, Rear Porch
- Has view: Yes
- View description: Pond, Protected Preserve, Trees/Woods, Water
- Has water view: Yes
- Water view: Pond,Water
- Waterfront features: Pond
Lot
- Size: 10,454 Square Feet
- Features: Cul-De-Sac, Few Trees, Sprinklers In Front, Sprinklers In Rear
Details
- Parcel number: 0013510940
Construction
Type & style
- Home type: SingleFamily
- Property subtype: Single Family Residence
- Attached to another structure: Yes
Materials
- Fiber Cement, Frame
- Roof: Shingle
Condition
- Updated/Remodeled
- New construction: No
- Year built: 2024
Utilities & green energy
- Sewer: Public Sewer
- Water: Public
- Utilities for property: Cable Available, Electricity Available, Natural Gas Available, Sewer Not Available, Water Available
Green energy
- Energy efficient items: Appliances, Thermostat, Windows
Community & HOA
Community
- Security: Security System Owned, Smoke Detector(s)
- Subdivision: Mill Creek Forest
HOA
- Has HOA: Yes
- Amenities included: Pool, Clubhouse, Fitness Center, Gated, Jogging Path, Maintenance Grounds, Park, Pickleball, Playground, Tennis Court(s)
- Services included: Maintenance Grounds, Maintenance Structure
- HOA fee: $146 monthly
Location
- Region: Saint Johns
Financial & listing details
- Price per square foot: $233/sqft
- Tax assessed value: $733,035
- Annual tax amount: $334
- Date on market: 9/14/2026
- Listing terms: Cash,Conventional,FHA,VA Loan
- Road surface type: Paved
Estimated market value
$878,000
$834,000 - $922,000
$4,452/mo
Price history
| Date | Event | Price |
|---|---|---|
| 9/15/2026 | Listing removed | $4,450$1/sqft |
Source: Zillow Rentals Report a problem | ||
| 9/14/2026 | Listed for sale | $895,000$233/sqft |
Source:  realMLS #2164800 Report a problem realMLS #2164800 Report a problem | ||
| 8/24/2026 | Listing removed | $895,000$233/sqft |
Source: realMLS #2147129 Report a problem | ||
| 8/24/2026 | Price change | $4,450-1.1%$1/sqft |
Source: Zillow Rentals Report a problem | ||
| 8/13/2026 | Listed for rent | $4,500$1/sqft |
Source: Zillow Rentals Report a problem | ||
| 8/13/2026 | Listing removed | $4,500$1/sqft |
Source: realMLS #2152014 Report a problem | ||
| 8/5/2026 | Listed for rent | $4,500$1/sqft |
Source: realMLS #2152014 Report a problem | ||
| 8/5/2026 | Listing removed | $4,500$1/sqft |
Source: Zillow Rentals Report a problem | ||
| 7/22/2026 | Price change | $895,000-0.6%$233/sqft |
Source: realMLS #2147129 Report a problem | ||
| 7/5/2026 | Price change | $4,500-10%$1/sqft |
Source: Zillow Rentals Report a problem | ||
| 6/24/2026 | Listed for rent | $5,000$1/sqft |
Source: Zillow Rentals Report a problem | ||
| 6/16/2026 | Price change | $900,000-2.7%$234/sqft |
Source: realMLS #2147129 Report a problem | ||
| 6/11/2026 | Price change | $925,000-0.5%$240/sqft |
Source: realMLS #2147129 Report a problem | ||
| 6/4/2026 | Listed for sale | $929,900$242/sqft |
Source: realMLS #2147129 Report a problem | ||
| 5/27/2026 | Listing removed | $929,900$242/sqft |
Source: realMLS #2146057 Report a problem | ||
| 5/23/2026 | Listed for sale | $929,900+3.7%$242/sqft |
Source: realMLS #2146057 Report a problem | ||
| 2/1/2024 | Sold | $896,436$233/sqft |
Source: Public Record Report a problem | ||
Public tax history
| Year | Property taxes | Tax assessment |
|---|---|---|
| 2025 | $334 -96.3% | $733,035 +4.1% |
| 2024 | $9,012 +610% | $704,121 +604.1% |
| 2023 | $1,269 | $100,000 +1900% |
| 2022 | -- | $5,000 |
Find assessor info on the county website
Monthly payment
Est. payment
Payment breakdown
Explore the cost of this home by adjusting the details. Changes won't be saved.Climate risks
Neighborhood: 32259
Nearby schools
Schools provided by the listing agent
- Elementary: Timberlin Creek
- Middle: Switzerland Point
- High: Bartram Trail
Source: realMLS. This data may not be complete. We recommend contacting the local school district to confirm school assignments for this home.
Similar homes
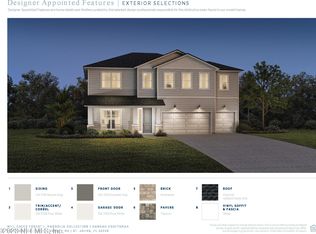
- $869,0005 bd5 ba3.9k sqft588 OXFORD ESTATES Way, St. Johns, FL 32259For Sale
 MLS ID #2161812, HEATHER STOLL. realMLS
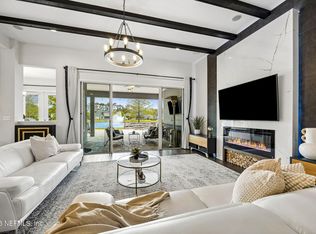
 - $918,0005 bd3 ba3k sqft407 SHINNECOCK Drive, St. Johns, FL 32259For Sale
 MLS ID #2162100, ALLISON STEILBERG. realMLS
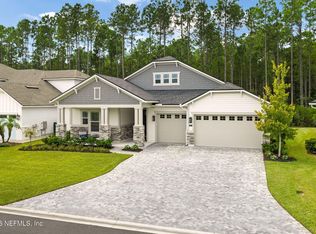
 - $945,0005 bd4 ba3.3k sqft26 HILLENDALE Circle, St. Johns, FL 32259For Sale
 MLS ID #2161860, CINDY GAVIN. realMLS
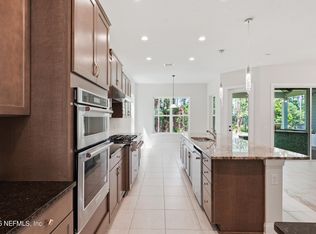
 - $850,0005 bd4 ba3.2k sqft250 SHADOW Cove, St. Johns, FL 32259For Sale
 MLS ID #2145950, ANDRES FELIPE ARRUBLA. realMLS
